Incredible value and endless potential await at 805 Pinyon Ct. This spacious bi-level home sits on a private 0.34-acre cul-de-sac lot, offering spectacular views and mature trees. This property is a clean slate with fantastic bones, a highly functional layout, and a unique 3-bedroom, 2-bath configuration. The upper level features a bright living space with a fireplace, dining nook, breakfast bar, and a wraparound deck designed to maximize the scenery. Downstairs offers excellent flexibility for multi-generational living, a home office, or a private primary suite complete with French doors opening to the patio. A large attached garage featuring tall ceilings and dual driveways means room for toys and projects. While the home requires some TLC, cosmetic updates, and maintenance to bring it back to its full glory, it is priced accordingly. This is your chance to build instant sweat equity and truly make it your own! Bring all offers!
For sale
$280,000
805 Pinyon Ct, Rangely, CO 81648
3beds
2baths
2,160sqft
Single Family Residence
Built in 1980
0.34 Acres Lot
$274,000 Zestimate®
$130/sqft
$-- HOA
What's special
Mature treesSpectacular viewsSpacious bi-level homeBreakfast barBright living spaceDining nookDual driveways
- 174 days
- 243
- 30
Zillow last checked:
Listing updated:
Listed by:
KRISTEN MADRIL 970-424-4100,
EXP REALTY, LLC
Source: GJARA,MLS#: 20261433
Facts & features
Interior
Bedrooms & bathrooms
- Bedrooms: 3
- Bathrooms: 2
Rooms
- Room types: None
Primary bedroom
- Level: Main
- Dimensions: 13 x 15
Bedroom 2
- Level: Lower
- Dimensions: 13 x 9
Bedroom 3
- Level: Lower
- Dimensions: 13 x 10.5
Dining room
- Level: Main
- Dimensions: 8 x 17
Family room
- Level: Lower
- Dimensions: 29 x 22
Kitchen
- Level: Main
- Dimensions: 13 x 11.5
Laundry
- Level: Lower
- Dimensions: 12 x 6.5
Living room
- Level: Main
- Dimensions: 14.5 x 17
Heating
- Forced Air, Natural Gas
Cooling
- Central Air
Appliances
- Included: Dishwasher, Electric Oven, Electric Range, Disposal, Microwave, Refrigerator, Range Hood
- Laundry: Washer Hookup, Dryer Hookup
Features
- Ceiling Fan(s), Main Level Primary
- Flooring: Carpet, Luxury Vinyl, Luxury VinylPlank, Tile
- Basement: Finished
- Has fireplace: Yes
- Fireplace features: Living Room, Wood Burning Stove
Interior area
- Total structure area: 2,160
- Total interior livable area: 2,160 sqft
Video & virtual tour
Property
Parking
- Total spaces: 2
- Parking features: Attached, Garage, Garage Door Opener, Guest
- Attached garage spaces: 2
Accessibility
- Accessibility features: None
Features
- Levels: Two
- Stories: 2
- Patio & porch: Covered, Deck, Patio
- Exterior features: None
- Fencing: None
Lot
- Size: 0.34 Acres
- Features: Cul-De-Sac, Irregular Lot, None
Details
- Parcel number: 139302419002
- Zoning description: R
Construction
Type & style
- Home type: SingleFamily
- Architectural style: Bi-Level
- Property subtype: Single Family Residence
Materials
- Wood Siding, Wood Frame
- Roof: Asphalt,Composition
Condition
- Year built: 1980
Utilities & green energy
- Sewer: Connected
- Water: Public
Community & HOA
Community
- Subdivision: Ridges Subdivision
HOA
- Has HOA: No
- Services included: None
Location
- Region: Rangely
- Elevation: 5371
Financial & listing details
- Price per square foot: $130/sqft
- Tax assessed value: $194,760
- Annual tax amount: $1,096
- Date on market: 4/1/2026
Estimated market value
$274,000
$260,000 - $288,000
$1,947/mo
Price history
| Date | Event | Price |
|---|---|---|
| 6/1/2026 | Price change | $280,000-5.1%$130/sqft |
Source: GJARA #20261433 Report a problem | ||
| 5/5/2026 | Price change | $294,900-3.6%$137/sqft |
Source: GJARA #20261433 Report a problem | ||
| 4/1/2026 | Listed for sale | $306,000+80.1%$142/sqft |
Source: GJARA #20261433 Report a problem | ||
| 3/24/2021 | Listing removed | -- |
Source: Owner Report a problem | ||
| 5/26/2019 | Listing removed | $169,900$79/sqft |
Source: Owner Report a problem | ||
| 3/25/2019 | Listed for sale | $169,900-2.9%$79/sqft |
Source: Owner Report a problem | ||
| 2/9/2019 | Listing removed | $175,000$81/sqft |
Source: Owner Report a problem | ||
| 12/3/2017 | Listed for sale | $175,000-7.2%$81/sqft |
Source: Owner Report a problem | ||
| 12/4/2006 | Sold | $188,500+6.1%$87/sqft |
Source: Public Record Report a problem | ||
| 9/2/2005 | Sold | $177,600$82/sqft |
Source: Public Record Report a problem | ||
Public tax history
| Year | Property taxes | Tax assessment |
|---|---|---|
| 2024 | $1,096 -13.5% | $13,050 |
| 2023 | $1,267 +34% | $13,050 -1.6% |
| 2022 | $945 -3.7% | $13,260 -3.6% |
| 2021 | $981 +6.4% | $13,750 |
| 2020 | $922 | $13,750 |
| 2019 | $922 +0.5% | $13,750 -6.1% |
| 2018 | $917 -10.3% | $14,650 |
| 2017 | $1,023 | $14,650 -14.2% |
| 2016 | $1,023 +8.3% | $17,080 |
| 2015 | $944 | $17,080 |
| 2014 | $944 +4.1% | $17,080 |
| 2013 | $907 | $17,080 +4.3% |
| 2012 | $907 | $16,370 |
| 2011 | -- | $16,370 -0.2% |
| 2010 | -- | $16,400 |
Find assessor info on the county website
Monthly payment
Est. payment
Payment breakdown
Explore the cost of this home by adjusting the details. Changes won't be saved.Climate risks
Neighborhood: 81648
Nearby schools
Schools provided by the listing agent
- Elementary: Parkview
- Middle: Rangely
- High: Rangley
Source: GJARA. This data may not be complete. We recommend contacting the local school district to confirm school assignments for this home.
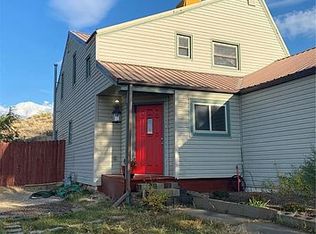
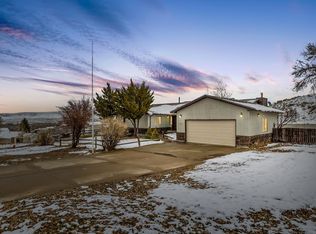
Similar homes
- $299,9033 bd2 ba1.9k sqft903 Taos Dr, Rangely, CO 81648For Sale
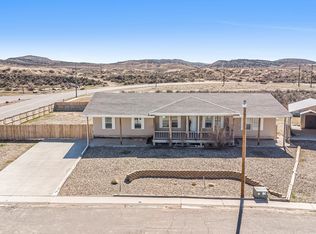 MLS ID #20261323, THE JOE REED TEAM, REED REAL ESTATE GROUP, LLC. GJARA
 - $230,0003 bd2 ba2.5k sqft243 Crest St, Rangely, CO 81648For Sale
 MLS ID #193752, Zackary Seegmiller, The Group Real Estate, LLC. AGSMLS
 - $249,2503 bd2 ba1.4k sqft1542 La Mesa Cir, Rangely, CO 81648For Sale
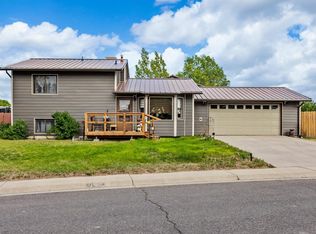 MLS ID #20261012, THE JOE REED TEAM, REED REAL ESTATE GROUP, LLC. GJARA
 - $260,0005 bd2 ba2k sqft718 E Rio Blanco Ave, Rangely, CO 81648For Sale
 MLS ID #20264289, SAMANTHA LOPEZ, WESTERN EXPOSURES REALTY LLC. GJARA
 - $309,9004 bd3 ba2.7k sqft206 E Rangely Avenue, Rangely, CO 81648For Sale
 MLS ID #7752916, Karen Reed, Raven Realty. REcolorado as distributed by MLS GRID
 - $250,0003 bd2 ba1.3k sqft1041 Halfturn Road, Rangely, CO 81648For SaleMLS ID #8792977, Karen Reed, Raven Realty. REcolorado as distributed by MLS GRID
