Look no further!!! This three bedroom, 2 full bath ranch is ready to welcome you home. The updated kitchen offers all stainless
appliances, granite countertops, a farmers sink and an area for table and chairs. The convenient laundry room has washer and
dryer. All three bedrooms offer ample space. Both full bathrooms have been updated providing comfort for the new owners.
This home sits on a dead end street for safety and privacy. There is a covered front porch, an enclosed back porch, a 2-1/2 car
attached garage with built in shelving. HOT TUB IN GARAGE TO STAY (NEEDS A NEW FILTER).
There is also a covered carport and a shed.
Active
$159,000
1542 Lynn Ave, Poland, OH 44514
3beds
--sqft
:
Get pre-qualified$1,159/mo
Single Family Residence
Built in 1954
7,501 Square Feet Lot
$-- Zestimate®
$--/sqft
$-- HOA
What's special
Hot tub in garageCovered front porchGranite countertopsCovered carportEnclosed back porchUpdated kitchenFarmers sink
- 22 days |
- 1,238 |
- 112 |
Likely to sell faster than
Zillow last checked:
Listing updated:
Listed by:
Joan Zarlenga 330-565-6949 joaniBZ@aol.com,
Burgan Real Estate
Source: MLS Now,MLS#: 5214384 Originating MLS: Akron Cleveland Association of REALTORS
Originating MLS: Akron Cleveland Association of REALTORSFacts & features
Interior
Bedrooms & bathrooms
- Bedrooms: 3
- Bathrooms: 2
- Full bathrooms: 2
- Main level bathrooms: 2
- Main level bedrooms: 3
Bedroom
- Description: Flooring: Carpet
- Features: Cathedral Ceiling(s)
- Level: First
- Dimensions: 18 x 13
Bedroom
- Description: Flooring: Carpet
- Level: First
- Dimensions: 11 x 10
Bedroom
- Description: Flooring: Carpet
- Level: First
- Dimensions: 11 x 10
Bathroom
- Description: Flooring: Luxury Vinyl Tile
- Level: First
- Dimensions: 8 x 5
Bathroom
- Description: Flooring: Luxury Vinyl Tile
- Level: First
- Dimensions: 7 x 5
Eat in kitchen
- Description: All stainless steel appliances,Flooring: Ceramic Tile,Luxury Vinyl Tile
- Features: Granite Counters
- Level: First
- Dimensions: 16 x 10
Family room
- Description: Flooring: Carpet
- Level: First
- Dimensions: 15 x 13
Living room
- Description: Flooring: Carpet
- Level: First
- Dimensions: 18 x 11
Heating
- Gas
Cooling
- Central Air
Appliances
- Included: Dryer, Dishwasher, Microwave, Range, Refrigerator, Washer
- Laundry: Washer Hookup, Gas Dryer Hookup, Laundry Room
Features
- Ceiling Fan(s), Eat-in Kitchen, Granite Counters
- Basement: None
- Has fireplace: No
- Fireplace features: None
Video & virtual tour
Property
Parking
- Total spaces: 3.5
- Parking features: Attached, Driveway, Garage, Garage Faces Side
- Attached garage spaces: 2.5
- Carport spaces: 1
- Covered spaces: 3.5
Features
- Levels: One
- Stories: 1
- Patio & porch: Covered, Enclosed, Front Porch, Patio, Porch
- Has spa: Yes
- Spa features: Hot Tub
- Fencing: None
- Has view: Yes
- View description: City
Lot
- Size: 7,501 Square Feet
- Dimensions: 50 x 150
- Features: Back Yard, City Lot, Dead End, Front Yard
Details
- Additional structures: Carport(s), Shed(s)
- Parcel number: 531940154.000
Construction
Type & style
- Home type: SingleFamily
- Architectural style: Ranch
- Property subtype: Single Family Residence
Materials
- Vinyl Siding
- Foundation: Slab
- Roof: Asphalt
Condition
- Updated/Remodeled
- Year built: 1954
Utilities & green energy
- Sewer: Public Sewer
- Water: Public
Community & HOA
HOA
- Has HOA: No
Location
- Region: Poland
Financial & listing details
- Tax assessed value: $88,000
- Annual tax amount: $1,292
- Date on market: 7/14/2026
- Cumulative days on market: 23 days
- Listing terms: Conventional
Estimated market value
Not available
Estimated sales range
Not available
Not available
Price history
| Date | Event | Price |
|---|---|---|
| 7/14/2026 | Listed for sale | $159,000+47.2% |
Source:  MLS Now #5214384 Report a problem MLS Now #5214384 Report a problem | ||
| 6/16/2023 | Sold | $108,000+3% |
Source: MLS Now #4454473 Report a problem | ||
| 6/9/2023 | Pending sale | $104,900 |
Source: MLS Now #4454473 Report a problem | ||
| 5/10/2023 | Contingent | $104,900 |
Source: MLS Now #4454473 Report a problem | ||
| 5/5/2023 | Listed for sale | $104,900+99% |
Source: MLS Now #4454473 Report a problem | ||
| 3/16/2023 | Sold | $52,701 |
Source: Public Record Report a problem | ||
Public tax history
| Year | Property taxes | Tax assessment |
|---|---|---|
| 2025 | $1,293 -11.9% | $30,800 |
| 2024 | $1,467 +43.3% | $30,800 |
| 2023 | $1,023 +111% | $30,800 +85.4% |
| 2022 | $485 0% | $16,610 |
| 2021 | $485 -0.6% | $16,610 |
| 2020 | $488 +16.1% | $16,610 +12% |
| 2019 | $420 +0.7% | $14,830 |
| 2018 | $417 -1.6% | $14,830 |
| 2017 | $424 -25.4% | $14,830 -15.5% |
| 2016 | $569 +2.1% | $17,540 |
| 2015 | $557 +0.7% | $17,540 |
| 2014 | $553 +1.4% | $17,540 |
| 2013 | $545 +0.1% | $17,540 |
| 2012 | $545 +0.7% | $17,540 |
| 2011 | $541 +10% | $17,540 -2.2% |
| 2010 | $491 -2.8% | $17,930 |
| 2009 | $505 -39.4% | $17,930 |
| 2008 | $834 +0.1% | $17,930 |
| 2007 | $834 0% | $17,930 |
| 2006 | $834 -11.6% | $17,930 -5.9% |
| 2005 | $943 -32.3% | $19,050 |
| 2003 | $1,393 -0.1% | -- |
| 2002 | $1,394 | -- |
| 2001 | $1,394 +1.2% | -- |
| 2000 | $1,377 | -- |
Find assessor info on the county website
Monthly payment
Est. payment
Payment breakdown
Explore the cost of this home by adjusting the details. Changes won't be saved.Climate risks
Neighborhood: Brownlee Woods
Nearby schools
GreatSchools rating
- 5/10Paul C Bunn Elementary SchoolGrades: K-5Distance: 0.4 mi
- 3/10Chaney Middle at McGuffeyGrades: 6-8Distance: 4.2 mi
- 4/10Chaney High SchoolGrades: 9-12Distance: 4.5 mi
Schools provided by the listing agent
- District: Youngstown CSD - 5014
Source: MLS Now. This data may not be complete. We recommend contacting the local school district to confirm school assignments for this home.
- $123,3003 bd1 ba1.3k sqft1546 Lynn Ave, Poland, OH 44514Off Market
- $108,7003 bd1 ba1k sqft1538 Lynn Ave, Poland, OH 44514Off Market
- $102,6003 bd1 ba1.4k sqft1552 Lynn Ave, Youngstown, OH 44514Off Market
- $86,0002 bd1 ba966 sqft1534 Lynn Ave, Poland, OH 44514Sold
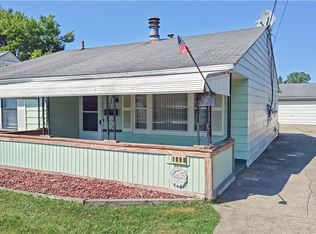
- $103,6003 bd1 ba896 sqft1558 Lynn Ave, Youngstown, OH 44514Off Market
- $98,0003 bd2 ba-- sqft1543 Chattanooga Ave, Youngstown, OH 44514Sold
- $85,9003 bd1 ba896 sqft1528 Lynn Ave, Poland, OH 44514Off Market
- $98,9002 bd1 ba952 sqft1537 Lynn Ave, Poland, OH 44514Off Market
A local agent can set up tours, give advice and negotiate with sellers.
A local lender can help you make sure your offer is ready when you are.
Similar homes
- $164,9003 bd3 ba-- sqft1904 Brandon Ave, Poland, OH 44514For Sale
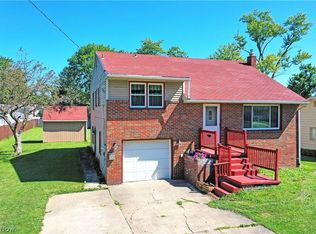 MLS ID #5229364, Amber Bartek, Brokers Realty Group. MLS Now
 - $--3 bd1 ba1k sqft495 Spring St, Struthers, OH 44471AuctionAuction.com 2
- $175,0003 bd2 ba1.1k sqft1782 Nova Ln, Poland, OH 44514For Sale
 MLS ID #5226514, Erica Winner-Sauceman, Keller Williams Legacy Group Realty. MLS Now
 - $159,0003 bd2 ba936 sqft1859 Mathews Rd, Poland, OH 44514For Sale
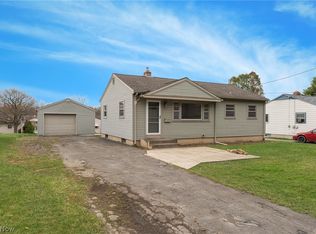 MLS ID #5197688, Austin J Heisler, XRE. MLS Now
 - $159,9003 bd1 ba1.3k sqft4916 Southern Blvd, Youngstown, OH 44512For SaleMLS ID #5231170, Virginia Troyer, Pathway Real Estate. MLS Now
- $179,9003 bd2 ba-- sqft5057 Tam O Shanter Dr, Poland, OH 44514For SaleMLS ID #5224405, Dylan Sallaz, CENTURY 21 Lakeside Realty. MLS Now
- $165,0005 bd1 ba1.6k sqft1518 Wakefield Ave, Youngstown, OH 44514For SaleMLS ID #5224294, Christina A Cox, Howard Hanna. MLS Now
- $159,9003 bd2 ba1.4k sqft79 Arlene Ave, Boardman, OH 44512For SaleMLS ID #5232189, Marcus A Agee, Keller Williams Chervenic Rlty. MLS Now
- $140,0003 bd2 ba1.4k sqft3735 Elbertus Ave, Youngstown, OH 44507For SaleMLS ID #5233675, Marcus A Agee, Keller Williams Chervenic Rlty. MLS Now
- $149,9004 bd1 ba1.2k sqft2327 Bel Aire Ln, Poland, OH 44514For SaleMLS ID #5224744, David Melidona, CENTURY 21 Lakeside Realty. MLS Now
- $174,9003 bd1 ba1k sqft148 Island Dr, Poland, OH 44514For SaleMLS ID #5185441, Chris Roman, Howard Hanna. MLS Now
- $110,0003 bd2 ba840 sqft1609 Meadowbrook Ave, Youngstown, OH 44514For Sale By Owner
- $159,9004 bd2 ba2.1k sqft85 Homestead Dr, Boardman, OH 44512For SaleMLS ID #5216602, Cameron McCreery, EXP Realty, LLC.. MLS Now
- $105,0003 bd1 ba1k sqft1565 Chattanooga Ave, Youngstown, OH 44514For SaleMLS ID #5225205, Sandra L McCreery, EXP Realty, LLC.. MLS Now
- $158,0005 bd3 ba-- sqft510 Maplewood Ave, Struthers, OH 44471For SaleMLS ID #5222035, Jennifer Jones, Ryno Realty LLC. MLS Now
- $164,9003 bd2 ba1.6k sqft168 Poland Ave, Struthers, OH 44471For SaleMLS ID #5231062, A.J. Allen, Century 21 Lakeside Realty. MLS Now
- $179,9003 bd2 ba1.2k sqft23 Massachusetts Ave, Poland, OH 44514For SaleMLS ID #5219966, Anthony Burrus, Brokers Realty Group. MLS Now
- $143,9003 bd2 ba2.7k sqft1340 E Boston Ave, Youngstown, OH 44502For SaleMLS ID #5220925, Shaena Gonzalez, Keller Williams Chervenic Rlty. MLS Now
- $149,9003 bd2 ba2.5k sqft4717 Market St, Boardman, OH 44512For SaleMLS ID #5192372, Sam Magiassos, Apollo Real Estate Services. MLS Now
- $159,9005 bd3 ba-- sqft224 Meadowbrook Ave, Youngstown, OH 44512For SaleMLS ID #5221739, Jennifer Kopp, Ryno Realty LLC. MLS Now
