Welcome to 15429 Piuma Ave — a beautifully reimagined pool home that has been extensively remodeled and is truly move-in ready! This stunning 3-bedroom, 1-bath residence features a fresh modern design with an open and inviting floor plan. The brand-new kitchen is the centerpiece of the home, showcasing a spacious center island, new cabinetry, countertops and finishes—perfect for entertaining and everyday living.
Upgrades continue throughout with a new roof, new windows, beautifully remodeled bathroom, new flooring, fresh interior and exterior paint, and a new garage door with remote opener.
Step outside and discover what truly sets this property apart. Enjoy your own private backyard retreat featuring a sparkling swimming pool plus a permitted detached rumpus/recreation room—an incredible bonus space offering approximately 324 sq. ft. based on City permit dimensions. Ideal for a home office, gym, game room, creative studio, pool house or additional entertainment space, this versatile detached room adds tremendous functionality to the property.
With a fully remodeled home, swimming pool and permitted detached bonus space, this is not your typical Norwalk 3-bedroom home. Conveniently located near shopping, dining, schools and major freeways, this turnkey property offers the perfect combination of style, functionality and Southern California indoor-outdoor living.
Pending
Listed by: Century 21 Realty Masters • Gus Guzman • Contact: 562-884-1393
$839,997
15429 Piuma Ave, Norwalk, CA 90650
3beds
1,050sqft
Single Family Residence
Built in 1953
5,489 Square Feet Lot
$842,900 Zestimate®
$800/sqft
$-- HOA
What's special
- 45 days
- 263
- 14
Likely to sell faster than
Zillow last checked:
Listing updated:
Listed by:
Gus Guzman DRE #01492463 562-884-1393,
Century 21 Realty Masters
Source: CRMLS,MLS#: DW26190599 Originating MLS: California Regional MLS
Originating MLS: California Regional MLSFacts & features
Interior
Bedrooms & bathrooms
- Bedrooms: 3
- Bathrooms: 1
- Full bathrooms: 1
- Main level bathrooms: 1
- Main level bedrooms: 3
Rooms
- Room types: Bonus Room, Bedroom
Bedroom
- Features: All Bedrooms Down
Bathroom
- Features: Remodeled
Kitchen
- Features: Kitchen Island, Remodeled, Updated Kitchen
Heating
- Central
Cooling
- Central Air
Appliances
- Included: Dishwasher, Range Hood, Water Heater
- Laundry: In Garage
Features
- Ceiling Fan(s), Open Floorplan, All Bedrooms Down
- Flooring: Vinyl
- Windows: Double Pane Windows
- Has fireplace: No
- Fireplace features: None
- Common walls with other units/homes: No Common Walls
Interior area
- Total interior livable area: 1,050 sqft
Property
Parking
- Total spaces: 1
- Parking features: Driveway Level, Garage
- Attached garage spaces: 1
Features
- Levels: One
- Stories: 1
- Entry location: Living room
- Has private pool: Yes
- Pool features: In Ground, Permits, Private, See Remarks
Lot
- Size: 5,489 Square Feet
- Features: Front Yard, Yard
Details
- Parcel number: 8076024006
- Special conditions: Standard
Construction
Type & style
- Home type: SingleFamily
- Property subtype: Single Family Residence
Materials
- Foundation: Raised
- Roof: Shingle
Condition
- Turnkey
- New construction: No
- Year built: 1953
Utilities & green energy
- Sewer: Public Sewer
- Water: Public
Community & HOA
Community
- Features: Park, Street Lights, Sidewalks
Location
- Region: Norwalk
Financial & listing details
- Price per square foot: $800/sqft
- Tax assessed value: $632,400
- Date on market: 9/9/2026
- Cumulative days on market: 45 days
- Listing terms: Conventional
Estimated market value
$842,900
$801,000 - $885,000
$3,449/mo
Price history
| Date | Event | Price |
|---|---|---|
| 9/30/2026 | Pending sale | $839,997$800/sqft |
Source:  CRMLS #DW26190599 Report a problem CRMLS #DW26190599 Report a problem | ||
| 9/9/2026 | Listed for sale | $839,997+37.3%$800/sqft |
Source: CRMLS #DW26190599 Report a problem | ||
| 6/26/2026 | Sold | $612,000+11.3%$583/sqft |
Source: CRMLS #PW26104999 Report a problem | ||
| 6/1/2026 | Pending sale | $550,000$524/sqft |
Source: CRMLS #PW26104999 Report a problem | ||
Public tax history
| Year | Property taxes | Tax assessment |
|---|---|---|
| 2026 | -- | $632,400 +587.6% |
| 2025 | $1,966 +16.7% | $91,975 +2% |
| 2024 | $1,684 -13.6% | $90,172 +2% |
| 2023 | $1,950 +3.1% | $88,405 +2% |
| 2022 | $1,892 +2.6% | $86,673 +2% |
| 2021 | $1,844 -4.5% | $84,974 +1% |
| 2020 | $1,930 | $84,103 +2% |
| 2019 | $1,930 +28.3% | $82,455 +2% |
| 2018 | $1,505 | $80,839 +2% |
| 2017 | $1,505 +8.5% | $79,255 +2% |
| 2016 | $1,387 +3.3% | $77,701 +1.5% |
| 2015 | $1,343 +6.4% | $76,535 +2% |
| 2014 | $1,262 | $75,036 +2.5% |
| 2012 | -- | $73,234 +2% |
| 2011 | -- | $71,799 +0.8% |
| 2010 | -- | $71,263 -0.2% |
| 2009 | -- | $71,433 +2% |
| 2008 | -- | $70,033 +2% |
| 2007 | -- | $68,661 +2% |
| 2006 | -- | $67,315 |
| 2005 | -- | $67,315 +4% |
| 2004 | -- | $64,703 +1.9% |
| 2003 | -- | $63,518 +2% |
| 2002 | -- | $62,273 +4% |
| 2000 | -- | $59,857 |
Find assessor info on the county website
Monthly payment
Est. payment
Payment breakdown
Explore the cost of this home by adjusting the details. Changes won't be saved.Climate risks
Neighborhood: 90650


Similar homes
- $800,0003 bd3 ba1.3k sqft10459 Nava St, Bellflower, CA 90706For Sale
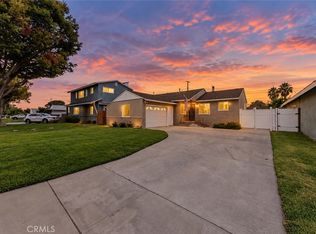 MLS ID #PW26207301, Jon Perez, First Team Real Estate. CRMLS
 - $845,0003 bd2 ba1k sqft17634 Maidstone Ave, Artesia, CA 90701For Sale
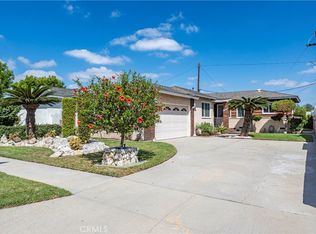 MLS ID #PW26196729, Carolina Moreno, Synergy Real Estate. CRMLS
 - $890,0003 bd1 ba1.3k sqft1136 E 71st St, Long Beach, CA 90805For Sale
 MLS ID #RS26175764, John Heinz, Century 21 Cornerstone. CRMLS
 - $849,0004 bd2 ba1.3k sqft13223 Duffield Ave, La Mirada, CA 90638For Sale
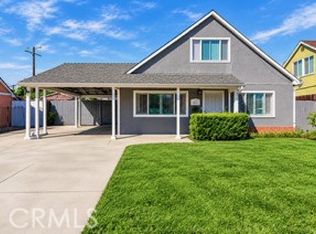 MLS ID #MB26195204, TONY SERRANO, CENTURY 21 REALTY MASTERS. CRMLS
Local buyer's agents are ready to help
