Rare opportunity to own a fully detached all-brick two-family home on an oversized double corner lot in the highly sought-after Pelham Bay section of the Bronx.
Upon entering through two sets of double doors, you are welcomed by a spacious foyer that sets the tone for the generous layout found throughout the home. This property features a 3-bedroom, 1-bathroom apartment over another 3-bedroom, 1-bathroom apartment.
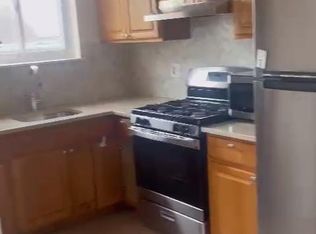
The first floor offers a large living/dining, eat-in kitchen, three generous sized bedrooms, one bathroom. and an additional rear room ideal for a home office, playroom, or potential dining room.
The second floor features a separate living room, dining room, eat-in kitchen, three bedrooms, and one full bathroom.
The above-ground basement features two separate entrances and additional finished living space with bathrooms and multiple finished rooms already in place, offering exceptional flexibility.
Exterior highlights include a private driveway, detached 2-car garage, expansive yard space, and a rare oversized double lot totaling approximately 4,750 square feet. The substantial lot size presents exciting possibilities for future expansion, redevelopment, or customization, with proper verification and permits.
Conveniently located near Pelham Bay Park, schools, shopping, restaurants, and major highways. Commuters will appreciate being approximately mins from the Pelham Bay Park 6 train station and near the Q50 bus route, providing convenient access to Manhattan, Queens, and Westchester.
Additional features include separate gas boilers and separate hot water tanks for the first and second-floor units, providing convenience and independent utility systems for each apartment.
A unique opportunity offering space, versatility, and long-term potential in one of the Bronx’s most desirable neighborhoods.
Pending
$1,299,999
1543 Hollywood Avenue, Bronx, NY 10461
6beds
3,348sqft
Duplex, Multi Family
Built in 1910
-- sqft lot
$-- Zestimate®
$388/sqft
$-- HOA
What's special
- 61 days |
- 680 |
- 25 |
Likely to sell faster than
Zillow last checked:
Listing updated:
Listed by:
Legacy Estate Realty 516-682-2803,
Nabila Rahman 347-479-8012,
Sifath Chowdhury 347-530-0147,
Legacy Estate Realty
Source: OneKey® MLS as distributed by MLS GRID,MLS#: 1006977
Facts & features
Interior
Bedrooms & bathrooms
- Bedrooms: 6
- Bathrooms: 4
- Full bathrooms: 4
Heating
- Baseboard, Natural Gas
Cooling
- Wall/Window Unit(s)
Appliances
- Laundry: In Basement
Features
- First Floor Bedroom, First Floor Full Bath, Eat-in Kitchen
- Flooring: Hardwood
- Windows: Bay Window(s)
- Basement: Finished,Full,Walk-Out Access
Interior area
- Total structure area: 3,348
- Total interior livable area: 3,348 sqft
Property
Parking
- Total spaces: 4
- Parking features: Driveway, Garage
- Garage spaces: 2
- Has uncovered spaces: Yes
Lot
- Size: 4,750 Square Feet
Details
- Parcel number: 054020081
- Special conditions: None
Construction
Type & style
- Home type: MultiFamily
- Architectural style: Colonial,Victorian
- Property subtype: Duplex, Multi Family
Materials
- Brick
Condition
- Year built: 1910
Utilities & green energy
- Sewer: Public Sewer
- Water: Public
- Utilities for property: Natural Gas Available, Natural Gas Connected
Community & HOA
Location
- Region: Bronx
Financial & listing details
- Price per square foot: $388/sqft
- Tax assessed value: $1,187,000
- Annual tax amount: $7,949
- Date on market: 6/8/2026
- Cumulative days on market: 56 days
- Listing agreement: Exclusive Right To Sell
Estimated market value
Not available
Estimated sales range
Not available
Not available
Price history
| Date | Event | Price |
|---|---|---|
| 7/17/2026 | Pending sale | $1,299,999$388/sqft |
Source:  OneKey® MLS as distributed by MLS GRID #1006977 Report a problem OneKey® MLS as distributed by MLS GRID #1006977 Report a problem | ||
| 6/8/2026 | Listed for sale | $1,299,999+168%$388/sqft |
Source: OneKey® MLS as distributed by MLS GRID #1006977 Report a problem | ||
| 12/7/2009 | Sold | $485,000+15.5%$145/sqft |
Source: Public Record Report a problem | ||
| 11/6/2008 | Sold | $420,000$125/sqft |
Source: Public Record Report a problem | ||
Public tax history
| Year | Property taxes | Tax assessment |
|---|---|---|
| 2025 | $8,608 +6% | $71,220 +10.3% |
| 2024 | $8,121 +4.2% | $64,560 +9.5% |
| 2023 | $7,790 | $58,980 +3.4% |
| 2022 | -- | $57,060 +0.8% |
| 2021 | -- | $56,580 +10.2% |
| 2020 | $7,264 +6.3% | $51,360 +14.1% |
| 2019 | $6,836 +2.2% | $45,000 +40.8% |
| 2018 | $6,687 +5.5% | $31,964 +2.8% |
| 2017 | $6,337 +7.3% | $31,086 |
| 2016 | $5,905 | $31,086 +4.4% |
| 2015 | $5,905 +78% | $29,764 +6% |
| 2014 | $3,317 | $28,080 +5.4% |
| 2013 | -- | $26,637 +2.8% |
| 2012 | -- | $25,905 |
| 2011 | -- | $25,905 +3.9% |
| 2010 | -- | $24,940 +6% |
| 2009 | -- | $23,529 +6% |
| 2008 | -- | $22,198 +2.8% |
| 2007 | -- | $21,588 |
| 2006 | -- | $21,588 +3.9% |
| 2005 | -- | $20,784 +6% |
| 2004 | -- | $19,608 +6% |
| 2003 | -- | $18,499 +2.8% |
| 2002 | -- | $17,990 |
| 2001 | -- | $17,990 +3.9% |
| 2000 | -- | $17,320 |
Find assessor info on the county website
Monthly payment
Climate risks
Neighborhood: Schuyerville
Nearby schools
GreatSchools rating
- 7/10Ps 71 Rose E ScalaGrades: K-8Distance: 0.2 mi
- 3/10Herbert H Lehman High SchoolGrades: 9-12Distance: 0.6 mi
- 6/10Urban Institute Of MathematicsGrades: 6-8Distance: 1.2 mi
Schools provided by the listing agent
- Elementary: Ps 14 Senator John Calandra
- Middle: Urban Institute Of Mathematics
- High: Herbert H Lehman High School
Source: OneKey® MLS as distributed by MLS GRID. This data may not be complete. We recommend contacting the local school district to confirm school assignments for this home.
- $--2 bd1 ba-- sqft1543 Hollywood Ave APT 2, Bronx, NY 10461Off Market
- $914,600-- bd-- ba2.1k sqft1541 Hollywood Ave, Bronx, NY 10461Off Market
- $--1 bd1 ba-- sqft1541 Hollywood Ave #2D, Bronx, NY 10461Off Market

- $--1 bd1 ba-- sqft1541 Hollywood Ave #2B, Bronx, NY 10461Off Market

- $---- bd-- ba-- sqft1541 Hollywood Ave APT 1, Bronx, NY 10461Off Market
- $999,9995 bd3 ba2.1k sqft1539 Hollywood Ave, Bronx, NY 10461Sold
- $--3 bd1 ba-- sqft1539 Hollywood Ave #3, Bronx, NY 10461Off Market
- $634,0002 bd-- ba-- sqft1539 Hollywood Ave FLOOR 2, Bronx, NY 10461Off Market
A local agent can set up tours, give advice and negotiate with sellers.
Similar homes
- $1,188,0006 bd3 ba2.7k sqft3214 Griswold Avenue, Bronx, NY 10465For Sale

 MLS ID #1030927, James Dundon, Listing by: Houlihan Lawrence Inc.. OneKey® MLS as distributed by MLS GRID
 - $999,9996 bd2 ba2.1k sqft2810 Harrington Avenue, Bronx, NY 10461For Sale
 MLS ID #1005101, Jonathan Belloso, Listing by: YourHomeSold Guaranteed Realty. OneKey® MLS as distributed by MLS GRID
 - $999,9996 bd2 ba2.1k sqft2812 Harrington Avenue, Bronx, NY 10461For Sale
 MLS ID #1005420, Jonathan Belloso, Listing by: YourHomeSold Guaranteed Realty. OneKey® MLS as distributed by MLS GRID
 - $895,0005 bd2 ba1.8k sqft2889 Zulette Avenue, Bronx, NY 10461For Sale
 MLS ID #1018949, Christine A Naber, Listing by: RE/MAX Distinguished Hms.&Prop. OneKey® MLS as distributed by MLS GRID
 - $1,350,0008 bd6 ba3.5k sqft2710 Lurting Avenue, Bronx, NY 10469For SaleMLS ID #985641, Ernesto De Sieno, Listing by: Century 21 Kafcos Realty. OneKey® MLS as distributed by MLS GRID
- $1,299,0008 bd3 ba4.6k sqft2854 Kingsbridge Terrace, Bronx, NY 10463For SaleMLS ID #1029231, Jazmin F. Molina, Listing by: EXP Realty. OneKey® MLS as distributed by MLS GRID
- $722,2223 bd3 ba1.7k sqft3046 Coddington Ave, Bronx, NY 10461ActiveMLS ID #S1838794, Moin Siddiqui, Listing by: Douglas Elliman. StreetEasy
- $1,249,9999 bd4 ba3.6k sqft430 Turneur Avenue, Bronx, NY 10473For SaleMLS ID #999586, Bryan Y. Blanco, Listing by: eXp Realty. OneKey® MLS as distributed by MLS GRID
- $999,9995 bd3 ba3.3k sqft1804 Muliner Avenue, Bronx, NY 10462For SaleMLS ID #1013426, Jampa Nyandak, Listing by: Keller Williams Realty Group. OneKey® MLS as distributed by MLS GRID
- $1,099,9006 bd5 ba1.8k sqft2240 Quimby Avenue, Bronx, NY 10473For SaleMLS ID #1024832, Drishti Khan, Listing by: Image Homes Realty Inc. OneKey® MLS as distributed by MLS GRID
- $1,350,0007 bd4 ba3.4k sqft721 E 242nd Street, Bronx, NY 10470For SaleMLS ID #1015109, Onyinyechi Ekpecham, Listing by: Keller Williams Realty NYC Grp. OneKey® MLS as distributed by MLS GRID
- $1,299,9996 bd3 ba3.5k sqft743 Palisade Avenue, Yonkers, NY 10703For SaleMLS ID #1027421, Liliana Sarmento, Listing by: Mary Jane Pastor Realty. OneKey® MLS as distributed by MLS GRID
- $1,025,0005 bd2 ba2.2k sqft817 Quincy Avenue, Bronx, NY 10465For SaleMLS ID #1021886, Thomas C. Hennessy, Listing by: Houlihan Lawrence Inc.. OneKey® MLS as distributed by MLS GRID
- $1,099,9976 bd3 ba2.6k sqft1735 Mansion Street, Bronx, NY 10460For SaleMLS ID #930591, Christina De Luca, Listing by: De Luca Realty Group INC. OneKey® MLS as distributed by MLS GRID
- $1,299,0004 bd3 ba2.4k sqft1665 156th Street, Whitestone, NY 11357For SaleMLS ID #966795, Alina Yukhtman, Listing by: Golden One Realty Group LLC. OneKey® MLS as distributed by MLS GRID
- $1,175,0008 bd5 ba3k sqft453 E 181 Street, Bronx, NY 10457New ConstructionMLS ID #1021165, Esperanza Estrella, Listing by: Locqube New York, Inc.. OneKey® MLS as distributed by MLS GRID
- $1,299,0005 bd2 ba3.4k sqft60-77 69th Avenue, Ridgewood, NY 11385For SaleMLS ID #997750, Joseph V. Crifasi, Listing by: Crifasi Real Estate Inc. OneKey® MLS as distributed by MLS GRID
- $1,099,0004 bd3 ba2.7k sqft2328 Williamsbridge Road, Bronx, NY 10469For SaleMLS ID #1015976, Juan Bautista, Listing by: Serhant LLC. OneKey® MLS as distributed by MLS GRID
- $1,199,0006 bd4 ba3.3k sqft109 Wakefield Avenue, Yonkers, NY 10704For SaleMLS ID #1021872, Thomas C. Hennessy, Listing by: Houlihan Lawrence Inc.. OneKey® MLS as distributed by MLS GRID
- $1,290,0006 bd4 ba2.2k sqft568 Autumn Avenue, Brooklyn, NY 11208For SaleMLS ID #1029252, Kevindra Tejiram PSA SFR, Listing by: Homes For Everyone Realty Inc. OneKey® MLS as distributed by MLS GRID
