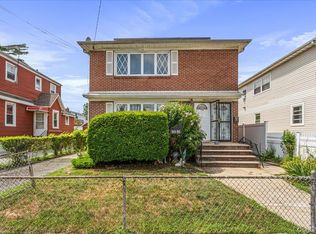
Rare opportunity to own a spacious South-Facing Legal Two-Family offering exceptional flexibility, strong income potential, and multigenerational living options. Whether you're looking to offset your mortgage with rental income, accommodate extended family, or add a valuable asset to your portfolio, this property delivers a unique combination of space, versatility, and upside rarely found in the area.
The upper level is in move-in condition and features a legal expansion with an extended living area and en-suite configuration, enhancing both comfort and long-term value. The main level offers generous living space with a flexible layout ready for your personal vision and updates.
The fully finished lower level features high ceilings and multiple points of access, providing exceptional versatility for recreation, extended living, home office use, storage, and other permitted uses. A uniquely designed laundry area is conveniently located at the rear of the property and can be accessed independently, adding to the property's functionality.
Additional highlights include ample parking, abundant storage space, owned solar panels to be transferred fully paid off at closing, and a layout that offers tremendous flexibility for a variety of living arrangements and investment strategies.
Property will be delivered vacant by June 25, providing a rare opportunity to take immediate possession and unlock its full potential. To further enhance buyer confidence, the seller is providing a one-year home warranty.
A truly unique offering with tremendous upside, flexibility, and income-producing potential—properties like this rarely become available.
Pending
$1,149,000
1543 Sweetman Avenue, Elmont, NY 11003
6beds
3,100sqft
Duplex, Multi Family
Built in 1966
-- sqft lot
$-- Zestimate®
$371/sqft
$-- HOA
What's special
Multiple points of accessAmple parkingAbundant storage space
- 61 days |
- 138 |
- 0 |
Zillow last checked:
Listing updated:
Listed by:
Integrity Core Realty 516-200-1202,
Moataz Elshamy 646-702-7229
Source: OneKey® MLS as distributed by MLS GRID,MLS#: 986169
Facts & features
Interior
Bedrooms & bathrooms
- Bedrooms: 6
- Bathrooms: 3
- Full bathrooms: 3
Heating
- Natural Gas, Solar
Cooling
- Wall/Window Unit(s)
Appliances
- Laundry: Gas Dryer Hookup, In Basement
Features
- First Floor Bedroom, First Floor Full Bath, Eat-in Kitchen, Primary Bathroom
- Flooring: Hardwood, Tile
- Windows: Aluminum Frames, ENERGY STAR Qualified Windows
- Basement: Finished,Full,Walk-Out Access
- Attic: Crawl
- Has fireplace: No
Interior area
- Total structure area: 3,100
- Total interior livable area: 3,100 sqft
Video & virtual tour
Property
Parking
- Total spaces: 6
- Parking features: Carport, Covered, Driveway, Garage, Garage Door Opener
- Garage spaces: 2
- Carport spaces: 4
- Has uncovered spaces: Yes
Features
- Exterior features: Awning(s), Mailbox, Rain Gutters
- Fencing: Chain Link,Fenced,Vinyl
Lot
- Size: 6,000 Square Feet
- Dimensions: 60*100
- Features: Back Yard, Front Yard, Near Public Transit, Near School, Near Shops
Details
- Additional structures: Carport(s), Garage(s)
- Parcel number: 2089324980000050
- Special conditions: None
Construction
Type & style
- Home type: MultiFamily
- Architectural style: Exp Ranch,Raised Ranch,Colonial
- Property subtype: Duplex, Multi Family
Materials
- Brick, Frame, Shingle Siding, Vinyl Siding
- Foundation: Concrete Perimeter
Condition
- Actual,Updated/Remodeled
- Year built: 1966
Utilities & green energy
- Gas: Separate Gas Meters: 2
- Sewer: Public Sewer
- Water: Public
- Utilities for property: Electricity Available, Phone Connected, Sewer Connected, Trash Collection Public, Water Connected
Community & HOA
Community
- Subdivision: East Elmont
Location
- Region: Elmont
Financial & listing details
- Price per square foot: $371/sqft
- Tax assessed value: $669,000
- Annual tax amount: $16,293
- Date on market: 4/16/2026
- Cumulative days on market: 111 days
- Listing agreement: Exclusive Right To Sell
- Listing terms: Cash,Conventional,Other
- Electric utility on property: Yes
Estimated market value
Not available
Estimated sales range
Not available
Not available
Price history
| Date | Event | Price |
|---|---|---|
| 7/2/2026 | Pending sale | $1,149,000$371/sqft |
Source:  OneKey® MLS as distributed by MLS GRID #986169 Report a problem OneKey® MLS as distributed by MLS GRID #986169 Report a problem | ||
| 6/15/2026 | Listed for sale | $1,149,000-4.3%$371/sqft |
Source: OneKey® MLS as distributed by MLS GRID #986169 Report a problem | ||
| 6/5/2026 | Listing removed | $1,200,000$387/sqft |
Source: OneKey® MLS as distributed by MLS GRID #986169 Report a problem | ||
| 4/16/2026 | Listed for sale | $1,200,000$387/sqft |
Source: OneKey® MLS as distributed by MLS GRID #986169 Report a problem | ||
Public tax history
| Year | Property taxes | Tax assessment |
|---|---|---|
| 2024 | -- | $624 -3.3% |
| 2023 | -- | $645 -3.6% |
| 2022 | -- | $669 |
| 2021 | $13,392 +7.3% | -- |
| 2020 | $12,479 -10.5% | $822 |
| 2019 | $13,943 | $822 -18.6% |
| 2018 | $13,943 +3.6% | $1,010 |
| 2017 | $13,453 +4.8% | $1,010 |
| 2016 | $12,833 +178.8% | $1,010 |
| 2015 | $4,603 -6.8% | $1,010 -12.6% |
| 2013 | $4,939 +4.1% | $1,156 |
| 2012 | $4,742 -46% | $1,156 -1% |
| 2011 | $8,788 +6.3% | $1,168 -10.2% |
| 2010 | $8,268 | $1,301 -13.4% |
| 2009 | -- | $1,502 +6% |
| 2008 | -- | $1,417 -1.3% |
| 2006 | -- | $1,436 -33.5% |
| 2005 | -- | $2,160 -40% |
| 2004 | -- | $3,600 -9.6% |
| 2003 | -- | $3,984 -42.3% |
| 2002 | -- | $6,900 -7.6% |
| 2001 | -- | $7,470 |
| 2000 | -- | $7,470 |
Find assessor info on the county website
Monthly payment
Climate risks
Neighborhood: 11003
Nearby schools
GreatSchools rating
- 5/10Clara H Carlson SchoolGrades: PK-6Distance: 0.2 mi
- 7/10Floral Park Memorial High SchoolGrades: 7-12Distance: 1 mi
Schools provided by the listing agent
- Elementary: Clara H Carlson School
- Middle: Sewanhaka High School
- High: Sewanhaka High School
Source: OneKey® MLS as distributed by MLS GRID. This data may not be complete. We recommend contacting the local school district to confirm school assignments for this home.
- $983,2003 bd1 ba1.5k sqft264 Travis Ave, Elmont, NY 11003Off Market

- $1,200,0006 bd3 ba2.2k sqft1551 Sweetman Ave, Elmont, NY 11003For Sale

- $634,400-- bd1 ba1k sqft272 Travis Ave, Elmont, NY 11003Off Market
- $1,023,2006 bd4 ba2k sqft279 Benson Ave, Elmont, NY 11003Off Market

- $791,600-- bd2 ba1.6k sqft274 Travis Ave, Elmont, NY 11003Off Market
- $706,6001 bd1 ba1.4k sqft1536 Sweetman Ave, Elmont, NY 11003Off Market
- $811,300-- bd1 ba1.5k sqft257 Benson Ave, Elmont, NY 11003Off Market
- $955,000-- bd2 ba2k sqft277 Benson Ave, Elmont, NY 11003Off Market
A local agent can set up tours, give advice and negotiate with sellers.
Similar homes
- $1,150,0006 bd2 ba2.2k sqft14426 229th Street, Springfield Gardens, NY 11413For Sale
 MLS ID #1000962, Michael Miguel CBR, Listing by: EXP Realty. OneKey® MLS as distributed by MLS GRID
 - $1,180,0003 bd3 ba2.2k sqft34 Windsor Gate Drive, New Hyde Park, NY 11040For Sale
 MLS ID #1030803, Rina Aghalarpour, Listing by: Keller Williams Rty Gold Coast. OneKey® MLS as distributed by MLS GRID
 - $879,0005 bd3 ba1.5k sqft34 Newburgh Street, Elmont, NY 11003For Sale
 MLS ID #1005557, Sandra A. Pino CBR, Listing by: Douglas Elliman Real Estate. OneKey® MLS as distributed by MLS GRID
 - $999,9995 bd2 ba2k sqft758 Wyngate Drive, Valley Stream, NY 11580For Sale
 MLS ID #1035532, Arshdeep Singh, Listing by: LJ Realty Team Inc. OneKey® MLS as distributed by MLS GRID
 - $1,199,0005 bd3 ba2.8k sqft916 Lawrence Court, North Woodmere, NY 11581For SaleMLS ID #997407, Jennifer McConnell, Listing by: BERKSHIRE HATHAWAY. OneKey® MLS as distributed by MLS GRID
- $1,200,0005 bd2 ba1.6k sqft222-26 93rd Avenue, Queens Village, NY 11428For SaleMLS ID #996021, Khandaker M. Ahammad, Listing by: Exit Realty Prime. OneKey® MLS as distributed by MLS GRID
- $1,199,0007 bd5 ba2.2k sqft10752 Remington Street, Jamaica, NY 11435For SaleMLS ID #1028834, Johnson John, Listing by: North Star Home Services Inc. OneKey® MLS as distributed by MLS GRID
- $959,0004 bd4 ba2.3k sqft130 E Fairview Avenue, Valley Stream, NY 11580For SaleMLS ID #1030279, Lorianne A. Quagliozzi, Listing by: Coldwell Banker American Homes. OneKey® MLS as distributed by MLS GRID
- $895,0004 bd2 ba1.5k sqft11611 207th Street, Cambria Heights, NY 11411For SaleMLS ID #1036751, Ishwar Rameshar, Listing by: YourHomeSold Guaranteed Realty. OneKey® MLS as distributed by MLS GRID
- $899,0005 bd3 ba1.7k sqft6 Forest Avenue, Valley Stream, NY 11581For SaleMLS ID #1030562, Adam W. Krzesniak CBR, Listing by: Keller Williams Landmark II. OneKey® MLS as distributed by MLS GRID
- $939,0005 bd3 ba2.5k sqft22 Wood Street, Lynbrook, NY 11563For SaleMLS ID #1003396, Dorothy A. Hall CBR, Listing by: Becker Realty Services Inc. OneKey® MLS as distributed by MLS GRID
- $1,299,0005 bd3 ba2.6k sqft713 Hungry Harbor Road, North Woodmere, NY 11581For SaleMLS ID #984098, Ronnie B. Gerber, Listing by: Douglas Elliman Real Estate. OneKey® MLS as distributed by MLS GRID
- $1,050,0004 bd3 ba2k sqft239 Hungry Harbor Road, North Woodmere, NY 11581For SaleMLS ID #1020382, Annette Vasquez Miller, Listing by: Linda Kettering Realty Corp. OneKey® MLS as distributed by MLS GRID
- $980,0006 bd5 ba3.1k sqft303 Oak Street, South Hempstead, NY 11550For SaleMLS ID #937824, Marisa A. Filardo, Listing by: Douglas Elliman Real Estate. OneKey® MLS as distributed by MLS GRID
- $980,0005 bd3 ba4.5k sqft111 Cleveland Avenue, Long Beach, NY 11561For SaleMLS ID #1009107, Glen Fox, Listing by: Douglas Elliman Real Estate. OneKey® MLS as distributed by MLS GRID
- $1,200,0006 bd5 ba4.1k sqft162 Woodland Avenue, New Rochelle, NY 10805For SaleMLS ID #1030435, Anthony D'Onofrio, Listing by: Berkshire Hathaway HS NY Prop. OneKey® MLS as distributed by MLS GRID
- $975,0004 bd4 ba2.4k sqft356 Woodfield Road, West Hempstead, NY 11552For SaleMLS ID #1033019, Gurjit Singh, Listing by: Douglas Elliman Real Estate. OneKey® MLS as distributed by MLS GRID
- $1,500,0006 bd5 ba3.1k sqft130-15 130th street, South Ozone Park, NY 11420For SaleMLS ID #1033066, Anthony Jones, Listing by: HomeSmart CrossIsland. OneKey® MLS as distributed by MLS GRID
- $1,099,0006 bd2 ba2.7k sqft2694 Dorothy Street, Bellmore, NY 11710For SaleMLS ID #1019138, Mohammad Paramanik, Listing by: Exit Realty Prime. OneKey® MLS as distributed by MLS GRID
- $999,0005 bd3 ba3k sqft21 New Avenue, Yonkers, NY 10704For SaleMLS ID #1024882, Henry Djonbalaj, Listing by: Henry Djonbalaj Real Estate. OneKey® MLS as distributed by MLS GRID
