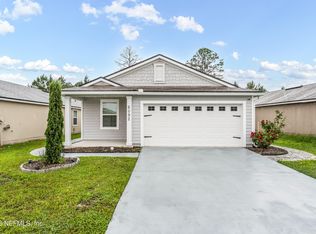
Welcome to 15432 Bareback Drive in Jacksonville, Florida. This spacious 4-bedroom, 2.5-bath home offers 2,304 square feet of living space, built in 2015. Inside, the kitchen impresses with granite countertops, 42-inch cabinets, and refined finishes. The owner's suite and three additional bedrooms are upstairs, along with a convenient second-floor laundry room. The bathrooms showcase elegant details, with the guest bath featuring quartz countertops. While the home is well-maintained, it offers a wonderful opportunity to add your personal touch--just a few minor updates like fresh paint or new carpet will make it shine even more!
Pending
$285,000
15432 BAREBACK Drive, Jacksonville, FL 32234
4beds
2,304sqft
:
Get pre-qualified$1,948/mo
Single Family Residence
Built in 2015
8,712 Square Feet Lot
$-- Zestimate®
$124/sqft
$13/mo HOA
What's special
Refined finishesConvenient second-floor laundry room
- 75 days |
- 833 |
- 63 |
Likely to sell faster than
Zillow last checked:
Listing updated:
Listed by:
SERGIO BARAHONA,
MARK SPAIN REAL ESTATE 855-299-7653
Source: realMLS,MLS#: 2143794
Facts & features
Interior
Bedrooms & bathrooms
- Bedrooms: 4
- Bathrooms: 3
- Full bathrooms: 2
- 1/2 bathrooms: 1
Heating
- Central
Cooling
- Central Air
Appliances
- Included: Dishwasher, Electric Oven, Electric Range, Electric Water Heater, Refrigerator
Interior area
- Total interior livable area: 2,304 sqft
Property
Parking
- Total spaces: 2
- Parking features: Attached, Garage
- Attached garage spaces: 2
Features
- Stories: 2
- Fencing: Back Yard
Lot
- Size: 8,712 Square Feet
Details
- Parcel number: 0011197130
- Zoning description: PUD
Construction
Type & style
- Home type: SingleFamily
- Architectural style: Traditional
- Property subtype: Single Family Residence
Materials
- Roof: Shingle
Condition
- New construction: No
- Year built: 2015
Utilities & green energy
- Sewer: Private Sewer
- Water: Public
- Utilities for property: Cable Available, Sewer Available, Sewer Connected, Water Available, Water Connected
Community & HOA
Community
- Subdivision: Winchester Ridge
HOA
- Has HOA: Yes
- HOA fee: $150 annually
Location
- Region: Jacksonville
Financial & listing details
- Price per square foot: $124/sqft
- Tax assessed value: $274,573
- Annual tax amount: $6,597
- Date on market: 5/15/2026
- Listing terms: Cash,FHA,VA Loan
- Road surface type: Asphalt
Foreclosure details
Estimated market value
Not available
Estimated sales range
Not available
Not available
Price history
| Date | Event | Price |
|---|---|---|
| 7/17/2026 | Pending sale | $285,000$124/sqft |
Source:  realMLS #2143794 Report a problem realMLS #2143794 Report a problem | ||
| 5/15/2026 | Listed for sale | $285,000-2.9%$124/sqft |
Source: realMLS #2143794 Report a problem | ||
| 3/9/2026 | Listing removed | $293,500$127/sqft |
Source:  Stellar MLS #O6383609 Report a problem Stellar MLS #O6383609 Report a problem | ||
| 3/4/2026 | Price change | $293,500-0.5%$127/sqft |
Source: Stellar MLS #O6383609 Report a problem | ||
| 2/20/2026 | Price change | $295,000-1.7%$128/sqft |
Source: Stellar MLS #O6383609 Report a problem | ||
| 2/18/2026 | Listed for sale | $299,999+25%$130/sqft |
Source: Stellar MLS #O6383609 Report a problem | ||
| 1/22/2020 | Sold | $240,000$104/sqft |
Source: realMLS #1027711 Report a problem | ||
| 12/23/2019 | Pending sale | $240,000$104/sqft |
Source: KELLER WILLIAMS FIRST COAST REALTY #1027711 Report a problem | ||
| 11/5/2019 | Price change | $240,000-2%$104/sqft |
Source: WATSON REALTY CORP #1018284 Report a problem | ||
| 10/25/2019 | Listed for sale | $245,000$106/sqft |
Source: WATSON REALTY CORP #1018284 Report a problem | ||
| 10/9/2019 | Pending sale | $245,000$106/sqft |
Source: WATSON REALTY CORP #1018284 Report a problem | ||
| 10/2/2019 | Listed for sale | $245,000+20.7%$106/sqft |
Source: WATSON REALTY CORP #1018284 Report a problem | ||
| 12/31/2015 | Sold | $202,920$88/sqft |
Source: realMLS #789078 Report a problem | ||
Public tax history
| Year | Property taxes | Tax assessment |
|---|---|---|
| 2024 | $6,096 -8.2% | $274,573 -10.1% |
| 2023 | $6,638 +15.4% | $305,294 +33.7% |
| 2022 | $5,752 +9.5% | $228,412 +10% |
| 2021 | $5,253 +7.6% | $207,648 +9.2% |
| 2020 | $4,880 +32.6% | $190,152 +17.6% |
| 2019 | $3,680 +0.9% | $161,653 +1.9% |
| 2018 | $3,647 | $158,639 +2.1% |
| 2017 | $3,647 +0.9% | $155,377 +2.1% |
| 2016 | $3,615 +0.5% | $152,182 +914.5% |
| 2015 | $3,599 +124.5% | $15,000 |
| 2014 | $1,603 | $15,000 |
| 2013 | -- | $15,000 |
| 2012 | -- | $15,000 |
| 2011 | -- | $15,000 |
| 2010 | -- | $15,000 -25% |
| 2009 | -- | $20,000 |
Find assessor info on the county website
Monthly payment
Est. payment
Payment breakdown
Explore the cost of this home by adjusting the details. Changes won't be saved.Climate risks
Neighborhood: 32234
Nearby schools
GreatSchools rating
- 7/10Mamie Agnes Jones Elementary SchoolGrades: PK-5Distance: 7.3 mi
- 4/10Baldwin Middle-Senior High SchoolGrades: 6-12Distance: 7 mi
Schools provided by the listing agent
- Elementary: Mamie Agnes Jones
- Middle: Baldwin
- High: Baldwin
Source: realMLS. This data may not be complete. We recommend contacting the local school district to confirm school assignments for this home.
- $299,0004 bd3 ba1.8k sqft15438 Bareback Dr, Jacksonville, FL 32234Off Market
- $320,9003 bd2 ba1.7k sqft15426 Bareback Dr, Jacksonville, FL 32234Off Market

- $296,4004 bd2 ba1.9k sqft15420 Bareback Dr, Jacksonville, FL 32234Off Market

- $295,1004 bd2 ba1.8k sqft15444 Bareback Dr, Jacksonville, FL 32234Off Market
- $280,7004 bd2 ba1.7k sqft15439 Bareback Dr, Jacksonville, FL 32234Off Market
- $311,4004 bd2 ba1.7k sqft15414 Bareback Dr, Jacksonville, FL 32234Off Market
- $321,1004 bd2 ba1.8k sqft15414R Bareback Dr, Jacksonville, FL 32234Off Market
- $432,6004 bd4 ba4k sqft15433 Bareback Dr, Jacksonville, FL 32234Off Market
A local agent can set up tours, give advice and negotiate with sellers.
Similar homes
- $285,0004 bd2 ba1.7k sqft6092 BUCKING BRONCO Drive, Jacksonville, FL 32234For Sale
 MLS ID #2150520, SHANNON KLEDZIK. realMLS
 - $310,0004 bd2 ba1.8k sqft15645 PALFREY CHASE Drive, Jacksonville, FL 32234For Sale
 MLS ID #2139630, BAILEY JORDAN. realMLS
 - $314,9004 bd3 ba2.3k sqft6232 WILD MUSTANG Trail, Jacksonville, FL 32234For Sale
 MLS ID #2148883, KIZZY CRUZ. realMLS
 - $280,0004 bd2 ba1.7k sqft10089 KIT FOX Parkway, Jacksonville, FL 32222For Sale
 MLS ID #2154635, CHRIS DEROSA. realMLS
 - $224,0003 bd2 ba1.4k sqft15773 EQUINE GAIT Drive, Jacksonville, FL 32234For SaleMLS ID #2142058, ILEANA PEREZ. realMLS
- $310,0004 bd2 ba1.7k sqft8292 CAPE FOX Drive, Jacksonville, FL 32222For SaleMLS ID #2154483, Jennifer Grunewald. realMLS
- $299,9953 bd2 ba1.5k sqft10810 STANTON HILLS Drive E, Jacksonville, FL 32222For SaleMLS ID #2146141, ARTHUR COX. realMLS
- $275,0003 bd2 ba1.6k sqft10076 KIT FOX Parkway, Jacksonville, FL 32222For SaleMLS ID #2146327, TRACIE PORRECA. realMLS
- $319,0003 bd2 ba2.1k sqft2393 RUSTY LAKES Lane, Jacksonville, FL 32221For SaleMLS ID #2149953, ERICA WASHKILL. realMLS
- $284,9003 bd2 ba1.8k sqft7341 OVERLAND PARK Boulevard, Jacksonville, FL 32244For SaleMLS ID #2146773, ROBERT E SALMONS. realMLS
- $298,0003 bd2 ba1.6k sqft10013 SITTING FOX Drive, Jacksonville, FL 32222For SaleMLS ID #2144915, STARR KEATING. realMLS
- $335,0004 bd2 ba1.8k sqft10066 ANDEAN FOX Drive, Jacksonville, FL 32222For SaleMLS ID #2154608, Elizabeth Clark. realMLS
- $290,0003 bd2 ba1.7k sqft9614 MAYVILLE Drive E, Jacksonville, FL 32222For SaleMLS ID #2131624, TASHA M PALIN. realMLS
- $314,0004 bd2 ba1.9k sqft12387 ANARANIA Drive, Jacksonville, FL 32220For SaleMLS ID #2151254, LUIS TORRES GARCIA. realMLS
- $399,9904 bd3 ba2.4k sqft14475 FIREBIRD Drive, Jacksonville, FL 32234New ConstructionrealMLS
- $320,0003 bd2 ba1.7k sqft7545 LIROPE Street, Jacksonville, FL 32244For SaleMLS ID #2156507, KIM MARTIN. realMLS
- $320,0003 bd2 ba1.5k sqft7001 BOWERS CREEK Drive, Jacksonville, FL 32222For SaleMLS ID #2154926, ANTOINETTE JACKSON. realMLS
- $294,4903 bd2 ba1.6k sqft7365 STEVENTON Way, Jacksonville, FL 32244For SaleMLS ID #2153541, CHRISTINA WEDDERBURN. realMLS
- $300,0004 bd2 ba1.7k sqft4235 SANDHILL CRANE Terrace, Middleburg, FL 32068For SaleMLS ID #2133834, JOY CRAWFORD. realMLS
- $279,9003 bd2 ba1.4k sqft398 WILLOW GREEN Drive, Orange Park, FL 32073For SaleMLS ID #2152968, ILEANA PEREZ. realMLS
