MULTIPLE OFFER RECEIVED. Please get offers in by 6pm on Sunday 7/12/26. Welcome to Fox Creek on Jacksonville's vibrant Westside! This move-in ready 4-bedroom, 2-bathroom home features 1,793 sq. ft. of bright, open-concept living space perfect for entertaining. Enjoy sleek quartz countertops in the kitchen and bathrooms, alongside brand-new luxury vinyl plank flooring in every bedroom. All appliances, including the washer and dryer, convey with the home. Equipped with a 2-car garage. Outside, a low-maintenance fenced yard offers easy care. Residents gain access to amenities, including pool, fitness center, playground, tennis courts, sand volleyball court and splash park. With just a touch of TLC needed to customize to your liking, this property is ready to welcome its next owner.
Active under contract
$280,000
10089 KIT FOX Parkway, Jacksonville, FL 32222
4beds
1,793sqft
:
Get pre-qualified$1,973/mo
Single Family Residence
Built in 2017
4,791 Square Feet Lot
$279,200 Zestimate®
$156/sqft
$72/mo HOA
What's special
- 24 days |
- 1,288 |
- 116 |
Likely to sell faster than
Zillow last checked:
Listing updated:
Listed by:
CHRIS DEROSA 904-251-4379,
HERRON REAL ESTATE LLC 904-729-4313
Source: realMLS,MLS#: 2154635
Facts & features
Interior
Bedrooms & bathrooms
- Bedrooms: 4
- Bathrooms: 2
- Full bathrooms: 2
Heating
- Central, Electric
Cooling
- Central Air, Electric
Appliances
- Included: Dishwasher, Disposal, Electric Cooktop, Electric Oven, Electric Water Heater, Microwave, Refrigerator
- Laundry: In Unit
Features
- Ceiling Fan(s), Eat-in Kitchen, Open Floorplan, Pantry, Master Downstairs, Split Bedrooms, Walk-In Closet(s)
- Flooring: Laminate, Tile
Interior area
- Total interior livable area: 1,793 sqft
Property
Parking
- Total spaces: 2
- Parking features: Attached, Garage
- Attached garage spaces: 2
Features
- Levels: One
- Stories: 1
- Patio & porch: Covered, Front Porch, Patio, Rear Porch
- Fencing: Back Yard
Lot
- Size: 4,791 Square Feet
Details
- Parcel number: 0164107815
- Zoning description: Residential
Construction
Type & style
- Home type: SingleFamily
- Architectural style: Traditional
- Property subtype: Single Family Residence
Materials
- Frame, Stucco
- Roof: Shingle
Condition
- New construction: No
- Year built: 2017
Utilities & green energy
- Sewer: Public Sewer
- Water: Public
- Utilities for property: Cable Available, Electricity Connected, Sewer Connected, Water Connected
Community & HOA
Community
- Subdivision: Fox Creek
HOA
- Has HOA: Yes
- Amenities included: Pool, Clubhouse, Fitness Center, Jogging Path, Park, Playground, Tennis Court(s)
- HOA fee: $215 quarterly
Location
- Region: Jacksonville
Financial & listing details
- Price per square foot: $156/sqft
- Tax assessed value: $279,683
- Annual tax amount: $5,431
- Date on market: 7/10/2026
- Listing terms: Cash,Conventional,FHA,VA Loan
- Road surface type: Asphalt
Estimated market value
$279,200
$265,000 - $293,000
$2,093/mo
Price history
| Date | Event | Price |
|---|---|---|
| 7/10/2026 | Listed for sale | $280,000+29.6%$156/sqft |
Source:  realMLS #2154635 Report a problem realMLS #2154635 Report a problem | ||
| 5/25/2018 | Sold | $215,990$120/sqft |
Source: realMLS #893702 Report a problem | ||
Public tax history
| Year | Property taxes | Tax assessment |
|---|---|---|
| 2024 | $5,172 +1.3% | $276,505 +10% |
| 2023 | $5,106 +17.2% | $251,369 +10% |
| 2022 | $4,358 +13.3% | $228,518 +10% |
| 2021 | $3,848 +2.2% | $207,744 +2.9% |
| 2020 | $3,766 +1.2% | $201,843 +2.8% |
| 2019 | $3,720 +1% | $196,345 +2% |
| 2018 | $3,681 0% | $192,493 |
| 2017 | $3,681 | -- |
Find assessor info on the county website
Monthly payment
Est. payment
Payment breakdown
Explore the cost of this home by adjusting the details. Changes won't be saved.Climate risks
Neighborhood: Chimney Lakes
Nearby schools
GreatSchools rating
- 6/10Enterprise Learning AcademyGrades: PK-5Distance: 1.2 mi
- 2/10Chaffee Trail Middle SchoolGrades: 6-8Distance: 5.5 mi
- 2/10Westside High SchoolGrades: 9-12Distance: 5.4 mi
Schools provided by the listing agent
- Elementary: Enterprise
- Middle: Westwood
- High: Westside High School
Source: realMLS. This data may not be complete. We recommend contacting the local school district to confirm school assignments for this home.
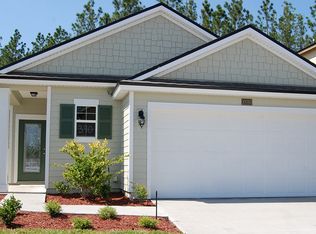
- $304,9003 bd2 ba1.6k sqft10083 Kit Fox Pkwy, Jacksonville, FL 32222Off Market
- $378,1004 bd3 ba2.4k sqft8095 Cape Fox Dr, Jacksonville, FL 32222Off Market
- $283,9003 bd2 ba1.4k sqft8089 Cape Fox Dr, Jacksonville, FL 32222Off Market
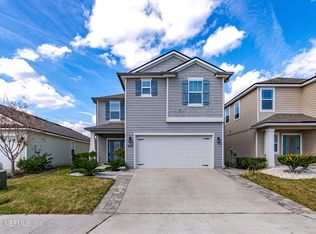
- $349,0003 bd3 ba2.5k sqft10077 Kit Fox Pkwy, Jacksonville, FL 32222Sold
- $293,0003 bd2 ba1.6k sqft8083 Cape Fox Dr, Jacksonville, FL 32222Off Market
- $335,7004 bd3 ba2.2k sqft10086 Sitting Fox Dr, Jacksonville, FL 32222Off Market
- $350,0004 bd3 ba1.9k sqft10071 Kit Fox Pkwy, Jacksonville, FL 32222Sold
- $279,0003 bd2 ba1.4k sqft8077 Cape Fox Dr, Jacksonville, FL 32222Off Market
A local agent can set up tours, give advice and negotiate with sellers.
Similar homes
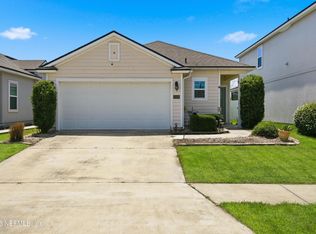
- $275,0003 bd2 ba1.6k sqft10076 KIT FOX Parkway, Jacksonville, FL 32222For Sale
 MLS ID #2146327, TRACIE PORRECA. realMLS
 - $339,9004 bd3 ba2k sqft7924 ISLAND FOX Road, Jacksonville, FL 32222For Sale
 MLS ID #2157478, JANET DAVIS LAWLER. realMLS
 - $335,0004 bd2 ba1.8k sqft10066 ANDEAN FOX Drive, Jacksonville, FL 32222For Sale
 MLS ID #2154608, Elizabeth Clark. realMLS
 - $320,0003 bd2 ba1.5k sqft7001 BOWERS CREEK Drive, Jacksonville, FL 32222For Sale
 MLS ID #2154926, ANTOINETTE JACKSON. realMLS
 - $399,0004 bd7 ba2.4k sqft9906 PAVNES CREEK Drive, Jacksonville, FL 32222For SaleMLS ID #2157893, DANIEL SCOTT PENNY. realMLS
- $365,0004 bd2 ba1.7k sqft11141 STAPLETON Drive, Jacksonville, FL 32222For SaleMLS ID #2152212, Tamula Buck. realMLS
- $360,0004 bd4 ba2.2k sqft6384 LONGLEAF BRANCH Drive, Jacksonville, FL 32222For SaleMLS ID #2150333, IVA ZOVKO. realMLS
- $350,0003 bd2 ba1.8k sqft3559 BAXTER Street, Jacksonville, FL 32222For SaleMLS ID #2139710, LAUREN McGUIRE. realMLS
- $319,0004 bd2 ba1.7k sqft736 BELLSHIRE Drive, Orange Park, FL 32065For SaleMLS ID #2154667, DELANEY HAKES LLC. realMLS
- $399,0004 bd3 ba2.3k sqft7155 CLAREMONT CREEK Drive, Jacksonville, FL 32222For SaleMLS ID #2153913, BRIANA JOHNSON. realMLS
- $375,0004 bd3 ba2k sqft6341 ROLLING TREE Street, Jacksonville, FL 32222For SaleMLS ID #2153496, JUDY A HAMILTON PA.. realMLS
- $285,0004 bd2 ba1.7k sqft6092 BUCKING BRONCO Drive, Jacksonville, FL 32234For SaleMLS ID #2150520, SHANNON KLEDZIK. realMLS
- $319,0003 bd2 ba2.1k sqft2393 RUSTY LAKES Lane, Jacksonville, FL 32221For SaleMLS ID #2149953, ERICA WASHKILL. realMLS
- $320,0003 bd2 ba1.7k sqft7545 LIROPE Street, Jacksonville, FL 32244For SaleMLS ID #2156507, KIM MARTIN. realMLS
- $410,0004 bd3 ba2.5k sqft9918 PAVNES CREEK Drive, Jacksonville, FL 32222For SaleMLS ID #2147266, CHERYA CAVANAUGH. realMLS
- $269,9003 bd2 ba1.4k sqft398 WILLOW GREEN Drive, Orange Park, FL 32073For SaleMLS ID #2152968, ILEANA PEREZ. realMLS
- $360,0003 bd2 ba1.9k sqft10727 PLUM HOLLOW Drive, Jacksonville, FL 32222For SaleMLS ID #2143990, ASHLEY RUTHERFORD. realMLS
- $300,0004 bd2 ba1.7k sqft4235 SANDHILL CRANE Terrace, Middleburg, FL 32068For SaleMLS ID #2133834, JOY CRAWFORD. realMLS
- $330,0003 bd2 ba1.4k sqft1609 DERITO Drive, Jacksonville, FL 32221For SaleMLS ID #2154676, EDMUND AKERS. realMLS
- $269,9003 bd2 ba1.4k sqft6529 WINDING GREENS Drive, Jacksonville, FL 32244For SaleMLS ID #2112538, CHRISTINE MARIE LANDRAU. realMLS
