OPEN HOUSE SAT 8/1 (2-4pm) Built in 2019, this beautifully maintained 4-bedroom, 2-bath home offers the perfect blend of modern style and low-maintenance living. Featuring an open-concept floor plan with tile flooring throughout--no carpet anywhere--this home is both elegant and easy to maintain. The spacious kitchen overlooks the living and dining areas, making it ideal for entertaining or everyday living. The split-bedroom layout provides added privacy, while the generous primary suite offers a relaxing retreat. Step outside to a screened-in patio overlooking a fully fenced backyard with an expansive paver patio, perfect for relaxing, grilling, or hosting family and friends. Additional features include a 2-car garage, great curb appeal, and move-in-ready condition. Located in a desirable community with NO CDD fees and a low HOA, residents enjoy a clubhouse, pool, fitness center, tennis courts, playground, and splash pad, all just minutes from shopping, dining.
Active under contract
Price cut: $15K (7/25)
$310,000
8292 CAPE FOX Drive, Jacksonville, FL 32222
4beds
1,733sqft
Single Family Residence
Built in 2019
5,662 Square Feet Lot
$309,700 Zestimate®
$179/sqft
$71/mo HOA
What's special
Great curb appealOpen-concept floor planTile flooring throughoutScreened-in patioExpansive paver patioFully fenced backyard
- 50 days
- 249
- 10
Zillow last checked:
Listing updated:
Listed by:
Jennifer Grunewald 904-608-8410,
REDFIN CORPORATION 904-440-0382
Source: realMLS,MLS#: 2154483
Facts & features
Interior
Bedrooms & bathrooms
- Bedrooms: 4
- Bathrooms: 2
- Full bathrooms: 2
Primary bedroom
- Area: 196.75 Square Feet
- Dimensions: 15.10 x 13.03
Bedroom 2
- Area: 141.83 Square Feet
- Dimensions: 10.16 x 13.96
Bedroom 4
- Area: 25.47 Square Feet
- Dimensions: 8.11 x 3.14
Bathroom 2
- Area: 64.15 Square Feet
- Dimensions: 12.29 x 5.22
Bathroom 3
- Area: 18.97 Square Feet
- Dimensions: 5.73 x 3.31
Kitchen
- Area: 13 Square Feet
- Dimensions: 2.85 x 4.56
Heating
- Central
Cooling
- Central Air
Appliances
- Included: Dishwasher, Electric Range, Microwave, Refrigerator
Interior area
- Total interior livable area: 1,733 sqft
Property
Parking
- Total spaces: 2
- Parking features: Garage
- Garage spaces: 2
Features
- Stories: 1
Lot
- Size: 5,662 Square Feet
Details
- Parcel number: 0164108760
Construction
Type & style
- Home type: SingleFamily
- Property subtype: Single Family Residence
Condition
- New construction: No
- Year built: 2019
Utilities & green energy
- Water: Public
- Utilities for property: Cable Available, Sewer Available
Community & HOA
Community
- Subdivision: Fox Creek
HOA
- Has HOA: Yes
- Amenities included: Clubhouse, Fitness Center, Playground, Tennis Court(s)
- HOA fee: $214 quarterly
Location
- Region: Jacksonville
Financial & listing details
- Price per square foot: $179/sqft
- Tax assessed value: $279,360
- Annual tax amount: $2,309
- Date on market: 8/25/2026
- Listing terms: Cash,Conventional,FHA,VA Loan
Estimated market value
$309,700
$294,000 - $325,000
$2,066/mo
Price history
| Date | Event | Price |
|---|---|---|
| 8/25/2026 | Listed for sale | $310,000$179/sqft |
Source:  realMLS #2154483 Report a problem realMLS #2154483 Report a problem | ||
| 8/5/2026 | Pending sale | $310,000$179/sqft |
Source: realMLS #2154483 Report a problem | ||
| 7/25/2026 | Price change | $310,000-4.6%$179/sqft |
Source: realMLS #2154483 Report a problem | ||
| 7/21/2026 | Price change | $325,000-1.5%$188/sqft |
Source: realMLS #2154483 Report a problem | ||
| 7/9/2026 | Listed for sale | $330,000-3.5%$190/sqft |
Source: realMLS #2154483 Report a problem | ||
| 3/15/2023 | Sold | $342,000-0.9%$197/sqft |
Source: realMLS #1191631 Report a problem | ||
| 3/10/2023 | Pending sale | $345,000$199/sqft |
Source: realMLS #1191631 Report a problem | ||
| 1/6/2023 | Price change | $345,000-8%$199/sqft |
Source: realMLS #1191631 Report a problem | ||
| 10/26/2022 | Price change | $375,000-1.3%$216/sqft |
Source: realMLS #1191631 Report a problem | ||
| 9/14/2022 | Listed for sale | $380,000+62.4%$219/sqft |
Source: realMLS #1191631 Report a problem | ||
| 11/26/2019 | Sold | $233,990$135/sqft |
Source: realMLS #1004797 Report a problem | ||
Public tax history
| Year | Property taxes | Tax assessment |
|---|---|---|
| 2024 | $2,082 -27.8% | $145,826 -23.2% |
| 2023 | $2,884 +9.4% | $189,852 +3% |
| 2022 | $2,636 +0.9% | $184,323 +3% |
| 2021 | $2,614 +1.1% | $178,955 +1.4% |
| 2020 | $2,587 +189.6% | $176,485 +253% |
| 2019 | $893 | $50,000 |
Find assessor info on the county website
Monthly payment
Est. payment
Payment breakdown
Explore the cost of this home by adjusting the details. Changes won't be saved.Climate risks
Neighborhood: Chimney Lakes

Similar homes
- $289,0003 bd2 ba1.6k sqft10013 SITTING FOX Drive, Jacksonville, FL 32222For Sale
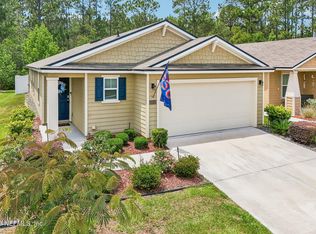 MLS ID #2144915, STARR KEATING. realMLS
 - $320,0003 bd2 ba1.5k sqft7001 BOWERS CREEK Drive, Jacksonville, FL 32222For Sale
 MLS ID #2154926, ANTOINETTE JACKSON. realMLS
 - $365,0004 bd2 ba1.6k sqft11141 STAPLETON Drive, Jacksonville, FL 32222For Sale
 MLS ID #2161175, Tamula Buck. realMLS
 - $339,0003 bd2 ba2.1k sqft10199 POWELL CREEK Court, Jacksonville, FL 32222For Sale
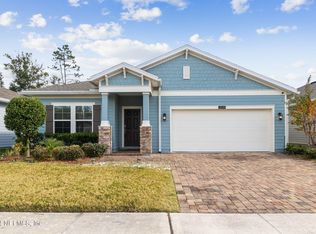 MLS ID #2143556, CLEMENTINE JACKSON. realMLS
