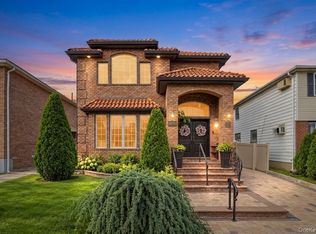
Timeless elegance meets elevated everyday living in this distinctive 3-bedroom residence, ideally situated mid-block on a beautiful street in Whitestone. Classic character, thoughtful updates, and versatile living spaces come together beautifully throughout the home. From the moment you enter, an impressive two-story foyer and sprawling grand walnut staircase create an unforgettable first impression. Imported tile, Pella windows and doors with between-the-glass blinds, and custom-finished details throughout add both character and sophistication.
Designed equally for entertaining and everyday living, the main level features an inviting open-concept living and dining area with a beautifully crafted gas fireplace, offering a flexible canvas for your own design vision. The spacious kitchen includes a center island and convenient access to an adjoining dining/flex space that can easily be transformed into a comfortable family room, sitting room, or casual gathering space. Sliding doors provide easy access to and views of the backyard. A main-level half bath adds convenience for both residents and guests.
The main living spaces flow naturally toward a private backyard oasis, where an in-ground swimming pool with fountain creates an exceptional setting for summer entertaining, relaxing, and memorable gatherings. A new pool liner installed in June 2024 further enhances this inviting outdoor retreat, offering a wonderful extension of the home’s living and entertaining spaces.
Upstairs, the spacious primary bedroom offers a truly special private retreat, with double French doors opening to a covered balcony spanning the full width of the home. Whether enjoying morning coffee, unwinding at the end of the day, or overlooking the backyard, this elevated outdoor space provides a peaceful extension of the bedroom and a rare feature for a home of this style.
All three bedrooms feature custom-finished closets, including a beautifully finished full walk-in closet, providing abundant and thoughtfully organized storage. The full bathroom upstairs features custom cabinetry, a Jacuzzi tub, separate stand-up shower, and Grohe fixtures, creating a comfortable and refined space for everyday living.
The fully finished basement expands the home’s versatility with a dedicated laundry room and an additional finished room, currently used as a playroom. Easily adaptable, this space could serve as a home office, gym, guest space, or additional recreation area.
Recent improvements include a new Weil-McLain boiler and hot water heater installed in January 2026.
From the grand entry and distinctive architectural details to the expansive private balcony and exceptional backyard retreat, this home offers a rare combination of timeless character, comfort, functionality, and possibilities—ready for its next owner to make it their own. Disclosure: The listing agent is related to the seller.
Active
$2,098,000
15435 24th Rd, Whitestone, NY 11357
3beds
--sqft
Single Family Residence
Built in 1950
-- sqft lot
$2,022,400 Zestimate®
$--/sqft
$-- HOA
What's special
Private backyard oasisFully finished basementMain-level half bathExpansive private balconyExceptional backyard retreatDedicated laundry roomSprawling grand walnut staircase
- 14 days
- 991
- 45
Likely to sell faster than
Zillow last checked:
Listing updated:
Listed by:
Gotham Rentals & Sales LLC 917-577-0554,
Joseph Nemeth
Source: StreetEasy,MLS#: S1850208
Facts & features
Interior
Bedrooms & bathrooms
- Bedrooms: 3
- Bathrooms: 3
- Full bathrooms: 2
- 1/2 bathrooms: 1
Features
- Has fireplace: No
Property
Details
- Parcel number: 048450060
- Special conditions: Resale
Construction
Type & style
- Home type: SingleFamily
- Property subtype: Single Family Residence
Condition
- Year built: 1950
Community & HOA
Community
- Subdivision: Whitestone
Location
- Region: Whitestone
Financial & listing details
- Tax assessed value: $1,463,000
- Date on market: 10/10/2026
Estimated market value
$2,022,400
$1.92M - $2.12M
$4,363/mo
Price history
| Date | Event | Price |
|---|---|---|
| 10/10/2026 | Listed for sale | $2,098,000 |
Source: StreetEasy #S1850208 Report a problem | ||
| 10/10/2026 | Listing removed | -- |
Source: Owner Report a problem | ||
| 10/7/2026 | Listed for sale | $2,098,000+133.1% |
Source: Owner Report a problem | ||
| 12/26/2014 | Sold | $900,000+43.2% |
Source: Public Record Report a problem | ||
| 8/2/2007 | Sold | $628,300 |
Source: Public Record Report a problem | ||
Public tax history
| Year | Property taxes | Tax assessment |
|---|---|---|
| 2025 | -- | $87,780 +15.1% |
| 2024 | -- | $76,260 -10.6% |
| 2023 | -- | $85,320 +16.1% |
| 2022 | -- | $73,500 -0.4% |
| 2021 | -- | $73,800 +14.7% |
| 2020 | $11,400 +2.9% | $64,320 -8.3% |
| 2019 | $11,080 +1.2% | $70,140 +34% |
| 2018 | $10,950 +6.5% | $52,344 +3.8% |
| 2017 | $10,279 +10.5% | $50,426 +6% |
| 2016 | $9,302 | $47,572 +6% |
| 2015 | $9,302 +59.5% | $44,880 +2.9% |
| 2014 | $5,833 | $43,620 -3.7% |
| 2013 | -- | $45,283 +6% |
| 2012 | -- | $42,720 -1.4% |
| 2011 | -- | $43,320 -5.6% |
| 2010 | -- | $45,900 -0.5% |
| 2009 | -- | $46,124 +73.3% |
| 2008 | -- | $26,619 |
Find assessor info on the county website
Monthly payment
Climate risks
Neighborhood: Whitestone


Similar homes
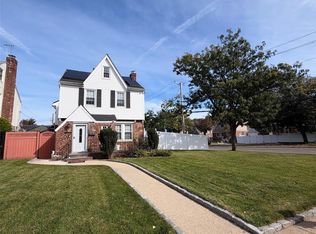
- $1,998,0003 bd4 ba2.7k sqft157-35 19th Avenue, Whitestone, NY 11357For Sale
 MLS ID #1057939, Samantha Yagnisis, Listing by: Signature Premier Properties. OneKey® MLS as distributed by MLS GRID
- $1,980,0003 bd4 ba3k sqft160-01 13 Avenue, Whitestone, NY 11357For Sale
 MLS ID #1060049, Wencong Hu, Listing by: E Realty International Corp. OneKey® MLS as distributed by MLS GRID
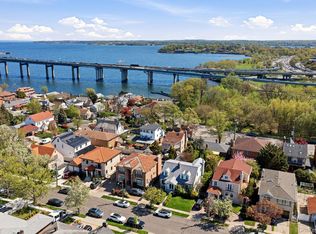
- $1,710,0005 bd4 ba3.1k sqft16945 23rd Avenue, Whitestone, NY 11357For Sale
 MLS ID #1061756, Yufei Sun, Listing by: E Realty International Corp. OneKey® MLS as distributed by MLS GRID
- $1,750,0003 bd3 ba2.6k sqft1421 Burton Street, Whitestone, NY 11357For Sale
 MLS ID #1058258, Nicole A. Aslanis, Listing by: Howard Hanna Coach. OneKey® MLS as distributed by MLS GRID
- $1,739,0004 bd3 ba2.3k sqft14-84 164th Street, Beechhurst, NY 11357For SaleMLS ID #1054957, Patricia A. Gottlieb SFR CBR, Listing by: Douglas Elliman Real Estate. OneKey® MLS as distributed by MLS GRID
- $1,350,0004 bd3 ba2.1k sqft14626 20th Road, Whitestone, NY 11357New ConstructionMLS ID #1063676, Gina Back, Listing by: RE/MAX 1st Choice. OneKey® MLS as distributed by MLS GRID
- $1,580,0006 bd3 ba3.7k sqft14916 16th Road, Whitestone, NY 11357For SaleMLS ID #1064766, Sophia X. Yao, Listing by: Chase Global Realty Corp. OneKey® MLS as distributed by MLS GRID
- $1,999,0005 bd4 ba1.8k sqft147-23 23rd Avenue, Whitestone, NY 11357For SaleMLS ID #1020570, Soon K. Jung, Listing by: PowerPaul Realty. OneKey® MLS as distributed by MLS GRID
- $1,388,0003 bd2 ba1.8k sqft2104 157th Street, Whitestone, NY 11357For SaleMLS ID #1018239, Vanessa Ingrao, Listing by: Keller Williams Realty Elite. OneKey® MLS as distributed by MLS GRID
- $1,160,0003 bd3 ba1.4k sqft2002 150th Street, Whitestone, NY 11357For SaleMLS ID #1057420, Frank Chen, Listing by: P R O Links Realty Inc. OneKey® MLS as distributed by MLS GRID
- $2,098,0004 bd6 ba3k sqft150-20 12th Road, Whitestone, NY 11357For SaleMLS ID #1060596, Ding Yu, Listing by: B Square Realty. OneKey® MLS as distributed by MLS GRID
