Whitestone Corner-Lot Detached Home
Newly renovated with a modern design, this spacious home offers approximately 3,115 sq. ft. of living space and a practical layout—perfect for comfortable family living.
The first floor features two living rooms, a study, a dining room, and a spacious kitchen with an oversized island. Upstairs are four bedrooms and two bathrooms, including a primary suite with a soaking tub and walk-in closet. A large attic offers flexible additional space.
The basement includes a home gym, recreation area, and karaoke room. Enjoy the beautifully finished backyard, complete with a BBQ area and space to relax or entertain.
Lot: approx. 5,153 sq. ft. | House: approx. 23’ × 73’
Two-car garage
Conveniently located near 23rd Avenue and Hualian Supermarket, with access to a desirable school district and convenient transportation.
For sale
$1,710,000
16945 23rd Avenue, Whitestone, NY 11357
5beds
3,115sqft
Single Family Residence, Residential
Built in 1940
7,491 Square Feet Lot
$-- Zestimate®
$549/sqft
$-- HOA
What's special
Beautifully finished backyardModern designOversized islandPractical layoutSpacious homeWalk-in closetPrimary suite
- 7 days
- 588
- 43
Likely to sell faster than
Zillow last checked:
Listing updated:
Listed by:
E Realty International Corp 718-886-8110,
Yufei Sun 646-853-8001
Source: OneKey® MLS as distributed by MLS GRID,MLS#: 1061756
Facts & features
Interior
Bedrooms & bathrooms
- Bedrooms: 5
- Bathrooms: 4
- Full bathrooms: 3
- 1/2 bathrooms: 1
Heating
- Baseboard
Cooling
- Wall/Window Unit(s)
Appliances
- Included: Dishwasher, Dryer, Electric Oven, Gas Oven
Features
- Open Kitchen, Storage, Walk-In Closet(s)
- Basement: Finished
- Attic: Finished
Interior area
- Total structure area: 3,115
- Total interior livable area: 3,115 sqft
Property
Parking
- Total spaces: 1
- Parking features: Driveway, Garage, Other
- Garage spaces: 1
- Has uncovered spaces: Yes
Features
- Fencing: Back Yard,Fenced,Perimeter
Lot
- Size: 7,491 Square Feet
- Features: Back Yard, Corner Lot, Near Public Transit
Details
- Parcel number: 057650030
- Special conditions: None
Construction
Type & style
- Home type: SingleFamily
- Architectural style: Colonial
- Property subtype: Single Family Residence, Residential
Materials
- Brick
Condition
- Year built: 1940
Utilities & green energy
- Sewer: Public Sewer
- Water: Public
- Utilities for property: Electricity Connected
Community & HOA
HOA
- Has HOA: No
Location
- Region: Whitestone
Financial & listing details
- Price per square foot: $549/sqft
- Tax assessed value: $89,160
- Annual tax amount: $11,319
- Date on market: 10/12/2026
- Cumulative days on market: 8 days
- Listing agreement: Exclusive Right To Sell
- Electric utility on property: Yes
Estimated market value
Not available
Estimated sales range
Not available
Not available
Price history
| Date | Event | Price |
|---|---|---|
| 10/12/2026 | Listed for sale | $1,710,000+76.5%$549/sqft |
Source:  OneKey® MLS as distributed by MLS GRID #1061756 Report a problem | ||
| 2/2/2021 | Sold | $968,888-2%$311/sqft |
Source: Public Record Report a problem | ||
| 10/10/2020 | Pending sale | $989,000$317/sqft |
Source: Owner Report a problem | ||
| 10/6/2020 | Listed for sale | $989,000+257%$317/sqft |
Source: Owner Report a problem | ||
| 4/14/1998 | Sold | $277,000$89/sqft |
Source: Public Record Report a problem | ||
Public tax history
| Year | Property taxes | Tax assessment |
|---|---|---|
| 2025 | -- | $75,540 +5.7% |
| 2024 | -- | $71,460 +2.2% |
| 2023 | -- | $69,900 +19.4% |
| 2022 | -- | $58,560 -5.2% |
| 2021 | -- | $61,740 +9.5% |
| 2020 | $8,527 +2.1% | $56,400 -9.2% |
| 2019 | $8,349 +3.1% | $62,100 +60.5% |
| 2018 | $8,095 +8.7% | $38,695 +5.9% |
| 2017 | $7,450 +14.7% | $36,547 +5.2% |
| 2016 | $6,493 | $34,754 +0.1% |
| 2015 | $6,493 +64.8% | $34,735 +2% |
| 2014 | $3,939 | $34,038 +5.6% |
| 2013 | -- | $32,246 +5.9% |
| 2012 | -- | $30,456 +5.2% |
| 2011 | -- | $28,962 +0.1% |
| 2010 | -- | $28,946 +2% |
| 2009 | -- | $28,365 +5.6% |
| 2008 | -- | $26,872 |
Find assessor info on the county website
Monthly payment
Climate risks
Neighborhood: Whitestone
Nearby schools
Schools provided by the listing agent
- Elementary: Ps 184 Flushing Manor
- Middle: Jhs 194 William Carr
- High: Bayside High School
Source: OneKey® MLS as distributed by MLS GRID. This data may not be complete. We recommend contacting the local school district to confirm school assignments for this home.
Similar homes
- $1,739,0004 bd3 ba2.3k sqft14-84 164th Street, Beechhurst, NY 11357For Sale
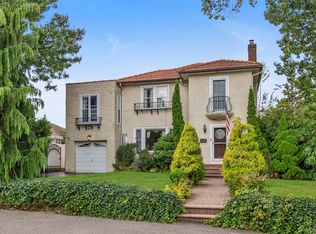
 MLS ID #1054957, Patricia A. Gottlieb SFR CBR, Listing by: Douglas Elliman Real Estate. OneKey® MLS as distributed by MLS GRID
- $1,750,0003 bd3 ba2.6k sqft1421 Burton Street, Whitestone, NY 11357For Sale
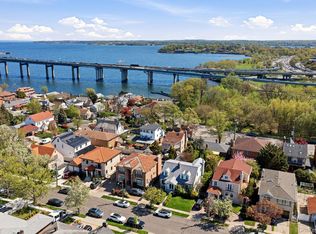 MLS ID #1058258, Nicole A. Aslanis, Listing by: Howard Hanna Coach. OneKey® MLS as distributed by MLS GRID
- $1,488,0004 bd3 ba2.5k sqft15760 13th Ave, Whitestone, NY 11357Active
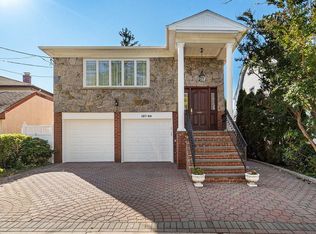 MLS ID #S1853654, JoAnne Goode, Listing by: Lovett Realty, Inc.. StreetEasy
- $1,698,0004 bd4 ba3.1k sqft21420 26th Avenue, Bayside, NY 11360For Sale
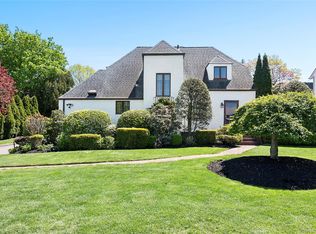 MLS ID #1035139, Amy Liu, Listing by: Douglas Elliman Real Estate. OneKey® MLS as distributed by MLS GRID
- $1,780,0005 bd3 ba2.6k sqft3533 171st Street, Flushing, NY 11358For SaleMLS ID #1050217, Hantha Seo, Listing by: H B Landmark Real Estate Inc. OneKey® MLS as distributed by MLS GRID
- $1,998,0003 bd4 ba2.7k sqft157-35 19th Avenue, Whitestone, NY 11357For SaleMLS ID #1057939, Samantha Yagnisis, Listing by: Signature Premier Properties. OneKey® MLS as distributed by MLS GRID
- $2,099,0003 bd3 ba1.9k sqft162-07 12th Road, Beechhurst, NY 11357For SaleMLS ID #1055077, Kelly Gatanas, Listing by: Daniel Gale Sothebys Intl Rlty. OneKey® MLS as distributed by MLS GRID
- $1,980,0003 bd4 ba3k sqft160-01 13 Avenue, Whitestone, NY 11357For SaleMLS ID #1060049, Wencong Hu, Listing by: E Realty International Corp. OneKey® MLS as distributed by MLS GRID
- $1,798,0004 bd3 ba2.1k sqft20953 28th Avenue, Bayside, NY 11360For SaleMLS ID #1057487, David L. White, Listing by: Owner Entry.com. OneKey® MLS as distributed by MLS GRID
- $1,699,8885 bd3 ba4.4k sqft154-61 20th Avenue, Whitestone, NY 11357For SaleMLS ID #982307, Virginia Pulisic, Listing by: Keller Williams Rlty Landmark. OneKey® MLS as distributed by MLS GRID
- $1,588,0006 bd4 ba2.5k sqft40-29 167th Street, Flushing, NY 11358For SaleMLS ID #1051496, Qun D. Lin, Listing by: Sweet Key Realty Group Inc. OneKey® MLS as distributed by MLS GRID
- $1,600,0007 bd4 ba2.1k sqft29 -05 MURRAY Street, Flushing, NY 11354For SaleMLS ID #1055064, Pummy Malhotra, Listing by: Chous Realty Group Inc. OneKey® MLS as distributed by MLS GRID
- $1,458,8005 bd2 ba2.7k sqft35-04 208th Street, Bayside, NY 11361For SaleMLS ID #1060268, Po Wei Tair, Listing by: RE/MAX 1st Choice. OneKey® MLS as distributed by MLS GRID
