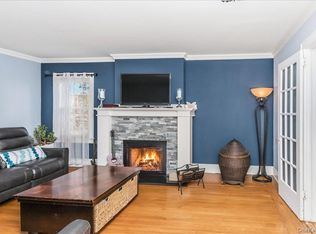
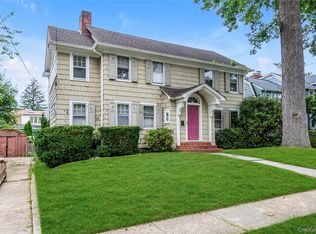
This brick detached two-family offers 2,762 square feet of living space, two full-floor residences and private parking. The first-floor unit features 3 bedrooms, a full bathroom, living room, formal dining room and eat-in kitchen. Upstairs, the five-room residence includes 2 large bedrooms, a full bathroom, living room, dining room and eat-in kitchen. A partially finished basement with a half bathroom, storage and separate entrance provides additional flexible space. Hardwood floors, gas heat, an attached garage, private driveway and cross-fenced yard for individual unit privacy and enjoyment complete the property. Zoned for District 26 schools, the property is near Crocheron Park and its Little Neck Bay waterfront setting, Bell Boulevard shopping and dining, and Bay Terrace Shopping Center, all adding to the home’s appeal. Q13 and Q28 local bus service, nearby QM2, QM20 and QM32 express buses to Manhattan, the Bayside LIRR station, Northern Boulevard and the Cross Island Parkway keep local and regional travel within easy reach.
Pending
$1,458,800
35-04 208th Street, Bayside, NY 11361
5beds
2,762sqft
Duplex, Multi Family
Built in 1955
-- sqft lot
$-- Zestimate®
$528/sqft
$-- HOA
What's special
- 28 days
- 4,461
- 307
Likely to sell faster than
Zillow last checked:
Listing updated:
Listed by:
RE/MAX 1st Choice 516-888-6000,
Po Wei Tair 917-406-6026
Source: OneKey® MLS as distributed by MLS GRID,MLS#: 1060268
Facts & features
Interior
Bedrooms & bathrooms
- Bedrooms: 5
- Bathrooms: 2
- Full bathrooms: 2
Heating
- Natural Gas
Cooling
- Wall/Window Unit(s)
Appliances
- Laundry: Inside
Features
- First Floor Bedroom, First Floor Full Bath, Crown Molding, Eat-in Kitchen, Formal Dining
- Flooring: Hardwood, Tile, Wood
- Basement: Partially Finished,Walk-Out Access
- Has fireplace: No
Interior area
- Total structure area: 2,762
- Total interior livable area: 2,762 sqft
Property
Parking
- Total spaces: 1
- Parking features: Attached, Driveway, Garage
- Garage spaces: 1
- Has uncovered spaces: Yes
Features
- Fencing: Back Yard,Fenced
Lot
- Size: 4,473 Square Feet
- Dimensions: 44.75 x 100
- Features: Back Yard, Near Public Transit, Near Shops
Details
- Parcel number: 061560006
- Special conditions: None
Construction
Type & style
- Home type: MultiFamily
- Architectural style: Colonial
- Property subtype: Duplex, Multi Family
Materials
- Brick, Vinyl Siding
Condition
- Year built: 1955
Utilities & green energy
- Gas: Separate Gas Meters: 2
- Sewer: Public Sewer
- Water: Public
- Utilities for property: Natural Gas Connected, Sewer Connected
Community & HOA
Location
- Region: Bayside
Financial & listing details
- Price per square foot: $528/sqft
- Tax assessed value: $1,574,000
- Annual tax amount: $13,220
- Date on market: 10/15/2026
- Cumulative days on market: 19 days
- Listing agreement: Exclusive Right To Sell
Estimated market value
Not available
Estimated sales range
Not available
Not available
Price history
| Date | Event | Price |
|---|---|---|
| 11/5/2026 | Pending sale | $1,458,800$528/sqft |
Source:  OneKey® MLS as distributed by MLS GRID #1060268 Report a problem | ||
| 11/3/2026 | Listing removed | $1,458,800$528/sqft |
Source: OneKey® MLS as distributed by MLS GRID #1060268 Report a problem | ||
| 10/15/2026 | Listed for sale | $1,458,800+83.5%$528/sqft |
Source: OneKey® MLS as distributed by MLS GRID #1060268 Report a problem | ||
| 7/19/2010 | Sold | $795,000$288/sqft |
Source: Public Record Report a problem | ||
Public tax history
| Year | Property taxes | Tax assessment |
|---|---|---|
| 2025 | -- | $94,440 +5.1% |
| 2024 | -- | $89,820 -12.5% |
| 2023 | -- | $102,600 +11.3% |
| 2022 | -- | $92,220 +2.1% |
| 2021 | -- | $90,300 +7% |
| 2020 | $11,709 +6% | $84,360 +14.4% |
| 2019 | $11,046 +7.3% | $73,740 +49.8% |
| 2018 | $10,299 +8.8% | $49,233 +6% |
| 2017 | $9,468 +4.2% | $46,448 |
| 2016 | $9,082 | $46,448 +0.8% |
| 2015 | $9,082 +71.9% | $46,098 +6% |
| 2014 | $5,285 | $43,489 +6% |
| 2013 | -- | $41,028 +6% |
| 2012 | -- | $38,707 |
| 2011 | -- | $38,707 +0.8% |
| 2010 | -- | $38,415 +6% |
| 2009 | -- | $36,241 +6% |
| 2008 | -- | $34,190 |
Find assessor info on the county website
Monthly payment
Climate risks
Neighborhood: Bayside
Nearby schools
Schools provided by the listing agent
- Elementary: Ps 159
- Middle: Is 25 Adrien Block
- High: Bayside High School
Source: OneKey® MLS as distributed by MLS GRID. This data may not be complete. We recommend contacting the local school district to confirm school assignments for this home.

Similar homes
- $1,498,0008 bd4 ba2.8k sqft20416 42nd Avenue, Bayside, NY 11361For Sale

 MLS ID #1066665, ZiLing Lin, Listing by: NYC Modern Realty Inc. OneKey® MLS as distributed by MLS GRID
- $1,300,0004 bd2 ba2k sqft40-24 Clearview Expressway, Bayside, NY 11361For Sale
 MLS ID #1061412, JoniRose Jankie CBR, Listing by: EXP Realty. OneKey® MLS as distributed by MLS GRID
- $1,490,0004 bd3 ba2.3k sqft3315 210th St, Bayside, NY 11361For Sale
 MLS ID #11970204, Hong Li Wong, Listing by: EAST COAST NEW YORK. NY State MLS
- $1,399,0004 bd2 ba1.6k sqft211-11 34th Avenue, Bayside, NY 11361For Sale
 MLS ID #1055880, Christina Muccini-Finegan, Listing by: Douglas Elliman Real Estate. OneKey® MLS as distributed by MLS GRID
- $1,320,0003 bd3 ba2.2k sqft3319 Bell Boulevard, Bayside, NY 11361For SaleMLS ID #1070211, Theodore Weinstein, Listing by: REO Edge LLC. OneKey® MLS as distributed by MLS GRID
- $1,580,0004 bd4 ba2.2k sqft213-07 28th Avenue, Bayside, NY 11360For SaleMLS ID #1073167, Vera Y. Wu, Listing by: Winzone Realty Inc. OneKey® MLS as distributed by MLS GRID
- $1,628,0005 bd2 ba1.6k sqft20020 42nd Avenue, Bayside, NY 11361For SaleMLS ID #1014936, Xiaoyue Ma, Listing by: E Realty International Corp. OneKey® MLS as distributed by MLS GRID
- $1,600,0006 bd4 ba3k sqft2925 200th Street, Bayside, NY 11360For SaleMLS ID #1067083, Ramanjit Dhanoa, Listing by: eXp Realty. OneKey® MLS as distributed by MLS GRID
- $1,500,0005 bd4 ba2.5k sqft1634 Bell Boulevard, Bayside, NY 11360For SaleMLS ID #1056063, Janine M. McQueeney, Listing by: Douglas Elliman Real Estate. OneKey® MLS as distributed by MLS GRID
- $1,398,0005 bd3 ba2.1k sqft3822 205th Street, Bayside, NY 11361For SaleMLS ID #1024422, Wenhong Lin, Listing by: Chase Global Realty Corp. OneKey® MLS as distributed by MLS GRID
- $1,149,0006 bd3 ba2.5k sqft3628 215th Street, Bayside, NY 11361For SaleMLS ID #935989, Xiaoxue Su, Listing by: Royalux Realty LLC. OneKey® MLS as distributed by MLS GRID
- $1,538,0005 bd4 ba2.6k sqft21540 23rd Avenue, Bayside, NY 11360For SaleMLS ID #1053396, Yixian Li, Listing by: Homix Realty Inc. OneKey® MLS as distributed by MLS GRID
- $1,499,9996 bd2 ba2.5k sqft4539 172nd Street, Flushing, NY 11358For SaleMLS ID #1061805, George C. Dakis, Listing by: Dakis Homes 4 U LLC. OneKey® MLS as distributed by MLS GRID
- $1,950,0006 bd5 ba2.3k sqft4330 222nd Street, Bayside, NY 11361For SaleMLS ID #1068038, Pierce Dellafera, Listing by: Daniel Gale Sothebys Intl Rlty. OneKey® MLS as distributed by MLS GRID
- $1,588,0006 bd4 ba1.6k sqft45-16 169th Street, Flushing, NY 11358For SaleMLS ID #1072294, Meiyu Li, Listing by: E Realty International Corp. OneKey® MLS as distributed by MLS GRID
- $1,349,0004 bd4 ba2.7k sqft214-04 33rd Avenue, Bayside, NY 11361For SaleMLS ID #1005254, George Panagopoulos, Listing by: Douglas Elliman Real Estate. OneKey® MLS as distributed by MLS GRID
