LEGAL TWO-FAMILY HOME IN BAYSIDE, NY 11361 WITH PRIVATE DRIVEWAY AND 2-CAR GARAGE.
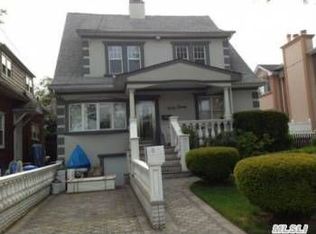

Welcome to 40-24 Clearview Expressway, a well-maintained legal two-family home in Bayside, set back off the street. With 2,088 square feet of interior living space on a 40x100 lot (4,000 sq ft), this income-producing property is ideal for investors and owner-occupants alike. Live in one unit and let the other help offset your mortgage or keep both as rental income.
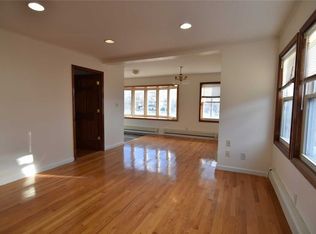
The first-floor apartment offers: An entry foyer/sunroom welcomes you into a spacious one-bedroom apartment with wood floors throughout and a cozy wood-burning fireplace. The large living room leads to an eat-in kitchen featuring stainless steel appliances, stone countertops, a stylish backsplash, and ample storage. The full finished basement is easily accessed from the first floor and provides additional living space, including a laundry room and a recreation room or home office. The upper level offers three generous sized bedrooms with lots of natural light, a large living/dining area, and efficient kitchen, truly delivering a NYC apartment feel. The property offers a private driveway and 2-car garage, fully fenced yard with patio and grass area, a rare find in this part of Queens. Overall, the property is well maintained and offers tasteful updates; beautiful new entry door, hard wood floors, fireplace with stone accents and mantel, new subway tile backsplash in the kitchen, and gas heating/cooking. Conveniently located between the Bayside LIRR and Auburndale train stations, offering dual-station commuting, with public bus transportation close by. Schools (SD 25), shopping, and dining are all minutes away. Don't miss the opportunity to own such a unique home in this very desirable location!
For sale
$1,300,000
40-24 Clearview Expressway, Bayside, NY 11361
4beds
2,088sqft
Duplex, Multi Family
Built in 1940
-- sqft lot
$-- Zestimate®
$623/sqft
$-- HOA
What's special
Cozy wood-burning fireplaceSpacious one-bedroom apartmentLots of natural lightThree generous sized bedroomsLaundry roomPrivate drivewayFull finished basement
- 5 days
- 1,349
- 81
Likely to sell faster than
Zillow last checked:
Listing updated:
Listed by:
EXP Realty 888-276-0630,
JoniRose Jankie CBR 917-992-7332
Source: OneKey® MLS as distributed by MLS GRID,MLS#: 1061412
Facts & features
Interior
Bedrooms & bathrooms
- Bedrooms: 4
- Bathrooms: 2
- Full bathrooms: 2
Heating
- Baseboard, Hot Water
Cooling
- Wall/Window Unit(s)
Appliances
- Laundry: Washer/Dryer Hookup
Features
- First Floor Bedroom, Eat-in Kitchen, Entrance Foyer, Stone Counters
- Flooring: Combination, Hardwood
- Basement: Finished,Full
- Number of fireplaces: 1
- Fireplace features: Wood Burning
Interior area
- Total structure area: 2,088
- Total interior livable area: 2,088 sqft
Property
Parking
- Total spaces: 2
- Parking features: Driveway, Garage
- Garage spaces: 2
- Has uncovered spaces: Yes
Lot
- Size: 4,000 Square Feet
Details
- Parcel number: 062080046
- Special conditions: None
Construction
Type & style
- Home type: MultiFamily
- Architectural style: Colonial
- Property subtype: Duplex, Multi Family
Materials
- Brick
Condition
- Year built: 1940
Utilities & green energy
- Gas: Separate Gas Meters: 1
- Sewer: Public Sewer
- Water: Public
- Utilities for property: Electricity Connected, Natural Gas Connected, Sewer Connected, Water Connected
Community & HOA
Location
- Region: Flushing
Financial & listing details
- Price per square foot: $623/sqft
- Tax assessed value: $1,175,000
- Annual tax amount: $11,500
- Date on market: 10/12/2026
- Cumulative days on market: 5 days
- Listing agreement: Exclusive Right To Sell
- Electric utility on property: Yes
Estimated market value
Not available
Estimated sales range
Not available
Not available
Price history
| Date | Event | Price |
|---|---|---|
| 10/12/2026 | Listed for sale | $1,300,000$623/sqft |
Source:  OneKey® MLS as distributed by MLS GRID #1061412 Report a problem OneKey® MLS as distributed by MLS GRID #1061412 Report a problem | ||
Public tax history
| Year | Property taxes | Tax assessment |
|---|---|---|
| 2025 | -- | $70,500 +16.8% |
| 2024 | -- | $60,360 -14.7% |
| 2023 | -- | $70,800 -4.8% |
| 2022 | -- | $74,340 -6.5% |
| 2021 | -- | $79,500 -0.5% |
| 2020 | $9,788 +6% | $79,920 +15.8% |
| 2019 | $9,235 +5.9% | $69,000 +65.6% |
| 2018 | $8,717 +8.8% | $41,671 +6% |
| 2017 | $8,014 +4.2% | $39,314 |
| 2016 | $7,687 | $39,314 +2% |
| 2015 | $7,687 +80.7% | $38,536 +6% |
| 2014 | $4,253 | $36,356 +4.7% |
| 2013 | -- | $34,726 +6% |
| 2012 | -- | $32,762 |
| 2011 | -- | $32,762 +2% |
| 2010 | -- | $32,114 +6% |
| 2009 | -- | $30,297 +4.7% |
| 2008 | -- | $28,939 |
Find assessor info on the county website
Monthly payment
Climate risks
Neighborhood: Bayside
Nearby schools
Schools provided by the listing agent
- Elementary: Contact Agent
- High: Contact Agent
Source: OneKey® MLS as distributed by MLS GRID. This data may not be complete. We recommend contacting the local school district to confirm school assignments for this home.
Similar homes
- $1,458,8005 bd2 ba2.7k sqft35-04 208th Street, Bayside, NY 11361For Sale
 MLS ID #1060268, Po Wei Tair, Listing by: RE/MAX 1st Choice. OneKey® MLS as distributed by MLS GRID
 - $1,399,0004 bd2 ba1.6k sqft211-11 34th Avenue, Bayside, NY 11361For Sale
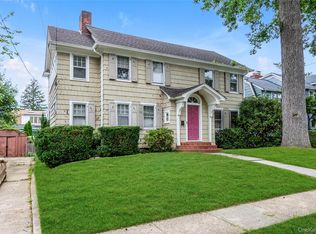 MLS ID #1055880, Christina Muccini-Finegan, Listing by: Douglas Elliman Real Estate. OneKey® MLS as distributed by MLS GRID
 - $1,290,0003 bd2 ba1.1k sqft207-20 43rd Ave, Bayside, NY 11361For Sale
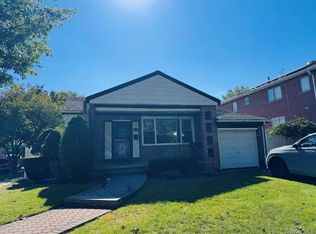 MLS ID #1060013, Xinwei Chen, Listing by: E Realty International Corp. OneKey® MLS as distributed by MLS GRID
 - $1,299,0004 bd4 ba1.6k sqft32-28 Utopia Parkway, Flushing, NY 11358For Sale
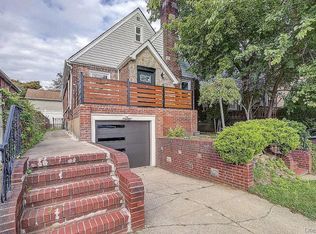 MLS ID #1062215, Claudia Camargo, Listing by: Taft Corp. OneKey® MLS as distributed by MLS GRID
 - $1,268,0003 bd2 ba1.3k sqft19905 32nd Avenue, Flushing, NY 11358For SaleMLS ID #1063582, Huei Hwa Lin CBR, Listing by: Apple Realty Group Corp. OneKey® MLS as distributed by MLS GRID
- $1,190,0003 bd3 ba1.7k sqft209-20 43rd Avenue, Bayside, NY 11361For SaleMLS ID #987807, Nuomai Zhou, Listing by: Winzone Realty Inc. OneKey® MLS as distributed by MLS GRID
- $1,150,0004 bd2 ba1.5k sqft21114 46th Avenue, Bayside, NY 11361For SaleMLS ID #1022324, Yinhua Jin, Listing by: Metro Real Estate Inc. OneKey® MLS as distributed by MLS GRID
- $1,398,0005 bd3 ba2.1k sqft3822 205th Street, Bayside, NY 11361For SaleMLS ID #1024422, Wenhong Lin, Listing by: Chase Global Realty Corp. OneKey® MLS as distributed by MLS GRID
- $1,398,0004 bd2 ba1.5k sqft41-35 219th Street, Bayside, NY 11361For SaleMLS ID #1030199, Elizabeth Chan PSA, Listing by: Douglas Elliman Real Estate. OneKey® MLS as distributed by MLS GRID
- $1,198,0006 bd3 ba2.5k sqft3628 215th Street, Bayside, NY 11361For SaleMLS ID #935989, Xiaoxue Su, Listing by: Royalux Realty LLC. OneKey® MLS as distributed by MLS GRID
- $1,175,0004 bd2 ba1.3k sqft4720 201st Street, Bayside, NY 11361For SaleMLS ID #1057503, Liu Hu, Listing by: B Square Realty. OneKey® MLS as distributed by MLS GRID
- $1,298,0004 bd3 ba2.1k sqft2843 Corporal Kennedy Street, Bayside, NY 11360For SaleMLS ID #1053823, Xi Li, Listing by: Chase Global Realty Corp. OneKey® MLS as distributed by MLS GRID
- $1,499,9996 bd2 ba2.5k sqft4539 172nd Street, Flushing, NY 11358For SaleMLS ID #1061805, George C. Dakis, Listing by: Dakis Homes 4 U LLC. OneKey® MLS as distributed by MLS GRID
- $1,249,9993 bd3 ba1.7k sqft3426 209th Street, Bayside, NY 11361For SaleMLS ID #1052596, Christiam S. Velez, Listing by: Real Broker NY LLC. OneKey® MLS as distributed by MLS GRID
- $1,050,0003 bd3 ba1.7k sqft3818 223rd Street, Bayside, NY 11361For SaleMLS ID #1062737, Helen Schweitzer, Listing by: Helen Schweitzer Realty, LLC. OneKey® MLS as distributed by MLS GRID
- $1,738,0005 bd4 ba2.1k sqft200-21 39th Avenue, Bayside, NY 11361For SaleMLS ID #1049975, Qingli Liang, Listing by: Homix Realty Inc. OneKey® MLS as distributed by MLS GRID
- $1,098,8884 bd2 ba1.2k sqft40-04 205th Street, Bayside, NY 11361For SaleMLS ID #1045976, Maureen Ramsbottom, Listing by: Maureen Folan R E Group LLC. OneKey® MLS as distributed by MLS GRID
