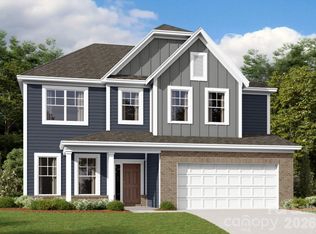
Welcome to the Blythe! From the front exterior you'll immediately notice the modern black window trim and gutters. Walking in from your front covered porch you are greeted with an inviting and homey foyer. Off to one side is a formal dining room with a tray ceiling and 5" crown molding. The home opens up to the kitchen, breakfast area and family room. The kitchen is equipped with stainless steel appliances, gas cooktop, overhead wooden exhaust hood, farmhouse sink and kitchen island. The cabinets come equipped with soft close drawers and a hidden pull out trash drawer will make you feel like a 5-star chef. The family room has plenty of natural lighting and a gas fireplace for those colder nights. Walking through the atrium door you'll find a covered extended porch, ideal for entertaining or enjoying a morning coffee. You'll notice throughout the entire house is easily maintainable EVP flooring to help make cleaning a breeze. Finishing the main level is a guest bedroom and a shared full bathroom complete with a tiled shower. Upstairs you'll find 3 additional bedrooms, one with its own private bathroom, a shared bathroom, a spacious loft, a bonus room and your laundry room, complete with cabinets. Walking into the Owner's bedroom you'll find that it is fit for royalty. This suite is accented with a tray ceiling, LED lighting and 5" crown molding. With enough room to fit a king size bed as well as other furniture, you may find it difficult to leave bed in the morning! The ensuite is fit for a spa, with an expanded tiled shower featuring four shower heads, two benches and a seperate drying area. The dual vanity allows for enough space to get ready in the morning and the separate toilet area provides maximum privacy. The walk-in closet is expansive enough to accomodate any size wardrobe and is conveniently connected to the laundry room to make laundry a breeze! Welcome to your new home!
Under contract-no show
$856,310
15436 Abbey House Ln, Huntersville, NC 28078
5beds
4,069sqft
:
Get pre-qualified$5,075/mo
Single Family Residence
Built in 2026
0.23 Acres Lot
$855,800 Zestimate®
$210/sqft
$100/mo HOA
What's special
- 219 days |
- 19 |
- 1 |
Zillow last checked:
Listing updated:
Listed by:
Josh Allen jlallen@mihomes.com,
M/I Homes,
Mike Cummings,
M/I Homes
Source: Canopy MLS as distributed by MLS GRID,MLS#: 4333828
Facts & features
Interior
Bedrooms & bathrooms
- Bedrooms: 5
- Bathrooms: 5
- Full bathrooms: 4
- 1/2 bathrooms: 1
- Main level bedrooms: 1
Primary bedroom
- Level: Upper
Bedroom s
- Level: Main
Bedroom s
- Level: Upper
Bedroom s
- Level: Upper
Bedroom s
- Level: Upper
Bathroom full
- Level: Main
Bathroom full
- Level: Upper
Bathroom full
- Level: Upper
Bathroom full
- Level: Upper
Bathroom half
- Level: Main
Bonus room
- Level: Upper
Breakfast
- Level: Main
Dining room
- Level: Main
Family room
- Level: Main
Kitchen
- Level: Main
Laundry
- Level: Upper
Loft
- Level: Upper
Heating
- Forced Air, Zoned
Cooling
- Electric, Zoned
Appliances
- Included: Convection Oven, Dishwasher, Disposal, Exhaust Hood, Gas Cooktop, Microwave, Plumbed For Ice Maker, Self Cleaning Oven, Wall Oven
- Laundry: Laundry Room, Upper Level
Features
- Drop Zone, Kitchen Island, Open Floorplan, Walk-In Closet(s), Walk-In Pantry
- Flooring: Carpet, Tile, Vinyl
- Has basement: No
- Attic: Pull Down Stairs
- Fireplace features: Family Room
Interior area
- Total structure area: 4,069
- Total interior livable area: 4,069 sqft
- Finished area above ground: 4,069
- Finished area below ground: 0
Property
Parking
- Total spaces: 3
- Parking features: Driveway, Attached Garage, Garage Door Opener, Garage Faces Front, Garage Faces Side, Garage on Main Level
- Attached garage spaces: 3
- Has uncovered spaces: Yes
Features
- Levels: Two
- Stories: 2
- Patio & porch: Covered, Front Porch, Rear Porch
Lot
- Size: 0.23 Acres
Details
- Parcel number: 00938458
- Zoning: T-20
- Special conditions: Standard
Construction
Type & style
- Home type: SingleFamily
- Architectural style: Transitional
- Property subtype: Single Family Residence
Materials
- Fiber Cement, Stone
- Foundation: Slab
Condition
- New construction: Yes
- Year built: 2026
Details
- Builder model: The Blythe - C
- Builder name: M/I Homes
Utilities & green energy
- Sewer: Public Sewer
- Water: City
- Utilities for property: Cable Available
Community & HOA
Community
- Security: Carbon Monoxide Detector(s), Smoke Detector(s)
- Subdivision: Whitaker Pointe
HOA
- Has HOA: Yes
- HOA fee: $300 quarterly
Location
- Region: Huntersville
Financial & listing details
- Price per square foot: $210/sqft
- Date on market: 1/7/2026
- Listing terms: Cash,Conventional
- Road surface type: Concrete, Paved
Estimated market value
$855,800
$813,000 - $899,000
$3,933/mo
Price history
| Date | Event | Price |
|---|---|---|
| 1/7/2026 | Pending sale | $856,310$210/sqft |
Source:  Canopy MLS as distributed by MLS GRID #4333828 Report a problem Canopy MLS as distributed by MLS GRID #4333828 Report a problem | ||
Public tax history
Tax history is unavailable.
Monthly payment
Est. payment
Payment breakdown
Explore the cost of this home by adjusting the details. Changes won't be saved.Climate risks
Neighborhood: 28078
Nearby schools
GreatSchools rating
- 6/10Barnette ElementaryGrades: PK-5Distance: 2.2 mi
- 7/10Francis Bradley MiddleGrades: 6-8Distance: 2.4 mi
- 5/10Hopewell HighGrades: 9-12Distance: 3.3 mi
Schools provided by the listing agent
- Elementary: Barnette
- Middle: Francis Bradley
- High: Hopewell
Source: Canopy MLS as distributed by MLS GRID. This data may not be complete. We recommend contacting the local school district to confirm school assignments for this home.
- $746,8105 bd5 ba3.5k sqft9033 Catboat St, Huntersville, NC 28078Sold

- $617,500-- bd-- ba-- sqft9029 Catboat St, Huntersville, NC 28078Sold
- $775,500-- bd-- ba-- sqft9105 Catboat St, Huntersville, NC 28078Sold
- $698,500-- bd-- ba-- sqft9025 Catboat St, Huntersville, NC 28078Sold
- $760,000-- bd-- ba-- sqft9032 Catboat St, Huntersville, NC 28078Sold
- $552,0004 bd3 ba2.4k sqft9028 Catboat St, Huntersville, NC 28078Sold
- $560,500-- bd-- ba-- sqft9021 Catboat St, Huntersville, NC 28078Sold
- $754,0005 bd5 ba4k sqft9104 Catboat St, Huntersville, NC 28078Sold
A local agent can set up tours, give advice and negotiate with sellers.
Similar homes
- $699,9995 bd5 ba3.5k sqft8525 Bridgegate Dr, Huntersville, NC 28078New Construction
 Canopy MLS as distributed by MLS GRID
 - from $902,9904 bd4 ba3.7k sqftGarrison Grand Plan, Coventry Glen, Huntersville, NC 28078New Construction
 JP Orleans
 - $939,0005 bd5 ba3.5k sqft7525 Irish Elk Rd, Huntersville, NC 28078New Construction
 Toll Brothers Inc.
 - $749,9905 bd5 ba3.5k sqft1441 Yellow Springs Dr, Huntersville, NC 28078New Construction
 Canopy MLS as distributed by MLS GRID
 - from $774,9955 bd5 ba3.5k sqftWilburn Plan, Overbrook Estates - Elmspring Collection, Huntersville, NC 28078New ConstructionToll Brothers Inc.
- $599,9994 bd3 ba2.8k sqft7124 Helmans Dr, Huntersville, NC 28078New ConstructionCanopy MLS as distributed by MLS GRID
- $742,0005 bd4 ba3.4k sqft1421 Yellow Springs Dr, Huntersville, NC 28078New ConstructionCanopy MLS as distributed by MLS GRID
- $682,9005 bd5 ba3.6k sqft5015 Whispy Vines Ln, Huntersville, NC 28078For SaleMLS ID #4396777, Andrea Ochoa, Collective Realty LLC. Canopy MLS as distributed by MLS GRID
- $634,9004 bd3 ba2.4k sqft13814 Yadkin River Dr, Huntersville, NC 28078New ConstructionCanopy MLS as distributed by MLS GRID
- $714,9995 bd4 ba4.2k sqft2027 Hackney St, Huntersville, NC 28078New ConstructionCanopy MLS as distributed by MLS GRID
- $679,9995 bd5 ba3.3k sqft1618 Fountaindale St, Huntersville, NC 28078New ConstructionCanopy MLS as distributed by MLS GRID
- $925,3394 bd4 ba3.3k sqft10934 Old Ravine Trl, Huntersville, NC 28078New ConstructionCanopy MLS as distributed by MLS GRID
- $704,0004 bd3 ba3k sqft5305 Vernon Ridge Rd #117, Huntersville, NC 28078New ConstructionCanopy MLS as distributed by MLS GRID
- $1,139,8565 bd5 ba3.7k sqft13759 Glennmayes Drive Home Site #16, Huntersville, NC 28078New ConstructionJP Orleans
- from $763,0005 bd4 ba3.2k sqftKennedy Plan, Amara Chase, Huntersville, NC 28078New ConstructionShea Homes
- $899,0003 bd4 ba2.5k sqft12817 Mayes Rd, Huntersville, NC 28078New ConstructionMLS ID #4189363, Stacey Fregosi, Southcreek Inc. Canopy MLS as distributed by MLS GRID
- from $1,041,9905 bd4 ba3.8k sqftEmerson Plan, Coventry Glen, Huntersville, NC 28078New ConstructionJP Orleans
- $850,0005 bd5 ba5k sqft141 Rain Shadow Dr, Mooresville, NC 28115For SaleMLS ID #4389349, Maureen Roberge, LKNHomes.com Inc. Canopy MLS as distributed by MLS GRID
- $624,9003 bd3 ba2.5k sqft6100 New River Dr, Huntersville, NC 28078New ConstructionCanopy MLS as distributed by MLS GRID
- from $795,0004 bd4 ba3k sqftBeckett Plan, Amara Run, Huntersville, NC 28078New ConstructionShea Homes
