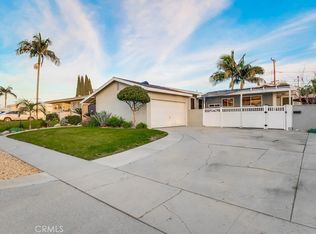
Welcome to this inviting East Whittier pool home, offering a wonderful combination of space, comfort, and a highly desirable location. This home features 4 generously sized bedrooms and 2 bathrooms, with beautiful hardwood floors, recessed lighting, mirrored closet doors, and baseboards throughout. As you enter, you’re welcomed by an open-concept living area that creates a bright and spacious feel, perfect for everyday living and entertaining. The home also offers a convenient individual indoor laundry room. Step outside and enjoy your own backyard retreat featuring a sparkling swimming pool and covered patio, ideal for entertaining, relaxing, and enjoying Southern California living year-round. A detached 2-car garage provides additional parking and storage. Conveniently located near Whittwood Town Center, restaurants, shopping, schools, parks, and everyday conveniences. A great opportunity to own a pool home in East Whittier—come see all this property has to offer!
Under contract
Listed by: Synergy Real Estate • Angel&Pat Hernandez • Contact: 562-696-6515
$785,000
15438 Fernview St, Whittier, CA 90604
4beds
1,610sqft
Single Family Residence
Built in 1952
6,318 Square Feet Lot
$795,800 Zestimate®
$488/sqft
$-- HOA
What's special
- 35 days
- 1,924
- 246
Likely to sell faster than
Zillow last checked:
Listing updated:
Listed by:
Angel&Pat Hernandez DRE #00942464 562-696-6515,
Synergy Real Estate
Source: CRMLS,MLS#: PW26198057 Originating MLS: California Regional MLS
Originating MLS: California Regional MLSFacts & features
Interior
Bedrooms & bathrooms
- Bedrooms: 4
- Bathrooms: 2
- Full bathrooms: 2
- Main level bathrooms: 2
- Main level bedrooms: 3
Rooms
- Room types: Kitchen, Laundry, Living Room
Heating
- Central
Cooling
- None
Appliances
- Laundry: Inside
Features
- Has fireplace: No
- Fireplace features: None
- Common walls with other units/homes: No Common Walls
Interior area
- Total interior livable area: 1,610 sqft
Property
Parking
- Total spaces: 2
- Parking features: Garage
- Garage spaces: 2
Features
- Levels: One
- Stories: 1
- Entry location: Front
- Has private pool: Yes
- Pool features: In Ground, Private
Lot
- Size: 6,318 Square Feet
- Features: 0-1 Unit/Acre
Details
- Parcel number: 8229009020
- Special conditions: Standard
Construction
Type & style
- Home type: SingleFamily
- Property subtype: Single Family Residence
Condition
- New construction: No
- Year built: 1952
Utilities & green energy
- Sewer: Private Sewer
- Water: Private
Community & HOA
Community
- Features: Street Lights, Sidewalks
Location
- Region: Whittier
Financial & listing details
- Price per square foot: $488/sqft
- Tax assessed value: $580,052
- Date on market: 9/9/2026
- Cumulative days on market: 35 days
- Listing terms: Cash,Cash to New Loan,Conventional,FHA,VA Loan
Estimated market value
$795,800
$756,000 - $836,000
$5,164/mo
Price history
| Date | Event | Price |
|---|---|---|
| 9/29/2026 | Contingent | $785,000$488/sqft |
Source:  CRMLS #PW26198057 Report a problem CRMLS #PW26198057 Report a problem | ||
| 9/10/2026 | Listed for sale | $785,000+57.3%$488/sqft |
Source: CRMLS #PW26198057 Report a problem | ||
| 11/15/2016 | Listing removed | $499,000$310/sqft |
Source: CITY LIGHTS REALTY #MB16705058 Report a problem | ||
| 11/15/2016 | Pending sale | $499,000+1.8%$310/sqft |
Source: CITY LIGHTS REALTY #MB16705058 Report a problem | ||
| 11/14/2016 | Sold | $490,000-1.8%$304/sqft |
Source: Public Record Report a problem | ||
| 10/14/2016 | Price change | $499,000-2.2%$310/sqft |
Source: CITY LIGHTS REALTY #MB16705058 Report a problem | ||
| 9/16/2016 | Listed for sale | $510,000-7.3%$317/sqft |
Source: Owner Report a problem | ||
| 8/15/2016 | Listing removed | $550,000$342/sqft |
Source: Re/Max Dynasty #PW16098866 Report a problem | ||
| 6/21/2016 | Listed for sale | $550,000$342/sqft |
Source: Re/Max Dynasty #PW16098866 Report a problem | ||
| 5/9/2016 | Sold | $550,000$342/sqft |
Source: Agent Provided Report a problem | ||
Public tax history
| Year | Property taxes | Tax assessment |
|---|---|---|
| 2026 | -- | $580,052 +2% |
| 2025 | $7,423 +7.5% | $568,679 +2% |
| 2024 | $6,903 +1.8% | $557,530 +2% |
| 2023 | $6,778 +2.7% | $546,599 +2% |
| 2022 | $6,597 +2.4% | $535,882 +2% |
| 2021 | $6,445 +1.4% | $525,375 +1% |
| 2020 | $6,357 | $519,989 +2% |
| 2019 | $6,357 +5.6% | $509,795 +2% |
| 2018 | $6,022 | $499,800 +2% |
| 2017 | $6,022 +0.2% | $490,000 +536.4% |
| 2016 | $6,010 +401.1% | $76,992 +1.5% |
| 2015 | $1,200 -0.8% | $75,837 +2% |
| 2014 | $1,210 | $74,353 +2.5% |
| 2012 | -- | $72,568 +2% |
| 2011 | -- | $71,146 +0.8% |
| 2010 | -- | $70,615 -0.2% |
| 2009 | -- | $70,783 +2% |
| 2008 | -- | $69,396 +2% |
| 2007 | -- | $68,037 +2% |
| 2006 | -- | $66,704 |
| 2005 | -- | $66,704 +4% |
| 2004 | -- | $64,115 +1.9% |
| 2003 | -- | $62,941 +2% |
| 2002 | -- | $61,708 +4% |
| 2000 | -- | $59,313 |
Find assessor info on the county website
Monthly payment
Est. payment
Payment breakdown
Explore the cost of this home by adjusting the details. Changes won't be saved.Climate risks
Neighborhood: 90604

Similar homes
- $795,0003 bd1 ba1k sqft10432 Memphis Ave, Whittier, CA 90604For Sale
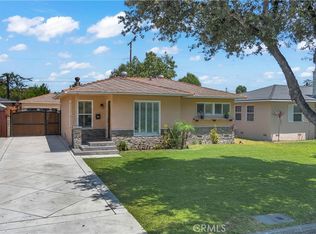 MLS ID #DW26152577, Jose Perez, Century 21 Allstars. CRMLS
 - $849,9003 bd2 ba1.2k sqft15223 Carnell St, Whittier, CA 90603For Sale
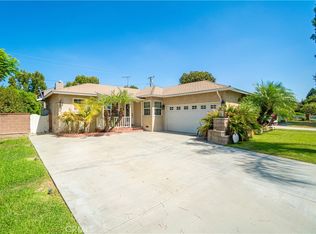 MLS ID #PW26199035, Ray Miramontes, Circle Real Estate. CRMLS
 - $925,0003 bd2 ba1.2k sqft10918 Kentucky Ave, Whittier, CA 90603For Sale
 MLS ID #TR26194180, Jimmy Tong, A + Realty & Mortgage. CRMLS
 - $775,0004 bd3 ba1.5k sqft6266 Western Ave, Whittier, CA 90601For Sale
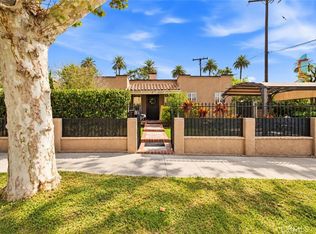 MLS ID #PW26216116, Liz Gonzalez, T.N.G. Real Estate Consultants. CRMLS
Local buyer's agents are ready to help
