Classic character meets major 2026 updates in this spacious 3-bedroom home offering 1,685 square feet of living space! From the welcoming covered front porch to the beautiful original woodwork, hardwood floors, and charming arched doorway between the living and dining rooms, this home is filled with timeless appeal. The functional floor plan offers generous living spaces, while the unfinished third-floor attic provides excellent storage or potential for additional finished space. Outside, you'll appreciate the fenced backyard and detached two-stall garage. Even better, the sellers have invested in an impressive list of improvements in 2026, including a **NEW roof, furnace, central air conditioning, water heater, and one replacement garage door!** Professional termite and bat mitigation services have also been completed, with warranty documentation available for review. With so many major expenses already addressed, this home offers a wonderful combination of historic charm and modern peace of mind. **Buyers inspections are welcomed - Home is being sold "AS IS"** Schedule your private showing today!
For sale
$135,000
1544 5th Ave SE, Cedar Rapids, IA 52403
3beds
1,685sqft
Single Family Residence
Built in 1915
5,619 Square Feet Lot
$130,500 Zestimate®
$80/sqft
$-- HOA
What's special
Beautiful original woodworkCentral air conditioningHardwood floorsGenerous living spacesWelcoming covered front porchDetached two-stall garageFenced backyard
- 2 hours
- 116
- 9
Zillow last checked:
Listing updated:
Listed by:
Matt Clark 563-212-5959,
Epique Realty
Source: CRAAR, CDRMLS,MLS#: 2607375 Originating MLS: Cedar Rapids Area Association Of Realtors
Facts & features
Interior
Bedrooms & bathrooms
- Bedrooms: 3
- Bathrooms: 1
- Full bathrooms: 1
Rooms
- Room types: Family Room
Other
- Level: Second
Heating
- Forced Air, Gas
Cooling
- Central Air
Appliances
- Included: Dryer, Electric Water Heater, Disposal, Microwave, Range, Refrigerator, Washer
Features
- Dining Area, Separate/Formal Dining Room, Kitchen/Dining Combo, Upper Level Primary
- Basement: Full
Interior area
- Total interior livable area: 1,685 sqft
- Finished area above ground: 1,685
- Finished area below ground: 0
Video & virtual tour
Property
Parking
- Total spaces: 2
- Parking features: Detached, Garage, Garage Door Opener
- Garage spaces: 2
Features
- Levels: Two
- Stories: 2
- Patio & porch: Balcony
- Exterior features: Fence
Lot
- Size: 5,619 Square Feet
- Dimensions: 40 x 140
Details
- Parcel number: 142230303300000
Construction
Type & style
- Home type: SingleFamily
- Architectural style: Two Story
- Property subtype: Single Family Residence
Materials
- Frame, Wood Siding
Condition
- New construction: No
- Year built: 1915
Utilities & green energy
- Sewer: Public Sewer
- Water: Public
Community & HOA
Location
- Region: Cedar Rapids
Financial & listing details
- Price per square foot: $80/sqft
- Tax assessed value: $126,000
- Annual tax amount: $2,264
- Date on market: 10/22/2026
- Listing terms: Cash,Conventional
Estimated market value
$130,500
$114,000 - $146,000
$1,582/mo
Price history
| Date | Event | Price |
|---|---|---|
| 10/22/2026 | Listed for sale | $135,000+80%$80/sqft |
Source:  CRAAR, CDRMLS #2607375 Report a problem | ||
| 2/15/2019 | Sold | $75,000-5.7%$45/sqft |
Source: CRAAR, CDRMLS #1808458 Report a problem | ||
| 12/20/2018 | Listed for sale | $79,500$47/sqft |
Source: COLDWELL BANKER HEDGES #1808458 Report a problem | ||
Public tax history
| Year | Property taxes | Tax assessment |
|---|---|---|
| 2025 | $2,098 +15.1% | $126,000 +8.8% |
| 2024 | $1,822 -6.4% | $115,800 +12.4% |
| 2023 | $1,946 +14.6% | $103,000 +11.6% |
| 2022 | $1,698 -4% | $92,300 +12.6% |
| 2021 | $1,768 +7.3% | $82,000 +2.4% |
| 2020 | $1,648 -0.3% | $80,100 +4.4% |
| 2019 | $1,654 +12.5% | $76,700 |
| 2018 | $1,470 +3.2% | $76,700 +2.4% |
| 2017 | $1,424 -1.5% | $74,900 |
| 2016 | $1,446 +2.8% | $74,900 -3.1% |
| 2015 | $1,406 -3.7% | $77,279 |
| 2014 | $1,460 +2.5% | $77,279 |
| 2013 | $1,424 -4.6% | $77,279 -9.2% |
| 2012 | $1,492 | $85,145 |
| 2011 | -- | $85,145 |
| 2010 | $1,418 | $85,145 -1.8% |
| 2008 | -- | $86,714 0% |
| 2007 | -- | $86,715 +17.3% |
| 2005 | -- | $73,929 +26.5% |
| 2004 | -- | $58,426 |
| 2003 | -- | $58,426 +11.2% |
| 2002 | -- | $52,554 +14% |
| 2001 | -- | $46,100 |
| 2000 | -- | $46,100 |
Find assessor info on the county website
Monthly payment
Est. payment
Payment breakdown
Explore the cost of this home by adjusting the details. Changes won't be saved.Climate risks
Neighborhood: Wellington Heights
Nearby schools
Schools provided by the listing agent
- Elementary: Johnson
- Middle: McKinley
- High: Washington
Source: CRAAR, CDRMLS. This data may not be complete. We recommend contacting the local school district to confirm school assignments for this home.

Similar homes
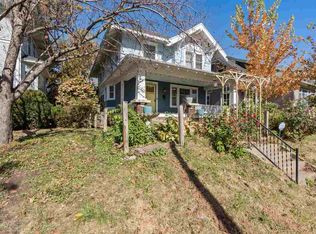
- $129,0004 bd2 ba1.7k sqft281 34th Street Dr SE, Cedar Rapids, IA 52403For Sale
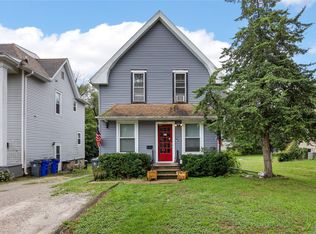 MLS ID #2606625, Jeff Hagel, Jeffrey Hagel. CRAAR, CDRMLS
- $--4 bd2 ba1.8k sqft1326 5th St NW, Cedar Rapids, IA 52405Auction
 Auction.com 2
- $--4 bd2 ba1.7k sqft1542 4th Ave SE, Cedar Rapids, IA 52403Auction
 Auction.com 2
- $--3 bd1 ba1k sqft1412 N St SW, Cedar Rapids, IA 52404Auction
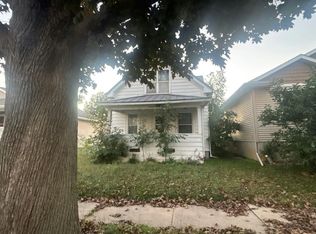 Auction.com 2
