Charming 1915 two-story home offering classic character and plenty of space! This 4-bedroom, 1-bath home features beautiful hardwood floors, original wood trim and doors, and a warm, inviting layout. The spacious living areas provide great flexibility for everyday living, entertaining, or working from home. The kitchen offers ample cabinetry and counter space with modern appliances. Outside, enjoy a fenced-in yard with room for outdoor activities, gardening, or relaxing. A detached 1-car garage with insulation provides convenient parking and additional storage/workspace. A wonderful opportunity to own a home with timeless character and practical updates.
For sale
Price cut: $10K (10/7)
$157,800
352 20th St SE, Cedar Rapids, IA 52403
4beds
1,378sqft
Single Family Residence
Built in 1915
2,787 Square Feet Lot
$154,500 Zestimate®
$115/sqft
$-- HOA
What's special
Classic characterWarm inviting layoutModern appliancesBeautiful hardwood floors
- 31 days
- 737
- 83
Zillow last checked:
Listing updated:
Listed by:
Shannon Feuerbach 319-480-5262,
Pinnacle Realty LLC
Source: CRAAR, CDRMLS,MLS#: 2606595 Originating MLS: Cedar Rapids Area Association Of Realtors
Facts & features
Interior
Bedrooms & bathrooms
- Bedrooms: 4
- Bathrooms: 1
- Full bathrooms: 1
Other
- Level: Second
Heating
- Forced Air, Gas
Cooling
- Central Air
Appliances
- Included: Dryer, Dishwasher, Gas Water Heater, Range, Refrigerator, Washer
Features
- Dining Area, Separate/Formal Dining Room, Upper Level Primary
- Basement: Full
- Has fireplace: Yes
- Fireplace features: Insert, Living Room, Wood Burning
Interior area
- Total interior livable area: 1,378 sqft
- Finished area above ground: 1,378
- Finished area below ground: 0
Video & virtual tour
Property
Parking
- Total spaces: 1
- Parking features: Detached, Garage
- Garage spaces: 1
Features
- Levels: Two
- Stories: 2
- Patio & porch: Patio
- Exterior features: Fence
Lot
- Size: 2,787 Square Feet
- Dimensions: 35 x 80
Details
- Parcel number: 142217801500000
Construction
Type & style
- Home type: SingleFamily
- Architectural style: Two Story
- Property subtype: Single Family Residence
Materials
- Frame
Condition
- New construction: No
- Year built: 1915
Utilities & green energy
- Sewer: Public Sewer
- Water: Public
Community & HOA
HOA
- Has HOA: No
Location
- Region: Cedar Rapids
Financial & listing details
- Price per square foot: $115/sqft
- Tax assessed value: $148,700
- Annual tax amount: $2,546
- Date on market: 9/18/2026
- Listing terms: Cash,Conventional
Estimated market value
$154,500
$147,000 - $162,000
$1,640/mo
Price history
| Date | Event | Price |
|---|---|---|
| 10/7/2026 | Price change | $157,800-6%$115/sqft |
Source:  CRAAR, CDRMLS #2606595 Report a problem | ||
| 9/18/2026 | Listed for sale | $167,800+61.3%$122/sqft |
Source: CRAAR, CDRMLS #2606595 Report a problem | ||
| 12/21/2018 | Sold | $104,000-1.9%$75/sqft |
Source: CRAAR, CDRMLS #1803897 Report a problem | ||
| 8/1/2018 | Price change | $106,000-7.7%$77/sqft |
Source: Skogman Realty #1803897 Report a problem | ||
| 6/22/2018 | Price change | $114,900-4.2%$83/sqft |
Source: Skogman Realty #1803897 Report a problem | ||
| 6/12/2018 | Price change | $119,900-3.7%$87/sqft |
Source: Skogman Realty #1803897 Report a problem | ||
| 6/5/2018 | Listed for sale | $124,500+33.2%$90/sqft |
Source: Skogman Realty #1803897 Report a problem | ||
| 3/4/2008 | Sold | $93,500+4.5%$68/sqft |
Source: Public Record Report a problem | ||
| 4/16/2002 | Sold | $89,500+58.4%$65/sqft |
Source: Public Record Report a problem | ||
| 9/6/2000 | Sold | $56,500$41/sqft |
Source: Public Record Report a problem | ||
Public tax history
| Year | Property taxes | Tax assessment |
|---|---|---|
| 2025 | $2,264 +5.8% | $148,700 +10% |
| 2024 | $2,140 -13.8% | $135,200 +2.9% |
| 2023 | $2,484 +10.5% | $131,400 +3.8% |
| 2022 | $2,248 +0.2% | $126,600 +7.7% |
| 2021 | $2,244 -5.3% | $117,500 +6.5% |
| 2020 | $2,370 +3.5% | $110,300 |
| 2019 | $2,290 | $110,300 +3.9% |
| 2018 | $2,290 +2.9% | $106,200 +3.1% |
| 2017 | $2,226 -0.8% | $103,000 +4.6% |
| 2016 | $2,244 +7.2% | $98,500 -4.6% |
| 2015 | $2,094 -4.7% | $103,261 -3.1% |
| 2014 | $2,198 -0.9% | $106,554 |
| 2013 | $2,218 +11.5% | $106,554 -2.7% |
| 2012 | $1,990 | $109,530 +5.7% |
| 2011 | -- | $103,577 |
| 2010 | $1,726 | $103,577 +6.2% |
| 2008 | -- | $97,574 |
| 2007 | -- | $97,574 +4.3% |
| 2005 | -- | $93,561 -1.2% |
| 2004 | -- | $94,712 |
| 2003 | -- | $94,712 +9.1% |
| 2002 | -- | $86,845 +14% |
| 2001 | -- | $76,180 |
| 2000 | -- | $76,180 |
Find assessor info on the county website
Monthly payment
Est. payment
Payment breakdown
Explore the cost of this home by adjusting the details. Changes won't be saved.Climate risks
Neighborhood: 52403
Nearby schools
Schools provided by the listing agent
- Elementary: Johnson
- Middle: McKinley
- High: Washington
Source: CRAAR, CDRMLS. This data may not be complete. We recommend contacting the local school district to confirm school assignments for this home.

Similar homes
- $--4 bd2 ba1.7k sqft1542 4th Ave SE, Cedar Rapids, IA 52403Auction
 Auction.com 2
- $150,0004 bd1 ba1.7k sqft1619 5th Ave SE, Cedar Rapids, IA 52403For Sale
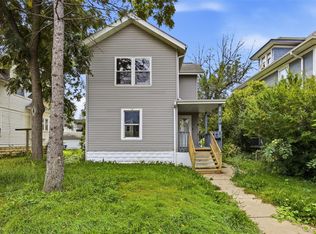 MLS ID #2606065, Pacifique Mengi, Pinnacle Realty LLC. CRAAR, CDRMLS
- $--2 bd2 ba1.3k sqft710 17th St SE, Cedar Rapids, IA 52403Auction
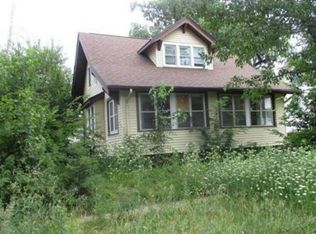 Auction.com 1
- $159,9003 bd1 ba1.3k sqft1546 6th Ave SE, Cedar Rapids, IA 52403For Sale
 MLS ID #2606079, Lori Frett, SKOGMAN REALTY. CRAAR, CDRMLS
