New listing set among the rolling hills of East Tennessee! This 4-bedroom, 2-bath home offers a quiet setting with views of the surrounding mountains and farmland. Inside, the living room leads into the kitchen, where ample cabinetry, counter space, and stainless appliances provide everything needed for everyday use. The home's expanded floor plan includes four bedrooms and two full baths, with the fourth bedroom offering the flexibility to serve as a home office, bonus room, or additional living area, while an unfinished basement provides plenty of room for storage. Covered porches at both the front and back of the home offer inviting places to relax, enjoy your morning coffee, or simply take in the surroundings. Mature trees, neighboring farmland, rolling hills, and mountain views create a scenic backdrop, while the small creek along the back of the property adds to the quiet setting. If you've been looking for room to spread out and a place to enjoy natural beauty, this Fall Branch property is ready to welcome you home. Schedule your showing today!
For sale
$175,000
1545 Chimney Top Loop, Fall Branch, TN 37656
4beds
1,244sqft
Single Family Residence, Residential, Manufactured Home
Built in 1995
0.61 Acres Lot
$172,900 Zestimate®
$141/sqft
$-- HOA
What's special
Mountain viewsRolling hillsMature treesExpanded floor planAmple cabinetryFour bedroomsCounter space
- 7 days
- 421
- 54
Likely to sell faster than
Zillow last checked:
Listing updated:
Listed by:
Kelly Moran 423-845-0185,
HBX Realty 423-389-8007
Source: TVRMLS,MLS#: 10001373
Facts & features
Interior
Bedrooms & bathrooms
- Bedrooms: 4
- Bathrooms: 2
- Full bathrooms: 2
Heating
- Heat Pump
Cooling
- Heat Pump
Appliances
- Included: Dishwasher, Electric Range, Refrigerator
- Laundry: Electric Dryer Hookup, Washer Hookup
Features
- Flooring: Carpet, Vinyl
- Basement: Exterior Entry
Interior area
- Total structure area: 1,544
- Total interior livable area: 1,244 sqft
Property
Parking
- Parking features: Driveway, Concrete
- Has uncovered spaces: Yes
Features
- Levels: One
- Stories: 1
- Patio & porch: Covered, Front Porch, Rear Porch
- Has view: Yes
- View description: Mountain(s), Creek/Stream
- Has water view: Yes
- Water view: Creek/Stream
Lot
- Size: 0.61 Acres
- Dimensions: 117 x 257 IRR
- Topography: Level
Details
- Additional structures: Storage
- Parcel number: 004 013.03
- Zoning: A-1
Construction
Type & style
- Home type: MobileManufactured
- Architectural style: Ranch
- Property subtype: Single Family Residence, Residential, Manufactured Home
Materials
- Vinyl Siding
- Roof: Metal
Condition
- Above Average
- New construction: No
- Year built: 1995
Utilities & green energy
- Sewer: Septic Tank
- Water: Public
Community & HOA
Community
- Subdivision: Not In Subdivision
HOA
- Has HOA: No
Location
- Region: Fall Branch
Financial & listing details
- Price per square foot: $141/sqft
- Tax assessed value: $33,000
- Annual tax amount: $136
- Date on market: 9/25/2026
- Listing terms: Cash,Conventional
- Body type: Single Wide
Estimated market value
$172,900
$164,000 - $182,000
Not available
Price history
| Date | Event | Price |
|---|---|---|
| 9/25/2026 | Listed for sale | $175,000+34.6%$141/sqft |
Source: TVRMLS #10001373 Report a problem | ||
| 3/8/2024 | Sold | $130,000$105/sqft |
Source: TVRMLS #9962196 Report a problem | ||
| 2/26/2024 | Contingent | $130,000$105/sqft |
Source: TVRMLS #9962196 Report a problem | ||
| 2/20/2024 | Listed for sale | $130,000+32.7%$105/sqft |
Source: TVRMLS #9962196 Report a problem | ||
| 12/11/2020 | Sold | $98,000-10.9%$79/sqft |
Source: TVRMLS #9913697 Report a problem | ||
| 11/23/2020 | Pending sale | $110,000$88/sqft |
Source: Property Executives Johnson City #9913697 Report a problem | ||
| 10/26/2020 | Price change | $110,000-8.3%$88/sqft |
Source: Property Executives Johnson City #9913697 Report a problem | ||
| 9/30/2020 | Listed for sale | $119,900+1898.3%$96/sqft |
Source: Property Executives Johnson City #9913697 Report a problem | ||
| 11/16/2000 | Sold | $6,000+20%$5/sqft |
Source: Public Record Report a problem | ||
| 7/25/2000 | Sold | $5,000$4/sqft |
Source: Public Record Report a problem | ||
Public tax history
| Year | Property taxes | Tax assessment |
|---|---|---|
| 2025 | $136 | $8,250 |
| 2024 | $136 | $8,250 |
| 2023 | $136 -11.7% | $8,250 +7.8% |
| 2022 | $154 | $7,650 |
| 2021 | $154 | $7,650 |
| 2020 | $154 | $7,650 |
| 2019 | $154 | $7,650 |
| 2018 | $154 +0.1% | $7,650 +4.8% |
| 2017 | $154 +6.9% | $7,300 |
| 2016 | $144 +5.3% | $7,300 |
| 2015 | $137 | $7,300 |
| 2014 | $137 -11.6% | $7,300 |
| 2013 | $155 | $7,300 -19.3% |
| 2012 | $155 +13.6% | $9,050 +0.1% |
| 2010 | $136 | $9,040 |
| 2009 | $136 | $9,040 |
| 2008 | $136 | $9,040 |
| 2007 | -- | $9,040 +29.3% |
| 2006 | $136 | $6,989 |
| 2005 | $136 | $6,989 |
| 2004 | $136 | $6,989 |
| 2002 | $136 | $6,989 +12.2% |
| 2001 | -- | $6,227 +71.9% |
| 2000 | -- | $3,623 |
Find assessor info on the county website
Monthly payment
Climate risks
Neighborhood: 37656
Nearby schools
Schools provided by the listing agent
- Elementary: Baileyton
- Middle: Baileyton
- High: North Greene
Source: TVRMLS. This data may not be complete. We recommend contacting the local school district to confirm school assignments for this home.
Similar homes
- $--3 bd2 ba1.1k sqft1711 Highway 93, Fall Branch, TN 37656AuctionAuction.com 2
- $--3 bd1 ba1.1k sqft101 Barnes St, Fall Branch, TN 37656Auction
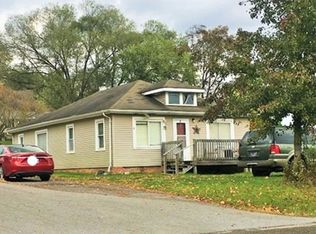 Xome
Xome - $175,0003 bd2 ba1.2k sqft570 Happy Valley Rd, Limestone, TN 37681For Sale
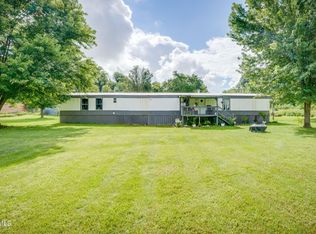 MLS ID #9999091, Tiffany Watts. TVRMLS
 - $179,9002 bd1 ba1.2k sqft596 Duncan Ln, Chuckey, TN 37641For Sale
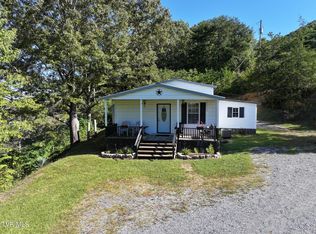 MLS ID #10001623, Michael McNeese. TVRMLS
 - $179,0003 bd1 ba1.5k sqft362 Tarpine Valley Rd, Rogersville, TN 37857Active
 MLS ID #1357314, Alvin Bishop, Bishop Realty, LLC. East Tennessee Realtors
 - $245,0003 bd2 ba1.4k sqft112 Alexander Crossing Dr, Church Hill, TN 37642ActiveMLS ID #1357064, Katie Bell, Real Broker. East Tennessee Realtors
