Welcome to 1545 S. Gordon St. SW!! A 1920 Craftsman bungalow fully renovated in 2019 and perfectly placed on the best street in Westview. Tree-lined, walkable, and rich with historic character, this block captures everything people love about the neighborhood. Inside, this 4-bedroom, 2-bath home offers an open layout and a flexible fourth bedroom ideal for an office or studio. The updated kitchen features granite countertops, stainless steel appliances, and modern finishes that complement the home's original charm. The long driveway fits up to five vehicles, and the nearly 10,000 sq ft lot offers rare expansion potential easily accommodating an ADU, future pool, or whatever your vision requires. The spacious basement provides true income-producing opportunity, and architectural drawings for a full build-out are included with the sale. Moments from Westview's growing mix of restaurants, cafes, shopping, the BeltLine, and major new redevelopment, this home sits in the heart of one of Atlanta's most exciting growth corridors. A timeless Craftsman. Modern updates. Space to expand. A neighborhood on the rise.
Active
$575,000
1545 S Gordon St SW, Atlanta, GA 30310
4beds
2,497sqft
Single Family Residence
Built in 1920
9,496 Square Feet Lot
$562,200 Zestimate®
$230/sqft
$-- HOA
What's special
Modern finishesModern updatesUpdated kitchenOpen layoutStainless steel appliancesBest street in westviewGranite countertops
- 17 days
- 229
- 21
Zillow last checked:
Listing updated:
Listed by:
Paris Barr 843-709-2030,
eXp Realty
Source: GAMLS,MLS#: 10849379
Facts & features
Interior
Bedrooms & bathrooms
- Bedrooms: 4
- Bathrooms: 2
- Full bathrooms: 2
- Main level bathrooms: 2
- Main level bedrooms: 4
Rooms
- Room types: Bonus Room
Dining room
- Features: Dining Rm/Living Rm Combo
Kitchen
- Features: Breakfast Area, Kitchen Island
Heating
- Central
Cooling
- Ceiling Fan(s), Central Air
Appliances
- Included: Dishwasher, Microwave, Refrigerator
- Laundry: Other
Features
- Double Vanity, Other
- Flooring: Hardwood
- Windows: Double Pane Windows
- Basement: Unfinished
- Number of fireplaces: 1
- Fireplace features: Family Room
- Common walls with other units/homes: No Common Walls
Interior area
- Total structure area: 2,497
- Total interior livable area: 2,497 sqft
- Finished area above ground: 2,497
- Finished area below ground: 0
Property
Parking
- Parking features: Carport
- Has carport: Yes
Accessibility
- Accessibility features: Other
Features
- Levels: Two
- Stories: 2
- Patio & porch: Patio
- Fencing: Back Yard
- Body of water: None
Lot
- Size: 9,496 Square Feet
- Features: Private
Details
- Additional structures: Other
- Parcel number: 14 014900100282
Construction
Type & style
- Home type: SingleFamily
- Architectural style: Bungalow/Cottage
- Property subtype: Single Family Residence
Materials
- Other
- Roof: Other
Condition
- Resale
- New construction: No
- Year built: 1920
Utilities & green energy
- Sewer: Public Sewer
- Water: Public
- Utilities for property: None
Community & HOA
Community
- Features: Park, Playground, Sidewalks, Near Public Transport, Walk To Schools, Near Shopping
- Subdivision: West End Park
HOA
- Has HOA: No
- Services included: None
Location
- Region: Atlanta
Financial & listing details
- Price per square foot: $230/sqft
- Tax assessed value: $616,100
- Annual tax amount: $10,082
- Date on market: 9/16/2026
- Cumulative days on market: 17 days
- Listing agreement: Exclusive Right To Sell
- Listing terms: Conventional,FHA,USDA Loan,VA Loan
Estimated market value
$562,200
$534,000 - $590,000
$2,804/mo
Price history
| Date | Event | Price |
|---|---|---|
| 9/18/2026 | Listed for sale | $575,000+30.7%$230/sqft |
Source:  FMLS GA #7840382 Report a problem FMLS GA #7840382 Report a problem | ||
| 6/21/2019 | Sold | $440,000+173.3%$176/sqft |
Source: Public Record Report a problem | ||
| 6/14/2018 | Sold | $161,000$64/sqft |
Source: Public Record Report a problem | ||
Public tax history
| Year | Property taxes | Tax assessment |
|---|---|---|
| 2025 | $10,082 +5.9% | $246,440 +6% |
| 2024 | $9,519 +37% | $232,520 +6.7% |
| 2023 | $6,949 -21.2% | $217,840 |
| 2022 | $8,816 +19.2% | $217,840 +19.3% |
| 2021 | $7,397 +5.7% | $182,600 +8.1% |
| 2020 | $6,995 +229.2% | $168,960 +244% |
| 2019 | $2,125 | $49,120 +62.2% |
| 2018 | $2,125 | $30,280 +124.6% |
| 2017 | $2,125 +46.2% | $13,480 |
| 2016 | $1,454 +0.3% | $13,480 |
| 2015 | $1,449 +137.7% | $13,480 +0.3% |
| 2014 | $609 +3562.1% | $13,440 +2.1% |
| 2013 | $17 | $13,160 |
| 2012 | $17 | $13,160 -34.3% |
| 2011 | -- | $20,040 -35.3% |
| 2010 | $300 +322.6% | $30,960 |
| 2009 | $71 | $30,960 -17.7% |
| 2008 | -- | $37,640 |
| 2007 | $652 | $37,640 |
| 2005 | -- | $37,640 +3.5% |
| 2004 | -- | $36,360 +3.8% |
| 2003 | $579 +30.1% | $35,040 +10.2% |
| 2002 | $445 +45.2% | $31,800 +19.7% |
| 2001 | $307 | $26,560 |
Find assessor info on the county website
Monthly payment
Est. payment
Payment breakdown
Explore the cost of this home by adjusting the details. Changes won't be saved.Climate risks
Neighborhood: West View
Nearby schools
Schools provided by the listing agent
- Elementary: Tuskegee
- Middle: Herman J Russell
- High: Booker T Washington
Source: GAMLS. This data may not be complete. We recommend contacting the local school district to confirm school assignments for this home.
Similar homes
- $520,0004 bd3 ba2k sqft1115 Lawton Pl SW, Atlanta, GA 30310Active

 MLS ID #10855933, Tiana Artis, Redfin Corporation. GAMLS
 - $589,0004 bd3 ba2.1k sqft1615 Stokes Ave SW, Atlanta, GA 30310Active
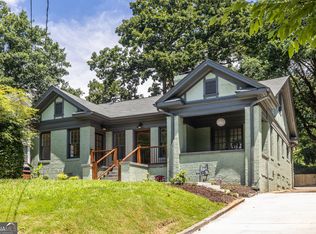 MLS ID #10793264, Steven Carpenter, Knapp Realty. GAMLS
 - $650,0005 bd4 ba3.2k sqft320 Wellington St SW, Atlanta, GA 30310For Sale

 MLS ID #7824296, Sara Bryant, Atlanta Fine Homes Sotheby's International. FMLS GA
 - $550,0004 bd3 ba2.5k sqft559 Hopkins St SW, Atlanta, GA 30310Active
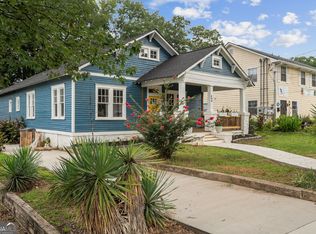 MLS ID #10811556, Lewis Sterling Jr., Keller Williams Realty Atl. Partners. GAMLS
 - $599,0003 bd4 ba2.1k sqft949 Beecher St SW, Atlanta, GA 30310ActiveMLS ID #10855084, Steven A Barlow, BHGRE Metro Brokers. GAMLS
- $599,0005 bd4 ba2.7k sqft770 Waters Dr SW, Atlanta, GA 30310ActiveMLS ID #10848080, Justin Landis, Bolst. GAMLS
- $469,0004 bd4 ba2k sqft1689 Derry Ave SW, Atlanta, GA 30310ActiveMLS ID #10854798, Brandon Alexander, Atlanta Communities. GAMLS
- $484,9004 bd3 ba1.7k sqft1838 Rogers Ave SW, Atlanta, GA 30310For SaleMLS ID #7847960, JUEL MCGHEE, Closing Deals, LLC.. FMLS GA
- $549,0005 bd4 ba3.5k sqft1456 S Gordon St SW, Atlanta, GA 30310ActiveMLS ID #10797439, Alexendria McCullough, Indigo Road Realty Georgia. GAMLS
- $725,0004 bd4 ba2.6k sqft1637 Emerald Ave, Atlanta, GA 30310ActiveMLS ID #10858304, Casey Stiles, Southern Classic Realtors. GAMLS
- $725,0004 bd4 ba2.6k sqft1637 Emerald Ave SW, Atlanta, GA 30310For SaleMLS ID #7847728, Casey Payne Stiles, Southern Classic Realtors. FMLS GA
- $529,0004 bd2 ba1.9k sqft1367 Lucile Ave SW, Atlanta, GA 30310ActiveMLS ID #10811009, Libby Bramlett, Keller Williams Realty Atlanta North. GAMLS
- $425,0003 bd3 ba1.8k sqft1600 Rogers Ave SW, Atlanta, GA 30310ActiveMLS ID #10855946, Ericka Mitchell, Compass. GAMLS
- $615,9004 bd3 ba2.6k sqft319 Lawton St SW, Atlanta, GA 30310ActiveMLS ID #10852973, Olivia Buckmon, Beacham & Company. GAMLS
- $461,0003 bd4 ba2.9k sqft1420 Donnelly Ave SW, Atlanta, GA 30310ActiveMLS ID #10834443, Theresa M Lopez, Dalton Wade, Inc.. GAMLS
- $499,9994 bd3 ba1.8k sqft544 Westmeath Dr SW, Atlanta, GA 30310ActiveMLS ID #10835034, Audrey Ferguson, HomeSmart. GAMLS
- $499,9004 bd4 ba2.6k sqft772 Cascade Ave SW, Atlanta, GA 30310ActiveMLS ID #10782078, Jennifer Xu, Keller Williams Realty Atlanta North. GAMLS
- $625,0004 bd3 ba2.5k sqft1620 SW Derry Ave SW, Atlanta, GA 30310New ConstructionMLS ID #7798193, Corey Stampley, Atlanta Communities. FMLS GA
- $625,0004 bd3 ba2.5k sqft1620 Derry Ave SW, Atlanta, GA 30310ActiveMLS ID #10797517, Corey Stampley, Atlanta Communities. GAMLS
