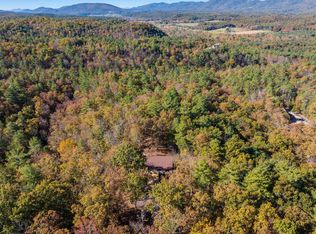
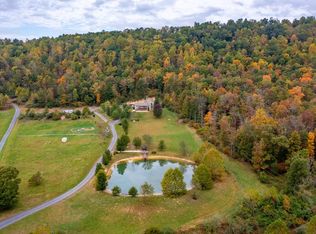
HUGE PRICE REDUCTION! PRICED TO SELL! SCHEDULE YOUR SHOWING TODAY! 16 private acres adjoining the George Washington National Forest. Very private location with convenient access to Harrisonburg and Staunton. This 3 Bedroom 2 bath ranch house was completely renovated in 2007. Hardwood and tile floors through out the house. Large back patio perfect for enjoying a quiet evening with nature. Step off the back deck into a relaxing hot tub. Home features large primary bedroom with its own on suite, large bathroom with walk in shower and separate clawfoot tub. There is also an attached powder room, large walk in closet and laundry area off the back of the primary suite. Large detached garage that can handle three full-size vehicles, its well insulated and has 100 amp electrical service and water.
Active
Price cut: $24.9K (7/2)
$575,000
15468 Highland Tpke, Head Waters, VA 24442
3beds
1,808sqft
:
Get pre-qualified$3,350/mo
Single Family Residence
Built in 1986
16.08 Acres Lot
$551,700 Zestimate®
$318/sqft
$-- HOA
What's special
Large detached garageRelaxing hot tubLarge back patioAttached powder roomHardwood and tile floorsOn suitePrivate acres
- 290 days |
- 647 |
- 26 |
Zillow last checked:
Listing updated:
Listed by:
DAVID HEATWOLE 540-292-0892,
KLINE & CO. REAL ESTATE 540-946-4000
Source: CAAR,MLS#: 669998 Originating MLS: Greater Augusta Association of Realtors Inc
Originating MLS: Greater Augusta Association of Realtors IncFacts & features
Interior
Bedrooms & bathrooms
- Bedrooms: 3
- Bathrooms: 2
- Full bathrooms: 2
- Main level bathrooms: 2
- Main level bedrooms: 3
Rooms
- Room types: Bathroom, Bedroom, Dining Room, Family Room, Full Bath, Kitchen, Laundry, Living Room, Utility Room
Primary bedroom
- Level: First
Bedroom
- Level: First
Bedroom
- Level: First
Primary bathroom
- Level: First
Bathroom
- Level: First
Dining room
- Level: First
Family room
- Level: Basement
Kitchen
- Level: First
Laundry
- Level: First
Living room
- Level: First
Other
- Level: First
Other
- Level: Basement
Utility room
- Level: Basement
Heating
- Forced Air, Propane
Cooling
- Central Air
Appliances
- Included: Dishwasher, Electric Range, Microwave, Refrigerator, Dryer, Washer
Features
- Hot Tub/Spa, Primary Downstairs, Remodeled, Utility Room, Vaulted Ceiling(s)
- Flooring: Ceramic Tile, Hardwood
- Basement: Exterior Entry,Full,Heated,Interior Entry,Unfinished,Walk-Out Access
- Number of fireplaces: 1
- Fireplace features: One, Stone
Interior area
- Total structure area: 4,666
- Total interior livable area: 1,808 sqft
- Finished area above ground: 1,808
- Finished area below ground: 0
Video & virtual tour
Property
Parking
- Total spaces: 3
- Parking features: Detached, Garage, Gravel, Oversized
- Garage spaces: 3
Features
- Levels: One
- Stories: 1
- Patio & porch: Covered, Patio, Wood
- Exterior features: Landscape Lights
- Has spa: Yes
- Spa features: Hot Tub
Lot
- Size: 16.08 Acres
- Features: Adjacent To Public Land, Landscaped, Partially Cleared, Private, Wooded, Borders National Forest
Details
- Parcel number: 60 1 19, 60 1 10, 60 1 11
- Zoning description: A-2 Agricultural General
Construction
Type & style
- Home type: SingleFamily
- Architectural style: Ranch
- Property subtype: Single Family Residence
Materials
- HardiPlank Type, Stick Built, Stone
- Foundation: Block
- Roof: Architectural
Condition
- Updated/Remodeled
- New construction: No
- Year built: 1986
Utilities & green energy
- Electric: Underground
- Sewer: Conventional Sewer
- Water: Private, Well
- Utilities for property: Fiber Optic Available, Propane
Community & HOA
Community
- Security: Security System, Closed Circuit Camera(s), 24 Hour Security, Surveillance System
- Subdivision: NONE
HOA
- Has HOA: No
Location
- Region: Head Waters
Financial & listing details
- Price per square foot: $318/sqft
- Tax assessed value: $21,400
- Annual tax amount: $1,872
- Date on market: 10/10/2025
- Cumulative days on market: 288 days

David Heatwole
(540) 292-0892
By pressing Contact Agent, you agree that the real estate professional identified above may call/text you about your search, which may involve use of automated means and pre-recorded/artificial voices. You don't need to consent as a condition of buying any property, goods, or services. Message/data rates may apply. You also agree to our Terms of Use. Zillow does not endorse any real estate professionals. We may share information about your recent and future site activity with your agent to help them understand what you're looking for in a home.
Estimated market value
$551,700
$524,000 - $579,000
$1,794/mo
Price history
| Date | Event | Price |
|---|---|---|
| 7/2/2026 | Price change | $575,000-4.2%$318/sqft |
Source:  CAAR #669998 Report a problem CAAR #669998 Report a problem | ||
| 3/9/2026 | Price change | $599,900-11.1%$332/sqft |
Source: CAAR #669998 Report a problem | ||
| 1/7/2026 | Price change | $675,000-3.6%$373/sqft |
Source: CAAR #669998 Report a problem | ||
| 11/5/2025 | Price change | $699,900-2.8%$387/sqft |
Source: CAAR #669998 Report a problem | ||
| 10/10/2025 | Listed for sale | $720,000+69.4%$398/sqft |
Source: CAAR #669998 Report a problem | ||
| 9/13/2012 | Listing removed | $425,000$235/sqft |
Source: B.H.& G./Real Estate III #64075 Report a problem | ||
| 6/14/2012 | Listed for sale | $425,000+41.7%$235/sqft |
Source: B.H.& G./Real Estate III #64075 Report a problem | ||
| 3/31/2012 | Listing removed | $299,900$166/sqft |
Source: Better Homes and Gardens Real Estate III #60269 Report a problem | ||
| 11/23/2011 | Price change | $299,900-9.1%$166/sqft |
Source: Panosys Consulting LLC #60269 Report a problem | ||
| 5/29/2011 | Listed for sale | $330,000$183/sqft |
Source: Panosys Consulting LLC #60269 Report a problem | ||
Public tax history
| Year | Property taxes | Tax assessment |
|---|---|---|
| 2025 | $109 +15.9% | $21,400 |
| 2024 | $94 +4.9% | $21,400 +14.4% |
| 2023 | $90 | $18,700 |
| 2022 | $90 | $18,700 |
| 2021 | $90 | $18,700 |
| 2020 | $90 | $18,700 |
| 2019 | $90 +9.1% | $18,700 |
| 2018 | $82 +21.7% | $18,700 +16.1% |
| 2017 | $68 | $16,100 |
| 2016 | $68 +5% | $16,100 |
| 2014 | $64 +8.1% | $16,100 |
| 2013 | $60 | $16,100 |
| 2011 | -- | $16,100 |
| 2010 | -- | $16,100 |
Find assessor info on the county website
Monthly payment
Est. payment
Payment breakdown
Explore the cost of this home by adjusting the details. Changes won't be saved.Climate risks
Neighborhood: 24442
Getting around
0 / 100
Car-DependentNearby schools
GreatSchools rating
- 7/10Highland Elementary SchoolGrades: PK-5Distance: 11.1 mi
- 8/10Highland High SchoolGrades: 6-12Distance: 11.2 mi
Schools provided by the listing agent
- Elementary: Highland
- High: Highland
Source: CAAR. This data may not be complete. We recommend contacting the local school district to confirm school assignments for this home.
- $156,1002 bd2 ba1k sqft15364 Highland Tpke, Head Waters, VA 24442Off Market

- $21,400-- bd-- ba-- sqft15468 Highland Tpke, Head Waters, VA 24442Off Market
- $414,3003 bd2 ba1.8k sqft15468 Highland Tpke, Head Waters, VA 24442Off Market
- $183,6003 bd2 ba1k sqft15617 Highland Tpke, Head Waters, VA 24442Off Market
- $275,2002 bd2 ba1k sqft15316 Highland Tpke, Head Waters, VA 24442Off Market
- $42,900-- bd-- ba-- sqft15242 Highland Tpke, Head Waters, VA 24442Off Market
- $313,6004 bd2 ba1.7k sqft15781 Highland Tpke, Head Waters, VA 24442Off Market
- $302,5003 bd2 ba1.5k sqft14959 Highland Tpke, Head Waters, VA 24442Off Market
Similar homes
- $450,0003 bd3 ba2.3k sqft65 Mountain Deer Run, West Augusta, VA 24485For Sale
 MLS ID #670188, LAURA FLOYD, 1ST CHOICE REAL ESTATE. CAAR
 - $549,9004 bd3 ba2.6k sqft93 Poplar Ridge Ln, Craigsville, VA 24430For Sale
 MLS ID #679824, ROGER DECKER, DECKER REALTY. CAAR
 - $649,9995 bd1 ba1.6k sqft162 Tims Draft Ln, West Augusta, VA 24485For Sale

 MLS ID #929521, BRIAN KEITH BROUGHMAN. RVAR
 - $750,0003 bd3 ba2.5k sqft237 Hodges Draft Ln, West Augusta, VA 24485For Sale
 MLS ID #677446, ALAN STAMP, RE/MAX ADVANTAGE-WAYNESBORO. CAAR
 - $619,5003 bd3 ba1.6k sqft9154 Briery Branch Rd, Dayton, VA 22821For SaleMLS ID #679255, Nick Whitelock, Massanutten Realty. CAAR
- $690,0003 bd3 ba2.7k sqft625 Hummingbird Ln, Monterey, VA 24465For SaleMLS ID #673771, CHARLOTTE STEPHENSON, SHAMROCK & STEPHENSON REALTY, INC.. CAAR
- $859,0003 bd2 ba2.5k sqft1287 Dry Branch Rd, Monterey, VA 24465For SaleMLS ID #11872579, Chuck Neely, National Land Realty, Western VA. My State MLS
- $375,0003 bd1 ba1.3k sqft1271 Shady Ln, Monterey, VA 24465For SaleMLS ID #676127, WILLIAM BRATTON, CLARKSON & WALLACE REAL ESTATE - WARM SPRINGS. CAAR
- $289,0002 bd2 ba1.1k sqft4839 Doe Hill Rd, Mc Dowell, VA 24458For SaleMLS ID #11858167, Chuck Neely, National Land Realty, Western VA. My State MLS
- $299,5003 bd2 ba2.2k sqft184 E Main St, Monterey, VA 24465For SaleMLS ID #11737333, Chuck Neely, National Land Realty, Western VA. My State MLS
- $295,0004 bd2 ba2.1k sqft175 Highlands Ct, Monterey, VA 24465For SaleMLS ID #670300, WILLIAM BRATTON, CLARKSON & WALLACE REAL ESTATE - WARM SPRINGS. CAAR
