Super nice 3-bedroom small town Beason, Illinois corner lot vinyl sided ranch home with MUCH to offer -- owned and loved by the same owner for the past 32 years! Inside, you will find a large 16X27 living room complete with ample floor space, abundant natural light, vintage corner fireplace, and crown molding, formal dining room that can easily accommodate a large table and chairs, generous fully equipped eat-in kitchen, three nice sized bedrooms, full bath, and a 9X11 enclosed side porch/mudroom. Property also features a large usable basement with laundry facilities, mechanicals, and abundant storage/work space, neat interior glass doorknobs, natural woodwork, maintenance free vinyl sided exterior, vinyl replacement windows throughout, partially floored attic, gracious two level side deck with an adjacent patio/fire pit area, two detached garages -- one is an older two car (connected to home by covered walkway) -- other is a roomy three car with pull down overhead attic storage in addition to great cabinet/work space -- the list goes on! All appliances to remain including washer and dryer. City water/private septic system on premises. Chester-East Lincoln school district. Solar panels on home (leased) for efficiency to be assumed by buyer(s) at settlement (Sunnova -- $79.61/month -- 2.9% annual increase for 25 years). Situated just minutes from Lincoln next to a public park, there is truly so much to offer here!
Pending
$115,000
1547 S Walnut St, Beason, IL 62512
3beds
1,607sqft
Single Family Residence, Residential
Built in 1901
0.29 Acres Lot
$114,800 Zestimate®
$72/sqft
$-- HOA
What's special
Vinyl sided ranch homeVintage corner fireplaceThree nice sized bedroomsAbundant natural lightTwo detached garagesCorner lotCrown molding
- 21 days
- 574
- 72
Likely to sell faster than
Zillow last checked:
Listing updated:
Listed by:
Seth A Goodman 217-737-3742,
ME Realty
Source: RMLS Alliance as distributed by MLS GRID,MLS#: CA1046771 Originating MLS: Capital Area Association of Realtors
Originating MLS: Capital Area Association of Realtors
Facts & features
Interior
Bedrooms & bathrooms
- Bedrooms: 3
- Bathrooms: 1
- Full bathrooms: 1
Bedroom 1
- Level: Main
- Dimensions: 14ft 0in x 11ft 0in
Bedroom 2
- Level: Main
- Dimensions: 13ft 0in x 11ft 0in
Bedroom 3
- Level: Main
- Dimensions: 13ft 0in x 9ft 0in
Other
- Level: Main
- Dimensions: 14ft 0in x 11ft 0in
Additional room
- Description: Rear mudroom
- Level: Main
- Dimensions: 9ft 0in x 11ft 0in
Kitchen
- Level: Main
- Dimensions: 13ft 0in x 13ft 0in
Laundry
- Level: Basement
Living room
- Level: Main
- Dimensions: 16ft 0in x 27ft 0in
Main level
- Area: 1607
Heating
- Forced Air, Solar
Cooling
- Central Air
Appliances
- Included: Dishwasher, Dryer, Range, Refrigerator, Washer
Features
- Ceiling Fan(s)
- Windows: Replacement Windows, Blinds
- Basement: Partial,Unfinished
- Attic: Storage
- Number of fireplaces: 1
- Fireplace features: Living Room
Interior area
- Total structure area: 1,607
- Total interior livable area: 1,607 sqft
Video & virtual tour
Property
Parking
- Total spaces: 5
- Parking features: Detached, Oversized
- Garage spaces: 5
Features
- Patio & porch: Deck, Patio, Porch
Lot
- Size: 0.29 Acres
- Dimensions: 120 x 107
- Features: Corner Lot, Level
Details
- Parcel number: 0431000100
Construction
Type & style
- Home type: SingleFamily
- Architectural style: Ranch
- Property subtype: Single Family Residence, Residential
Materials
- Vinyl Siding
- Foundation: Block, Brick/Mortar
- Roof: Shingle
Condition
- New construction: No
- Year built: 1901
Utilities & green energy
- Sewer: Septic Tank
- Water: Public
Community & HOA
Community
- Subdivision: None
Location
- Region: Beason
Financial & listing details
- Price per square foot: $72/sqft
- Tax assessed value: $96,510
- Annual tax amount: $1,999
- Date on market: 9/25/2026
- Cumulative days on market: 21 days
Estimated market value
$114,800
$109,000 - $121,000
$1,158/mo
Price history
| Date | Event | Price |
|---|---|---|
| 9/30/2026 | Pending sale | $115,000$72/sqft |
Source:  RMLS Alliance as distributed by MLS GRID #CA1046771 Report a problem RMLS Alliance as distributed by MLS GRID #CA1046771 Report a problem | ||
| 9/25/2026 | Listed for sale | $115,000+25%$72/sqft |
Source: RMLS Alliance as distributed by MLS GRID #CA1046771 Report a problem | ||
| 12/9/2016 | Listing removed | $92,000$57/sqft |
Source: ME Realty #20160457 Report a problem | ||
| 8/21/2016 | Listed for sale | $92,000$57/sqft |
Source: ME Realty #20160457 Report a problem | ||
Public tax history
| Year | Property taxes | Tax assessment |
|---|---|---|
| 2024 | $1,833 +11.1% | $32,170 +10% |
| 2023 | $1,649 +7.5% | $29,240 +7% |
| 2022 | $1,534 +3.1% | $27,330 +2.7% |
| 2021 | $1,488 -1.3% | $26,610 |
| 2020 | $1,508 -2.2% | $26,610 -1.4% |
| 2019 | $1,542 -1.2% | $26,990 |
| 2018 | $1,561 +54.1% | $26,990 +0% |
| 2017 | $1,013 -27.7% | $26,980 -0.5% |
| 2016 | $1,400 | $27,110 +4.6% |
| 2015 | $1,400 | $25,910 |
| 2014 | $1,400 | $25,910 +6% |
| 2013 | $1,400 | $24,440 +0.3% |
| 2012 | $1,400 -2.6% | $24,360 -1.9% |
| 2011 | $1,438 | $24,840 |
Find assessor info on the county website
Monthly payment
Est. payment
Payment breakdown
Explore the cost of this home by adjusting the details. Changes won't be saved.Climate risks
Neighborhood: 62512
Nearby schools
Schools provided by the listing agent
- Elementary: Chester-East Lincoln
- High: Lincoln
Source: RMLS Alliance as distributed by MLS GRID. This data may not be complete. We recommend contacting the local school district to confirm school assignments for this home.
Similar homes
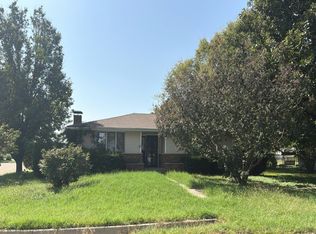
- $--3 bd1 ba1.1k sqft725 Oklahoma Ave, Lincoln, IL 62656Auction
 Auction.com 2
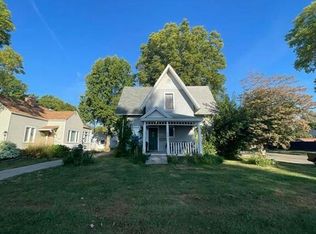
 - $--3 bd2 ba1.5k sqft533 N Logan St, Lincoln, IL 62656Auction
 Auction.com 2
 - $119,9002 bd1 ba1.7k sqft101 W Oak St, Broadwell, IL 62634For Sale
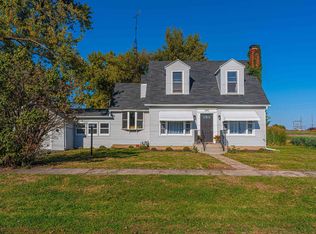
 MLS ID #CA1047097, Seth A Goodman, ME Realty. RMLS Alliance as distributed by MLS GRID
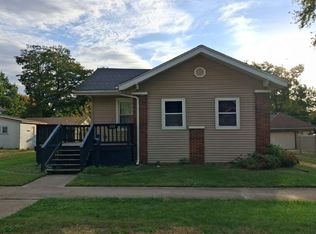
 - $--2 bd1 ba1k sqft512 S Monroe St, Clinton, IL 61727Auction
 Auction.com 2
 - $139,9003 bd1 ba988 sqft449 9th St, Lincoln, IL 62656For SaleMLS ID #CA1047160, Becky S Werth, Werth & Assoc, REALTORS. RMLS Alliance as distributed by MLS GRID
- $124,9003 bd2 ba1.3k sqft512 Frorer Ave, Lincoln, IL 62656For SaleMLS ID #CA1046216, Ty Tucker, ME Realty. RMLS Alliance as distributed by MLS GRID
- $115,0003 bd2 ba1.1k sqft414 S McLean St, Lincoln, IL 62656For SaleMLS ID #CA1041381, Seth A Goodman, ME Realty. RMLS Alliance as distributed by MLS GRID
- $135,0002 bd1 ba893 sqft221 N Sherman St, Lincoln, IL 62656For SaleMLS ID #CA1047143, Seth A Goodman, ME Realty. RMLS Alliance as distributed by MLS GRID
- $109,9002 bd1 ba1k sqft922 N Kankakee St, Lincoln, IL 62656For SaleMLS ID #CA1045425, Seth A Goodman, ME Realty. RMLS Alliance as distributed by MLS GRID
- $79,0003 bd2 ba1.3k sqft234 2nd St, Lincoln, IL 62656For SaleMLS ID #CA1046125, Seth A Goodman, ME Realty. RMLS Alliance as distributed by MLS GRID
- $144,0005 bd2 ba1.3k sqft605 E South St, Atlanta, IL 61723For SaleMLS ID #CA1046731, Andrea Dykman, ME Realty. RMLS Alliance as distributed by MLS GRID
