You will want to make an appointment to see this cute & clean 2 bedroom home located a nice corner shaded lot. The house has lots of room inside and out. It has a very spacious open kitchen/dining room with pantry. The seller added a new drop in gas stove & refrigerator in 2025, painted the kitchen cabinets with some new countertop, a new faucet and an there is an updated dishwasher. The bathroom and laundry have been remodeled and 4 new ceiling fans installed. Big living room with laminate flooring along with both bedrooms painted with new laminate flooring, new blinds and a new mailbox. The enclosed front porch has plenty of room to enjoy. This little dollhouse also has an extra large covered patio area for relaxing and entertaining on the back of the house toward the one car detached garage. The house has had blown in insulation with aluminum siding that can be painted. Roof was new in 2020 by Howard Roofing, Clinton and a sewer line with clean out was added by previous seller, owner's son. Priced to sell, owner has to downsize due to health.
Contingent
$89,900
1318 E Washington St, Clinton, IL 61727
2beds
1,040sqft
Single Family Residence
Built in 1913
5,704 Square Feet Lot
$87,600 Zestimate®
$86/sqft
$-- HOA
What's special
One car detached garageAluminum sidingUpdated dishwasherCorner shaded lotNew countertopBlown in insulationNew blinds
- 39 days
- 98
- 1
Likely to sell faster than
Zillow last checked:
Listing updated:
Listed by:
Denise Torbert 217-725-2876,
Home Sweet Home Realty
Source: MRED as distributed by MLS GRID,MLS#: 12777104
Facts & features
Interior
Bedrooms & bathrooms
- Bedrooms: 2
- Bathrooms: 1
- Full bathrooms: 1
Rooms
- Room types: No additional rooms
Primary bedroom
- Features: Flooring (Laminate), Window Treatments (Blinds)
- Area: 140 Square Feet
- Dimensions: 10X14
Bedroom 2
- Features: Flooring (Laminate), Window Treatments (Blinds)
- Area: 120 Square Feet
- Dimensions: 10X12
Dining room
- Dimensions: COMBO
Kitchen
- Features: Kitchen (Eating Area-Table Space), Flooring (Laminate)
- Area: 272 Square Feet
- Dimensions: 16X17
Laundry
- Features: Flooring (Tile)
- Area: 72 Square Feet
- Dimensions: 8X9
Living room
- Features: Flooring (Laminate), Window Treatments (Blinds)
- Area: 225 Square Feet
- Dimensions: 15X15
Heating
- Has Heating (Unspecified Type)
Cooling
- Central Air
Appliances
- Included: Range, Dishwasher, Refrigerator
Features
- Basement: Crawl Space
Interior area
- Total structure area: 1,040
- Total interior livable area: 1,040 sqft
Property
Parking
- Total spaces: 3
- Parking features: Yes, Detached, Garage
- Garage spaces: 1
Accessibility
- Accessibility features: No Disability Access
Features
- Stories: 1
Lot
- Size: 5,704 Square Feet
- Dimensions: 46 x 124
Details
- Parcel number: 0735204005
- Special conditions: None
Construction
Type & style
- Home type: SingleFamily
- Architectural style: Bungalow
- Property subtype: Single Family Residence
Materials
- Aluminum Siding
Condition
- New construction: No
- Year built: 1913
Utilities & green energy
- Sewer: Public Sewer
- Water: Public
Community & HOA
Community
- Subdivision: Not Applicable
HOA
- Services included: None
Location
- Region: Clinton
Financial & listing details
- Price per square foot: $86/sqft
- Tax assessed value: $60,903
- Annual tax amount: $1,236
- Date on market: 10/10/2026
- Ownership: Fee Simple
Estimated market value
$87,600
$83,000 - $92,000
$1,015/mo
Price history
| Date | Event | Price |
|---|---|---|
| 10/21/2026 | Contingent | $89,900$86/sqft |
Source:  MRED as distributed by MLS GRID #12777104 Report a problem | ||
| 10/10/2026 | Listed for sale | $89,900+19.9%$86/sqft |
Source: MRED as distributed by MLS GRID #12777104 Report a problem | ||
| 3/4/2025 | Sold | $75,000+47.1%$72/sqft |
Source: Public Record Report a problem | ||
| 5/28/2010 | Sold | $51,000$49/sqft |
Source: MRED as distributed by MLS GRID #10228855 Report a problem | ||
Public tax history
| Year | Property taxes | Tax assessment |
|---|---|---|
| 2024 | $1,118 +11.4% | $20,301 +9.8% |
| 2023 | $1,003 +7.6% | $18,489 +6% |
| 2022 | $933 +4.4% | $17,442 +3% |
| 2021 | $894 -0.2% | $16,934 +2.6% |
| 2020 | $896 -0.6% | $16,512 |
| 2019 | $901 +4% | $16,512 +2.4% |
| 2018 | $867 +6.2% | $16,125 +2.7% |
| 2017 | $816 | $15,698 +2% |
| 2016 | $816 +3.4% | $15,390 |
| 2015 | $789 | $15,390 |
| 2014 | $789 | $15,390 |
| 2013 | -- | $15,390 |
| 2012 | -- | $15,390 +1% |
| 2011 | -- | $15,238 |
Find assessor info on the county website
Monthly payment
Est. payment
Payment breakdown
Explore the cost of this home by adjusting the details. Changes won't be saved.Climate risks
Neighborhood: 61727
Nearby schools
Schools provided by the listing agent
- Elementary: Clinton Elementary School
- Middle: Clinton Junior High School
- High: Clinton High School
- District: 15
Source: MRED as distributed by MLS GRID. This data may not be complete. We recommend contacting the local school district to confirm school assignments for this home.


Similar homes
- $--2 bd1 ba1k sqft512 S Monroe St, Clinton, IL 61727Auction
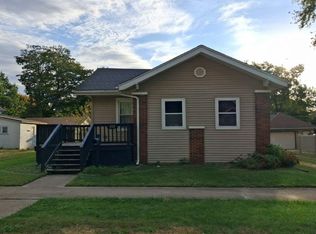 Auction.com 2
- $--2 bd1 ba802 sqft120 S Wilson St, Clinton, IL 61727Auction
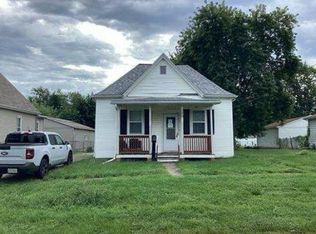 Auction.com 1
- $--2 bd1 ba1.2k sqft309 S Portland Pl, Clinton, IL 61727Auction
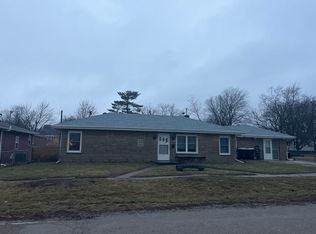 ServiceLink Auction
- $70,0003 bd1 ba1.1k sqft1507 E Washington St, Clinton, IL 61727Active
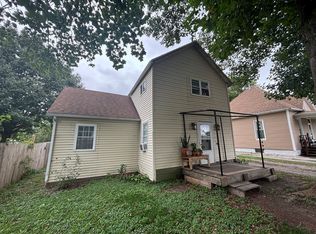 MLS ID #12758145, Elias Cahue, PSA, Century 21 Quest. MRED as distributed by MLS GRID
- $54,9002 bd1 ba922 sqft109 S Mulberry St, Mount Pulaski, IL 62518For Sale
 MLS ID #CA1045994, Andrew L Meister, Keller Williams Capital. RMLS Alliance as distributed by MLS GRID
