THIS ONE SHINES! Beautifully maintained home, perfectly situated on a gorgeous lot with mature trees that create a peaceful, private backyard setting. Enjoy outdoor living on the spacious deck featuring new maintenance-free decking and aluminum railings, ideal for relaxing or entertaining. Inside, the open-concept floor plan is enhanced by vaulted ceilings and an abundance of natural light, creating a bright and inviting atmosphere. The home offers generously sized bedrooms, including the primary with a convenient walk-thru bath. An oversized 3-car garage with an additional bump-out provides plenty of space for vehicles, storage, and hobbies. The unfinished lower level provides a blank canvas with endless potential to add additional living space, customize to your needs, and build instant equity. This is a wonderful opportunity to own a move-in-ready home with room to grow in a great neighborhood!
Pending
$275,000
1548 Cedar Dr SE, Cambridge, MN 55008
2beds
960sqft
:
Get pre-qualified$1,818/mo
Single Family
Built in 2005
0.28 Acres Lot
$-- Zestimate®
$286/sqft
$-- HOA
What's special
Peaceful private backyard settingVaulted ceilingsOpen-concept floor planAbundance of natural lightBright and inviting atmosphereGenerously sized bedrooms
- 14 days |
- 656 |
- 55 |
Likely to sell faster than
Zillow last checked:
Listing updated:
Listed by:
Knutson/McAlpin Team 612-669-6324,
Edina Realty, Inc.,
Bonnie M Knutson 612-219-2373
Source: NorthstarMLS as distributed by MLS GRID,MLS#: 7111357
Facts & features
Interior
Bedrooms & bathrooms
- Bedrooms: 2
- Bathrooms: 1
- Full bathrooms: 1
Bedroom
- Level: Main
- Area: 143 Square Feet
- Dimensions: 11x13
Bedroom 2
- Level: Main
- Area: 130 Square Feet
- Dimensions: 10x13
Deck
- Level: Upper
- Area: 196 Square Feet
- Dimensions: 14x14
Dining room
- Level: Main
- Area: 70 Square Feet
- Dimensions: 10x7
Kitchen
- Level: Main
- Area: 110 Square Feet
- Dimensions: 10x11
Living room
- Level: Main
- Area: 110 Square Feet
- Dimensions: 10x11
Heating
- Forced Air
Cooling
- Central Air
Appliances
- Included: Dishwasher, Dryer, Microwave, Range, Refrigerator, Washer
Features
- Basement: Daylight,Full
- Has fireplace: No
Interior area
- Total structure area: 1,920
- Total interior livable area: 960 sqft
- Finished area above ground: 960
- Finished area below ground: 0
Property
Parking
- Total spaces: 3
- Parking features: Attached, Asphalt, Garage Door Opener, Insulated Garage
- Attached garage spaces: 3
- Has uncovered spaces: Yes
Accessibility
- Accessibility features: None
Features
- Levels: Multi/Split
- Patio & porch: Composite Decking, Deck
- Fencing: None
Lot
- Size: 0.28 Acres
- Dimensions: 88 x 140
Details
- Foundation area: 960
- Parcel number: 151590230
- Zoning description: Residential-Single Family
Construction
Type & style
- Home type: SingleFamily
- Property subtype: Single Family
Materials
- Roof: Age 8 Years or Less,Asphalt
Condition
- New construction: No
- Year built: 2005
Utilities & green energy
- Gas: Natural Gas
- Sewer: City Sewer/Connected
- Water: City Water/Connected
Community & HOA
Community
- Subdivision: North Ridge 6th Add
HOA
- Has HOA: No
Location
- Region: Cambridge
Financial & listing details
- Price per square foot: $286/sqft
- Annual tax amount: $3,318
- Date on market: 7/17/2026
- Cumulative days on market: 12 days
- Road surface type: Paved
Estimated market value
Not available
Estimated sales range
Not available
Not available
Price history
| Date | Event | Price |
|---|---|---|
| 7/24/2026 | Pending sale | $275,000$286/sqft |
Source:  NorthstarMLS as distributed by MLS GRID #7111357 Report a problem NorthstarMLS as distributed by MLS GRID #7111357 Report a problem | ||
| 7/17/2026 | Listed for sale | $275,000+103.9%$286/sqft |
Source: NorthstarMLS as distributed by MLS GRID #7111357 Report a problem | ||
| 1/29/2008 | Sold | $134,900$141/sqft |
Source:  Lake Superior Area Realtors as distributed by MLS GRID #1161320 Report a problem Lake Superior Area Realtors as distributed by MLS GRID #1161320 Report a problem | ||
Public tax history
Tax history is unavailable.
Monthly payment
Est. payment
Payment breakdown
Explore the cost of this home by adjusting the details. Changes won't be saved.Climate risks
Neighborhood: 55008
Nearby schools
GreatSchools rating
- 6/10Cambridge Intermediate SchoolGrades: 3-5Distance: 1.8 mi
- 7/10Cambridge Middle SchoolGrades: 6-8Distance: 1.5 mi
- 6/10Cambridge-Isanti High SchoolGrades: 9-12Distance: 2 mi
- $269,2002 bd1 ba1k sqft1548 Cedar Dr S, Cambridge, MN 55008Off Market
- $286,4002 bd1 ba1k sqft1544 Cedar Dr S, Cambridge, MN 55008Off Market
- $310,6005 bd1 ba1k sqft1552 Cedar Dr S, Cambridge, MN 55008Off Market
- $268,8003 bd1 ba1.3k sqft1552 Cedar Dr SE, Cambridge, MN 55008Off Market
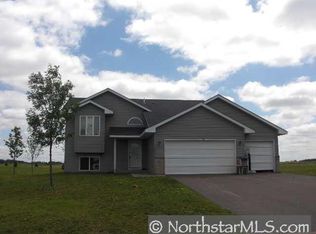
- $303,3003 bd2 ba1k sqft1540 Cedar Dr S, Cambridge, MN 55008Off Market
- $325,5003 bd2 ba1.8k sqft1540 Cedar Dr SE, Cambridge, MN 55008Off Market
- $310,0003 bd2 ba1.6k sqft1556 Cedar Dr S, Cambridge, MN 55008Sold
- $268,2002 bd1 ba1k sqft1502 Zachary St SE, Cambridge, MN 55008Off Market
A local agent can set up tours, give advice and negotiate with sellers.
Similar homes
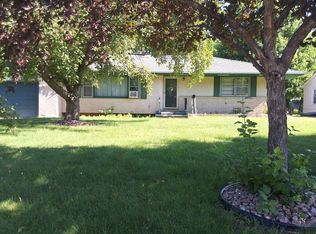
- $--2 bd2 ba1.1k sqft330 10th Ave SW, Cambridge, MN 55008Auction
 ServiceLink Auction
 - $275,0002 bd2 ba1.2k sqft927 Birch St S, Cambridge, MN 55008For Sale

 MLS ID #7111178, Amanda Englund, National Realty Guild. NorthstarMLS as distributed by MLS GRID
 - $325,0003 bd2 ba1.4k sqft1300 Honeysuckle Ln, Cambridge, MN 55008For Sale
 MLS ID #7109820, Peggy Crumpton, National Realty Guild. NorthstarMLS as distributed by MLS GRID
 - $239,9002 bd2 ba1.3k sqft1365 2nd Ave SE, Cambridge, MN 55008For Sale
 MLS ID #7111180, Chris Johnson, RE/MAX RESULTS. NorthstarMLS as distributed by MLS GRID
 - $--3 bd1 ba1.1k sqft33598 Jefferson St NE, Cambridge, MN 55008AuctionAuction.com 1
- $269,9003 bd2 ba1.3k sqft609 2nd Ave SW, Cambridge, MN 55008For SaleMLS ID #7080418, Anthony F Oliveri, Coldwell Banker Realty - Lakes. NorthstarMLS as distributed by MLS GRID
- $352,9003 bd2 ba1.3k sqft1815 Pierce St S, Cambridge, MN 55008New ConstructionMLS ID #7118837, Brian J Ingle, NextHome West Metro. NorthstarMLS as distributed by MLS GRID
- $346,9002 bd1 ba1.2k sqft1827 Pierce St S, Cambridge, MN 55008New ConstructionMLS ID #7118839, Brian J Ingle, NextHome West Metro. NorthstarMLS as distributed by MLS GRID
- $209,9002 bd2 ba1.1k sqft1824 Bridgewater Blvd S, Cambridge, MN 55008For SaleMLS ID #7112193, Aaron Rosell, Doro Real Estate. NorthstarMLS as distributed by MLS GRID
- $--2 bd1 ba1k sqft506 Birch St, Isanti, MN 55040AuctionAuction.com 1
- $205,0002 bd2 ba1.2k sqft345 Roosevelt St S Unit H, Cambridge, MN 55008For SaleMLS ID #7110765, Michelle Lundeen, RE/MAX RESULTS. NorthstarMLS as distributed by MLS GRID
- $250,0002 bd1 ba939 sqft6349 Oak St, North Branch, MN 55056For SaleMLS ID #7100010, Tamara K. Soderlund, Edina Realty, Inc.. NorthstarMLS as distributed by MLS GRID
- $246,9002 bd1 ba1k sqft47412 Anchor Ave, Stanchfield, MN 55080For SaleMLS ID #7107358, Rob Reinke, Fish MLS Realty. NorthstarMLS as distributed by MLS GRID
- $--3 bd2 ba1k sqft1007 Palomino St, Braham, MN 55006AuctionAuction.com 2
- $250,0003 bd2 ba1k sqft6168 Cougar Trl, North Branch, MN 55056For SaleMLS ID #7117943, Susan M Steward, Counselor Realty, Inc.. NorthstarMLS as distributed by MLS GRID
- $270,0003 bd1 ba1k sqft1064 273rd Ave NE, Isanti, MN 55040For SaleMLS ID #7087573, Rory Theng, Keller Williams Classic Realty. NorthstarMLS as distributed by MLS GRID
- $260,0002 bd2 ba1.4k sqft720 Oakwood St NW, Isanti, MN 55040For SaleMLS ID #7109479, The Leonhardt Team, Coldwell Banker Realty. NorthstarMLS as distributed by MLS GRID
- $--5 bd2 ba1.3k sqft408 Cherry Ave N, Braham, MN 55006AuctionAuction.com 2
- $139,0002 bd1 ba815 sqft1150 Dellwood St S APT 306, Cambridge, MN 55008For SaleMLS ID #7100128, Samantha Snyder, Coldwell Banker Realty - Southwest Regional. NorthstarMLS as distributed by MLS GRID
- $349,9902 bd1 ba1k sqft1463 34th Ave SW, Cambridge, MN 55008New ConstructionMLS ID #7082808, Krista Reinke-Miller, Headwater Realty. NorthstarMLS as distributed by MLS GRID
