Your mountain escape awaits. Set on 1.04 private acres in Brighton Estates, this updated 3-bedroom, 2-bathroom cabin is wrapped in aspen and pine, with the stillness of the Wasatch backcountry just beyond the door.
Inside, modern comfort meets classic cabin character. Recent renovations include updated flooring and carpet throughout, a newly added mudroom entry and second bathroom, an expanded upstairs primary bedroom, and custom bench seating in the dining area. The open living space is a natural gathering place after a day on the trails, and three bedrooms and two baths give guests plenty of room and privacy.
Outdoors, an expansive two-tier Trex deck offers generous seating and a covered entertaining area overlooking the forest. A permanent fire pit sets the scene for evenings under the stars. Exterior improvements include a new metal roof with an ice melt system; new soffit, fascia and outdoor lighting; a new water pump and water heater; and covered firewood storage with trap door access. The exterior has been improved with road-grade material on the driveway, an area for RV parking, and a detached garage, leaving ample room for gear and recreational toys. Use it all summer for hiking, ATV trails and wildlife, or in winter for backcountry skiing and a snow-blanketed retreat.
The location offers the best of both valleys. When Guardsman Pass is open, a scenic drive brings upper Deer Valley, alpine trailheads, and Park City within easy reach, with its world-class dining, shopping, and summer concerts. In the other direction, Midway's shops and restaurants, Soldier Hollow, Wasatch Mountain State Park and Deer Creek Reservoir are all close by. The property also includes a full water share in a shared well, a valuable asset in this community.
Whether you envision a weekend getaway, a seasonal retreat, or a full-time mountain lifestyle, 1548 W Lost Moose Lane is ready to welcome you home.
For sale
$1,050,000
1548 W Lost Moose Ln, Midway, UT 84049
3beds
1,600sqft
Single Family Residence
Built in 1970
1.04 Acres Lot
$984,200 Zestimate®
$656/sqft
$-- HOA
What's special
Detached garageArea for rv parkingPermanent fire pitOverlooking the forestExpansive two-tier trex deckNewly added mudroom entryExpanded upstairs primary bedroom
- 24 days
- 775
- 90
Likely to sell faster than
Zillow last checked:
Listing updated:
Listed by:
Jaime Pack 435-602-9004,
Christie's Int. RE VUE,
Jodey Fey 435-640-6586,
Christie's Int. RE VUE
Source: PCBR,MLS#: 12604780
Facts & features
Interior
Bedrooms & bathrooms
- Bedrooms: 3
- Bathrooms: 2
- 3/4 bathrooms: 1
- 1/2 bathrooms: 1
Heating
- Fireplace(s), Baseboard, Electric
Cooling
- None
Appliances
- Included: Disposal, Oven, Refrigerator, Gas Water Heater, Tankless Water Heater
- Laundry: Washer Hookup, Electric Dryer Hookup
Features
- Ceiling Fan(s), Main Level Master Bedroom
- Flooring: Carpet, Tile, Vinyl
- Basement: Crawl Space
- Number of fireplaces: 1
- Fireplace features: Wood Burning, Wood Burning Stove
Interior area
- Total structure area: 1,600
- Total interior livable area: 1,600 sqft
Video & virtual tour
Property
Parking
- Parking features: On Street, No Garage, Guest, See Remarks
- Has uncovered spaces: Yes
Features
- Exterior features: Storage, Balcony, See Remarks
- Has view: Yes
- View description: Mountain(s), Trees/Woods
Lot
- Size: 1.04 Acres
- Features: Many Trees, Corner Lot, Gentle Sloping, Native Plants, South Facing
Details
- Additional structures: Shed(s), Storage
- Parcel number: 0000003561
- Other equipment: Satellite Dish
- Horses can be raised: Yes
Construction
Type & style
- Home type: SingleFamily
- Architectural style: Cabin
- Property subtype: Single Family Residence
Materials
- Wood Siding
- Foundation: Pillar/Post/Pier
- Roof: Metal
Condition
- New construction: No
- Year built: 1970
- Major remodel year: 2022
Utilities & green energy
- Sewer: Septic Tank, See Remarks, Other
- Water: Private, Well
- Utilities for property: Electricity Connected, High Speed Internet Available
Community & HOA
Community
- Features: Ski to Door, Ski Into Project, Ski Out of Door, Ski Out of Project
- Security: Security System - Installed, Smoke Alarm
- Subdivision: Brighton Estates
HOA
- Has HOA: No
Location
- Region: Midway
Financial & listing details
- Price per square foot: $656/sqft
- Tax assessed value: $370,888
- Annual tax amount: $3,169
- Date on market: 10/27/2026
- Listing terms: 1031 Exchange,Cash,Conventional
- Electric utility on property: Yes
- Road surface type: Dirt, Gravel
Estimated market value
$984,200
$935,000 - $1.03M
$2,443/mo
Price history
Price history is unavailable.
Public tax history
| Year | Property taxes | Tax assessment |
|---|---|---|
| 2025 | $3,170 +0.8% | $370,888 |
| 2024 | $3,146 +1.9% | $370,888 +3.7% |
| 2023 | $3,088 -7.3% | $357,488 |
| 2022 | $3,333 +72.4% | $357,488 +116.5% |
| 2021 | $1,932 +5.6% | $165,155 |
| 2020 | $1,831 +1.2% | $165,155 +2.6% |
| 2018 | $1,808 +13.1% | $160,982 +11.1% |
| 2017 | $1,598 -3.7% | $144,896 |
| 2016 | $1,661 +6.2% | $144,896 |
| 2015 | $1,564 -3.3% | $144,896 |
| 2014 | $1,618 +96.5% | $144,896 +70.1% |
| 2006 | $823 +41.4% | $85,205 +47.4% |
| 2005 | $582 | $57,800 |
Find assessor info on the county website
Monthly payment
Est. payment
Payment breakdown
Explore the cost of this home by adjusting the details. Changes won't be saved.Climate risks
Neighborhood: 84049
Similar homes
- $1,050,0003 bd2 ba1.6k sqft1548 W Lost Moose Ln, Park City, UT 84098For Sale
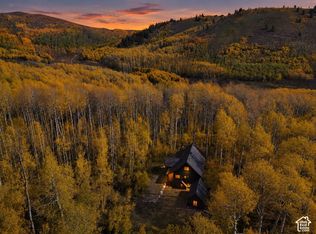
 MLS ID #2193363, Jaime Pack, Christie's International Real Estate VUE. UtahRealEstate.com
- $915,0003 bd2 ba1.6k sqft1024 N Magpie Cir, Midway, UT 84049For Sale
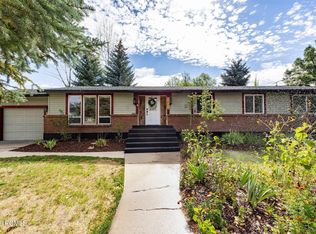
 MLS ID #12603887, Kate Silvey, Summit Sotheby's (Heber). PCBR
- $1,100,0004 bd1 ba2.1k sqft165 N River Rd E, Midway, UT 84049For Sale
 MLS ID #2162556, Matt Hansen, Ivie Avenue Real Estate, LLC. UtahRealEstate.com
- $949,9003 bd2 ba1.7k sqft1310 N Montreux Ct, Midway, UT 84049For Sale
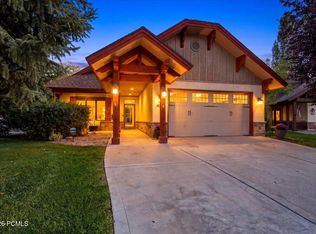 MLS ID #12604431, Travis V Nokes, Discover Realty. PCBR
- $1,025,0003 bd3 ba1.9k sqft1238 N Canyon View Rd, Midway, UT 84049For SaleMLS ID #12603585, Michael Hludzinski, eXp Realty, LLC (Park City). PCBR
- $599,9003 bd2 ba1.6k sqft2392 W Twist Dr #23A, Midway, UT 84049For SaleMLS ID #2181428, Art Brothers, Realticorp (Park City Branch). UtahRealEstate.com
- $1,300,0004 bd2 ba2.3k sqft873 N Harvest Ln, Midway, UT 84049For SaleMLS ID #12601892, Thom E Wright, Summit Sotheby's (Heber). PCBR
- $850,0002 bd2 ba1.8k sqft75 E 100 N, Midway, UT 84049For SaleMLS ID #12604024, Sarah Vieyra, Christie's Int. RE VUE. PCBR
- $525,0005 bd2 ba1.5k sqft2534 W Snake Creek Rd, Midway, UT 84049For SaleMLS ID #2188152, Stetson Bates, EveryUtahHome.com. UtahRealEstate.com
- $1,125,0002 bd2 ba974 sqft401 Silver King Dr #10, Coalville, UT 84060For SaleMLS ID #12604980, Maribeth Herman, KW Park City Keller Williams Real Estate. PCBR
- $677,0003 bd3 ba1.7k sqft652 N 776 W, Midway, UT 84049For SaleMLS ID #12603398, Jeff Findarle, Allstar Realty - Heber. PCBR
- $1,050,0002 bd2 ba1.2k sqft1485 N Empire Ave #411, Park City, UT 84060For SaleMLS ID #12602475, Randal Rupert, KW Park City Keller Williams Real Estate. PCBR
- $995,0002 bd1 ba1k sqft11320 E Aspen Bend Ln, Salt Lake City, UT 84121For SaleMLS ID #2137250, Jonathan Meakin, Locus, A Real Estate Company. UtahRealEstate.com
- $797,0003 bd3 ba1.9k sqft1141 N 520 W, Midway, UT 84049For SaleMLS ID #12604491, Brad Erickson, Christie's Int. RE VUE. PCBR
- $700,0003 bd3 ba1.8k sqft840 Bigler Ln #3045, Midway, UT 84049For SaleMLS ID #2180273, Kelly Favero, Windermere Real Estate. UtahRealEstate.com
- $1,100,0003 bd2 ba1k sqft1482 Park Ave #4, Park City, UT 84060For SaleMLS ID #2142436, Grady Kohler, Windermere Real Estate. UtahRealEstate.com
- $1,100,0003 bd2 ba1k sqft1482 Park Ave, Park City, UT 84060For SaleMLS ID #12600921, Grady Kohler, Windermere RE Utah - Park City. PCBR
- $1,142,5002 bd2 ba884 sqft1485 Empire Ave #201, Park City, UT 84060For SaleMLS ID #12604811, Craig Piatti, BHHS Utah Properties - SV. PCBR
- $805,0003 bd3 ba2.3k sqft475 W 1150 N #4, Midway, UT 84049For SaleMLS ID #12602612, Jason Racicot, Engel & Volkers Park City. PCBR
