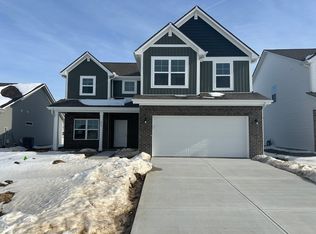
This thoughtfully designed Arbor home is located in Cold Springs at Huntzinger Farms and offers a well-planned two-story layout with modern comfort, functional design, and the peace of mind of new construction with builder warranty coverage. The main level features an open, airy layout with 9' first floor walls and additional windows that allow natural light to flow throughout the living spaces. The kitchen, dining area, and great room connect seamlessly, creating an inviting environment ideal for both everyday living and entertaining. The kitchen is centrally located and well positioned for gatherings, while the covered front porch adds welcoming curb appeal and a comfortable outdoor sitting area. A bedroom and adjacent powder room complete the main level. Upstairs, the primary suite provides a private retreat with a spacious walk-in closet and ensuite bath featuring a double bowl vanity and 60" shower. Additional thoughtful features include an enlarged understairs storage closet, water softener bypass rough-in, and a garage door opener with keyless entry. A 2-car front load garage with a 4' side extension adds valuable flexibility for storage or workspace, and a 16' x 12' patio extends your living space outdoors. Cold Springs at Huntzinger Farms offers a relaxed smalltown feel with convenient access just minutes from I-69, making commutes to downtown Indianapolis quick and easy. Residents enjoy community amenities including a scenic pond, walking trails, and a neighborhood playground, along with nearby coffee shops, shopping, golf, and seasonal attractions that enhance everyday living. Learn more about this exceptional turnkey opportunity!
Pending
Price cut: $5K (8/12)
$379,995
1549 Pebble Beach Dr, Pendleton, IN 46064
5beds
2,961sqft
Residential, Single Family Residence
Built in 2026
7,405 Square Feet Lot
$-- Zestimate®
$128/sqft
$20/mo HOA
What's special
Modern comfortWell-planned two-story layoutSpacious walk-in closetOpen airy layoutEnlarged understairs storage closet
- 126 days
- 79
- 2
Zillow last checked:
Listing updated:
Listed by:
Britanny Deal britanny.deal@yourarborhome.com,
Ridgeline Realty, LLC
Source: MIBOR as distributed by MLS GRID,MLS#: 22102038
Facts & features
Interior
Bedrooms & bathrooms
- Bedrooms: 5
- Bathrooms: 3
- Full bathrooms: 2
- 1/2 bathrooms: 1
- Main level bathrooms: 1
- Main level bedrooms: 1
Primary bedroom
- Level: Upper
- Area: 270 Square Feet
- Dimensions: 15 x 18
Bedroom 2
- Level: Upper
- Area: 132 Square Feet
- Dimensions: 12 x 11
Bedroom 3
- Level: Upper
- Area: 132 Square Feet
- Dimensions: 12 x 11
Bedroom 4
- Level: Upper
- Area: 132 Square Feet
- Dimensions: 12 x 11
Bedroom 5
- Level: Main
- Area: 182 Square Feet
- Dimensions: 14 x 13
Breakfast room
- Level: Main
- Area: 91 Square Feet
- Dimensions: 13 x 7
Dining room
- Level: Main
- Area: 156 Square Feet
- Dimensions: 13 x 12
Great room
- Level: Main
- Area: 285 Square Feet
- Dimensions: 15 x 19
Kitchen
- Level: Main
- Area: 165 Square Feet
- Dimensions: 11 x 15
Loft
- Level: Upper
- Area: 156 Square Feet
- Dimensions: 13 x 12
Heating
- Forced Air, Heat Pump
Cooling
- Central Air
Appliances
- Included: Dishwasher, Electric Water Heater, Microwave, Electric Oven
- Laundry: Connections All, Laundry Room, Upper Level
Features
- Attic Access, Double Vanity, Kitchen Island, Entrance Foyer, Eat-in Kitchen, Pantry, Walk-In Closet(s)
- Has basement: No
- Attic: Access Only
Interior area
- Total structure area: 2,961
- Total interior livable area: 2,961 sqft
Property
Parking
- Total spaces: 2
- Parking features: Attached, Concrete, Garage Door Opener
- Attached garage spaces: 2
- Details: Garage Parking Other(Keyless Entry)
Features
- Levels: Two
- Stories: 2
- Patio & porch: Covered, Patio
Lot
- Size: 7,405 Square Feet
Details
- Parcel number: 481428600004123000
- Horse amenities: None
Construction
Type & style
- Home type: SingleFamily
- Architectural style: Traditional
- Property subtype: Residential, Single Family Residence
Materials
- Vinyl With Brick
- Foundation: Slab
Condition
- New Construction
- New construction: Yes
- Year built: 2026
Details
- Builder name: Arbor Homes
Utilities & green energy
- Water: Public
Community & HOA
Community
- Subdivision: Cold Springs At Huntzinge
HOA
- Has HOA: Yes
- Amenities included: Maintenance, Park, Playground, Pond Year Round, Trail(s)
- Services included: Entrance Common, Maintenance, ParkPlayground, Walking Trails
- HOA fee: $237 annually
Location
- Region: Pendleton
Financial & listing details
- Price per square foot: $128/sqft
- Annual tax amount: $3,890
- Date on market: 5/14/2026
- Cumulative days on market: 106 days
Estimated market value
Not available
Estimated sales range
Not available
Not available
Price history
| Date | Event | Price |
|---|---|---|
| 8/27/2026 | Pending sale | $379,995$128/sqft |
Source:  MIBOR as distributed by MLS GRID #22102038 Report a problem MIBOR as distributed by MLS GRID #22102038 Report a problem | ||
| 8/12/2026 | Price change | $379,995-1.3%$128/sqft |
Source: MIBOR as distributed by MLS GRID #22102038 Report a problem | ||
| 7/14/2026 | Price change | $384,995-1%$130/sqft |
Source: MIBOR as distributed by MLS GRID #22102038 Report a problem | ||
| 5/2/2026 | Listed for sale | $388,995+19%$131/sqft |
Source:  Arbor Homes Report a problem Arbor Homes Report a problem | ||
| 3/17/2026 | Listing removed | $326,995$110/sqft |
Source: Arbor Homes Report a problem | ||
| 5/27/2025 | Listed for sale | $326,995$110/sqft |
Source: Arbor Homes Report a problem | ||
Public tax history
Tax history is unavailable.
Monthly payment
Est. payment
Payment breakdown
Explore the cost of this home by adjusting the details. Changes won't be saved.Climate risks
Neighborhood: 46064
Nearby schools
Schools provided by the listing agent
- Elementary: Pendleton Elementary School
- Middle: Pendleton Heights Middle School
- High: Pendleton Heights High School
Source: MIBOR as distributed by MLS GRID. This data may not be complete. We recommend contacting the local school district to confirm school assignments for this home.
Similar homes
- $375,0005 bd3 ba2.4k sqft8584 Tripp Rd, Pendleton, IN 46064Active
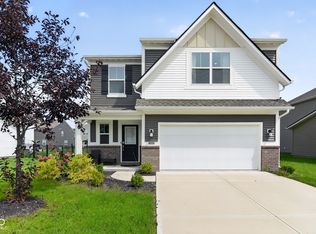 MLS ID #22123852, Joshua Vida, Paradigm Realty Solutions. MIBOR as distributed by MLS GRID
 - from $331,9955 bd3 ba3.1k sqftEmpress Plan, Cold Springs at Huntzinger Farm, Pendleton, IN 46064New Construction
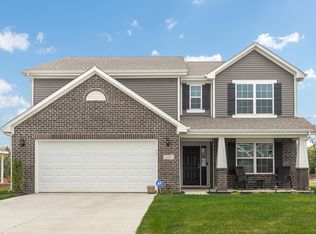 Arbor Homes
 - from $354,9955 bd3 ba3.1k sqftEmpress Plan, Maple Trails, Pendleton, IN 46064New ConstructionArbor Homes
- $329,9004 bd3 ba2.2k sqft9860 Oakmont East Dr, Pendleton, IN 46064Active
 MLS ID #22106454, Sara Hunley, Epique Inc. MIBOR as distributed by MLS GRID
