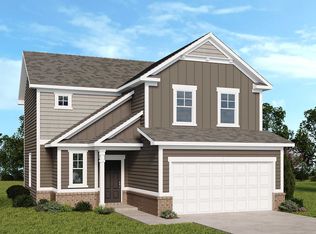
What's Special: Single Level Living | Close to Amenity | Extended Patio | Large Kitchen Island | North Facing Patio. New Construction - Ready Now! Built by Taylor Morrison America's Most Trusted Home Builder. Welcome to the Simplicity 1610 at 6593 Hemlock Lane in Mahoney's Corner! This new single-story home offers a thoughtful layout with open living spaces and defined private areas. From the covered porch, you enter a welcoming foyer that opens to a bright great room connected to the dining area and kitchen, creating easy flow for gathering and daily living. The kitchen features a center island, pantry, and direct patio access for seamless indoor and outdoor living. Tucked at the back of the home, the primary suite includes a spacious bedroom, a walkin closet, and a bath with a shower featuring a builtin shelf. Three secondary bedrooms are positioned toward the front, sharing a full bathroom and offering flexibility for guests, family, or a home office. A centrally located laundry room and a twocar garage complete this efficient design. Mahoney's Corner offers peaceful countryside living with easy access to nearby shopping, dining, and entertainment. Enjoy a naturefocused setting with scenic ponds, a National Wildlife Federationcertified monarch garden, and a planned park with trails, a playground, and gathering spaces. Convenient access to Pendleton, Noblesville, and major routes makes commuting simple while keeping a relaxed, smalltown feel. Additional Highlights Include: 12'x12' uncovered patio, water softener rough-in, additional hose bib, and gas line in kitchen. MLS#22104810
Pending
Price cut: $499 (9/2)
$309,500
6593 Hemlock Ln, Pendleton, IN 46064
4beds
1,601sqft
Residential, Single Family Residence
Built in 2026
7,405 Square Feet Lot
$-- Zestimate®
$193/sqft
$44/mo HOA
What's special
North facing patioCovered porchBright great roomWelcoming foyerOpen living spacesExtended patioAdditional hose bib
- 152 days
- 247
- 19
Zillow last checked:
Listing updated:
Listed by:
Jerrod Klein JKlein@taylormorrison.com,
Pyatt Builders, LLC
Source: MIBOR as distributed by MLS GRID,MLS#: 22104810
Facts & features
Interior
Bedrooms & bathrooms
- Bedrooms: 4
- Bathrooms: 2
- Full bathrooms: 2
- Main level bathrooms: 2
- Main level bedrooms: 4
Primary bedroom
- Level: Main
- Area: 180 Square Feet
- Dimensions: 15x12
Bedroom 2
- Level: Main
- Area: 110 Square Feet
- Dimensions: 10x11
Bedroom 3
- Level: Main
- Area: 100 Square Feet
- Dimensions: 10x10
Bedroom 4
- Level: Main
- Area: 100 Square Feet
- Dimensions: 10x10
Dining room
- Level: Main
- Area: 88 Square Feet
- Dimensions: 11x8
Great room
- Level: Main
- Area: 225 Square Feet
- Dimensions: 15x15
Kitchen
- Level: Main
- Area: 117 Square Feet
- Dimensions: 13x9
Laundry
- Level: Main
- Dimensions: NA
Heating
- Forced Air
Cooling
- Central Air
Appliances
- Included: Dishwasher, Electric Water Heater, Disposal, MicroHood, Electric Oven
- Laundry: In Unit, Connections All, Laundry Room, Main Level
Features
- Attic Access, High Ceilings, Kitchen Island, Entrance Foyer, Pantry, Smart Thermostat, Walk-In Closet(s)
- Windows: Wood Work Painted
- Has basement: No
- Attic: Access Only
Interior area
- Total structure area: 1,601
- Total interior livable area: 1,601 sqft
Video & virtual tour
Property
Parking
- Total spaces: 2
- Parking features: Attached, Concrete, Garage Door Opener
- Attached garage spaces: 2
- Details: Garage Parking Other(Garage Door Opener)
Features
- Levels: One
- Stories: 1
- Patio & porch: Covered, Patio
Lot
- Size: 7,405 Square Feet
- Features: Curbs, Sidewalks, Storm Sewer, Street Lights, Trees-Small (Under 20 Ft)
Details
- Parcel number: 481524300006000015
- Horse amenities: None
Construction
Type & style
- Home type: SingleFamily
- Architectural style: Craftsman
- Property subtype: Residential, Single Family Residence
Materials
- Vinyl With Brick
- Foundation: Slab
Condition
- New Construction
- New construction: Yes
- Year built: 2026
Details
- Builder name: Taylor Morrison
Utilities & green energy
- Water: Public
Community & HOA
Community
- Subdivision: Mahoney's Corner
HOA
- Has HOA: Yes
- Amenities included: Maintenance, Management, Park, Picnic Area, Playground, Pond Year Round, Trail(s)
- Services included: Association Builder Controls, Entrance Common, Insurance, Maintenance, Nature Area, ParkPlayground, Management, Walking Trails
- HOA fee: $525 annually
- HOA phone: 317-591-5129
Location
- Region: Pendleton
Financial & listing details
- Price per square foot: $193/sqft
- Date on market: 5/28/2026
- Cumulative days on market: 153 days
Estimated market value
Not available
Estimated sales range
Not available
Not available
Price history
| Date | Event | Price |
|---|---|---|
| 10/16/2026 | Pending sale | $309,500$193/sqft |
Source:  MIBOR as distributed by MLS GRID #22104810 Report a problem | ||
| 9/2/2026 | Price change | $309,500-0.2%$193/sqft |
Source: MIBOR as distributed by MLS GRID #22104810 Report a problem | ||
| 7/22/2026 | Price change | $309,999-4.6%$194/sqft |
Source: MIBOR as distributed by MLS GRID #22104810 Report a problem | ||
| 7/15/2026 | Price change | $324,999-1.5%$203/sqft |
Source: MIBOR as distributed by MLS GRID #22104810 Report a problem | ||
| 5/28/2026 | Listed for sale | $329,999$206/sqft |
Source: MIBOR as distributed by MLS GRID #22104810 Report a problem | ||
Public tax history
Tax history is unavailable.
Monthly payment
Est. payment
Payment breakdown
Explore the cost of this home by adjusting the details. Changes won't be saved.Climate risks
Neighborhood: 46064
Nearby schools
Schools provided by the listing agent
- Elementary: Maple Ridge Elementary School
- Middle: Pendleton Heights Middle School
- High: Pendleton Heights High School
Source: MIBOR as distributed by MLS GRID. This data may not be complete. We recommend contacting the local school district to confirm school assignments for this home.
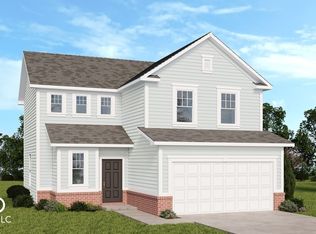
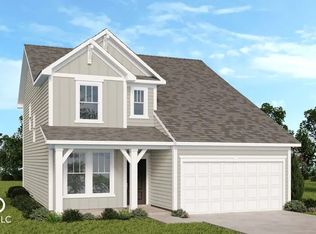
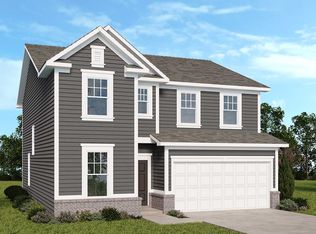
Similar homes
- from $311,0004 bd2 ba1.6k sqftSimplicity 1610 Plan, Mahoney's Corner, Pendleton, IN 46064New Construction
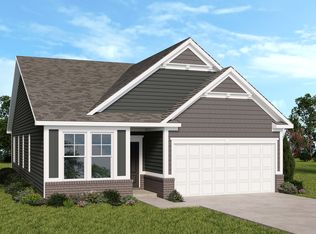 Taylor Morrison
- $324,9994 bd3 ba1.5k sqft6583 Hemlock Ln, Pendleton, IN 46064Active
 MIBOR as distributed by MLS GRID
- from $333,0003 bd3 ba2.1k sqftSimplicity 2115 Plan, Mahoney's Corner, Pendleton, IN 46064New Construction
 Taylor Morrison
- $329,9994 bd3 ba1.5k sqft6633 Hemlock Ln, Pendleton, IN 46064New Construction
 Taylor Morrison
