Skip main navigation
Off market
  • Price Unknown

    155 Barrett Dr, Red Deer, AB T4R 1H3

    5beds
    1,523sqft
    Single Family Residence
    Built in 1977
    6,098.4 Square Feet Lot
    $-- Zestimate®
    C$--/sqft
    C$3,433 Estimated rent

    Home value

    Not available

    Estimated sales range

    Not available

    Not available

    Loading
    Loading...

    Owner options

    List your home for rent

    C$3,433/mo

    Rent Zestimate®

    Find your next renter with Zillow Rental Manager. Plus, with online applications, you can quickly screen prospective tenants – for free.

    Learn more

    C$3,433/mo

    Rent Zestimate®

    Refinance and save

    Refinancing to a lower rate could help reduce your monthly payments and save thousands over the life of the loan.

    See today's rates

    Explore your selling options

    Work with a Zillow partner agent

    Leverage their expertise and Zillow's premium Showcase listings to get your home seen by more buyers.

    Get started

    List with your own agent

    Get your home in front of millions of buyers by listing it on Zillow.

    Learn how to do it

    Sell it yourself

    Take full control of how buyers see your home on Zillow by listing For Sale by Owner (FSBO).

    List your home

    What's special

    Vinyl plank flooringSoft close kitchen cabinetsQuartz countertopsStainless steel appliancesPantry style cupboardsFull tile backsplashIsland eating bar

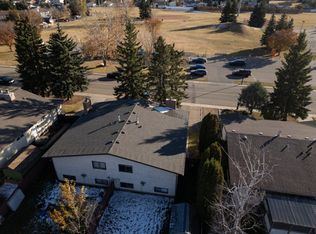
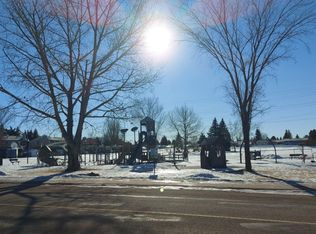
    A legally suited home in Bower! The curb appeal is accented by the dark vinyl siding. The front entryway greets you to the living room that has vinyl plank flooring that runs through to the dining room. Newer (2019-2020) grey toned soft close kitchen cabinets are complemented by quartz countertops, stainless steel appliances, pantry style cupboards, full tile backsplash, an island eating bar and patio doors out to the back deck. There is a family room with a wood burning fireplace featuring a painted brick surround. The primary bedroom has his/hers closets, a fan, a vinyl window and a 3 piece ensuite with granite countertops. There are 2 additional bedrooms and a 4 piece bathroom with granite countertops. There is a back entryway that leads to the basement with a shared laundry area. The legal suite has a large family room, a games area, a dining room, a kitchen with white cabinets & stainless steel appliances, 2 bedrooms and a 4 piece bathroom with a furniture style vanity. The fully landscaped yard is fenced, has a double car garage & additional parking. A fantastic location minutes from walking trails, parks and amenities. Most interior renovations including the suite were done between 2018-2020.

    This property is off market, which means it's not currently listed for sale or rent on Zillow. This may be different from what's available on other websites or public sources.

    Zillow last checked:

    Source: Century 21 Canada,MLS®#: A2264638MLS Logo

    Facts & features

    Interior

    Bedrooms & bathrooms
    • Bedrooms: 5
    • Bathrooms: 3
    • Full bathrooms: 3
    Heating
    • Has Heating (Unspecified Type)
    Features
    • Basement: yes
    • Has fireplace: Yes
    Interior area
    • Total structure area: 1,523
    • Total interior livable area: 1,523 sqft

    Property

    Parking
    • Parking features: DOUBLE GARAGE DETACHED
    • Has garage: Yes
    Lot
    • Size: 6,098 sqft

    Construction

    Type & style
    • Home type: SingleFamily
    • Property subtype: Single Family Residence
    Condition
    • Year built: 1977

    Community & neighborhood

    Location
    • Region: Red Deer

    Price history

    Price history is unavailable.

    Public tax history

    Tax history is unavailable.

    Neighborhood: Bower

    Nearby schools

    GreatSchools rating

    No schools nearby

    We couldn't find any schools near this home.