FIRST TIME AVAILABLE IN THE CRESCENT! Enoy the parklike setting in this sought after 3 bd, 3.5 ba, 3rd fl unit featuring a rare fenced-in yard surrounding the covered private patio. The sophisticated open floorplan offers high end finishes throughout including Wolf, Subzero, custom cabinetry, 10 ft ceilings, wood flooring, Onyx gas fireplace and so much more. The cook’s kitchen features a walk-in pantry, lg enough to accommodate a planning nook, and opens to the fam rm. The patio brings the outdoors in and flows seamlessly into the fam rm, liv/din rm area making entertaining a breeze. The primary suite offers a flexible floor plan. Along with the luxury bath for two and his/her custom closets, the bath for the 3rd bedrm suite (currently an office) can also be used as a 2nd ‘his’ bath in the primary suite. The 2nd bedrm suite is situated on the other side and offers private access from the 2nd entrance. A laundry rm and guest powder rm complete this one-of-a-kind opportunity. Location: Upper Level
Closed
Listed by: Janet McAfee Inc. • Julie Lane • 314-303-6504
Bought with: Coldwell Banker Realty - Gundaker
Price Unknown
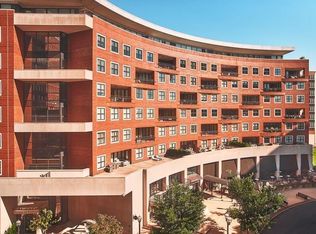
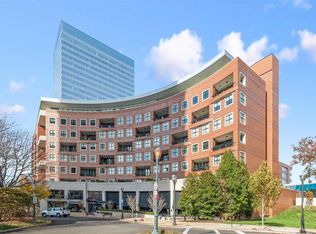
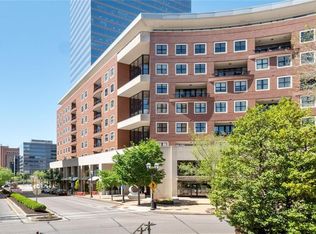
155 Carondelet Plz Unit 306, Saint Louis, MO 63105
3beds
2,884sqft
Condominium
Built in 2007
-- sqft lot
$1,989,700 Zestimate®
$--/sqft
$5,226 Estimated rent
Home value
$1,989,700
$1.85M - $2.15M
$5,226/mo
Zestimate® history
Owner options
List your home for rent
$5,226/mo
Rent Zestimate®
Find your next renter with Zillow Rental Manager. Plus, with online applications, you can quickly screen prospective tenants – for free.
$5,226/mo
Rent Zestimate®
Refinance and save
$1,914/mo
Est. payment
Refinancing to a lower rate could help reduce your monthly payments and save thousands over the life of the loan.
$1,914/mo
Est. payment
Explore your selling options
Work with a Zillow partner agent
Leverage their expertise and Zillow's premium Showcase listings to get your home seen by more buyers.
Get startedList with your own agent
Get your home in front of millions of buyers by listing it on Zillow.
Learn how to do itSell it yourself
Take full control of how buyers see your home on Zillow by listing For Sale by Owner (FSBO).
List your homeWhat's special
Onyx gas fireplaceWood flooringCustom closetsPrimary suiteGuest powder rmCustom cabinetryLuxury bath
Zillow last checked:
Listing updated:
Listed by:
Julie Lane 314-303-6504,
Janet McAfee Inc.
Bought with:
Mary Gentsch, 2005015714
Coldwell Banker Realty - Gundaker
Source: MARIS,MLS#: 23049853 Originating MLS: St. Louis Association of REALTORS
Originating MLS: St. Louis Association of REALTORSFacts & features
Interior
Bedrooms & bathrooms
- Bedrooms: 3
- Bathrooms: 4
- Full bathrooms: 3
- 1/2 bathrooms: 1
- Main level bathrooms: 4
- Main level bedrooms: 3
Primary bedroom
- Features: Floor Covering: Carpeting, Wall Covering: Some
- Level: Main
- Area: 300
- Dimensions: 15x20
Bedroom
- Features: Floor Covering: Carpeting, Wall Covering: Some
- Level: Main
- Area: 144
- Dimensions: 12x12
Bedroom
- Features: Floor Covering: Wood, Wall Covering: Some
- Level: Main
- Area: 154
- Dimensions: 11x14
Dining room
- Features: Floor Covering: Wood, Wall Covering: Some
- Level: Main
Family room
- Features: Floor Covering: Wood, Wall Covering: Some
- Level: Main
- Area: 196
- Dimensions: 14x14
Laundry
- Features: Floor Covering: Other
- Level: Main
Living room
- Features: Floor Covering: Wood, Wall Covering: Some
- Level: Main
- Area: 450
- Dimensions: 25x18
Heating
- Electric, Forced Air
Cooling
- Central Air, Electric
Appliances
- Included: Humidifier, Electric Water Heater, Dishwasher, Down Draft, Cooktop, Microwave, Refrigerator
- Laundry: Washer Hookup, Main Level, In Unit
Features
- Elevator, Storage, Breakfast Bar, Custom Cabinetry, Granite Counters, Walk-In Pantry, Double Vanity, Separate Shower, Dining/Living Room Combo, Entrance Foyer, Bookcases, Open Floorplan, Special Millwork, High Ceilings, Walk-In Closet(s)
- Flooring: Carpet, Hardwood
- Doors: French Doors
- Windows: Window Treatments
- Basement: Storage Space
- Number of fireplaces: 1
- Fireplace features: Living Room
Interior area
- Total structure area: 2,884
- Total interior livable area: 2,884 sqft
- Finished area above ground: 2,884
Property
Parking
- Total spaces: 2
- Parking features: Assigned, Attached, Garage, Covered, Off Street, Secured, Storage
- Attached garage spaces: 2
Features
- Levels: One
- Patio & porch: Patio
Lot
- Size: 871 Square Feet
Details
- Parcel number: 18j111799
- Special conditions: Standard
Construction
Type & style
- Home type: Condo
- Architectural style: Other,High-Rise-4+ Stories
- Property subtype: Condominium
Materials
- Brick
Condition
- Year built: 2007
Utilities & green energy
- Sewer: Public Sewer
- Water: Public
- Utilities for property: Natural Gas Available
Community & HOA
Community
- Features: Clubhouse, Fitness Center
- Security: Smoke Detector(s)
- Subdivision: Crescent Condo
HOA
- Services included: Clubhouse, Doorperson, Maintenance Grounds, Security, Sewer, Snow Removal, Trash, Water
- HOA fee: $1,914 monthly
Location
- Region: Saint Louis
Financial & listing details
- Tax assessed value: $1,536,900
- Annual tax amount: $17,365
- Date on market: 8/24/2023
- Cumulative days on market: 4 days
- Listing terms: Cash,Conventional
- Ownership: Private
Price history
| Date | Event | Price |
|---|---|---|
| 11/15/2023 | Sold | -- |
Source:  MARIS #23049853 Report a problem MARIS #23049853 Report a problem | ||
| 8/28/2023 | Pending sale | $1,799,000$624/sqft |
Source: MARIS #23049853 Report a problem | ||
| 8/24/2023 | Listed for sale | $1,799,000$624/sqft |
Source: MARIS #23049853 Report a problem | ||
| 8/12/2008 | Sold | -- |
Source: Public Record Report a problem | ||
Public tax history
| Year | Property taxes | Tax assessment |
|---|---|---|
| 2025 | $18,492 +22% | $292,020 +32.3% |
| 2024 | $15,161 +0.1% | $220,730 |
| 2023 | $15,144 -12.8% | $220,730 -7.9% |
| 2022 | $17,365 +0.4% | $239,580 |
| 2021 | $17,296 +1.9% | $239,580 +5.3% |
| 2020 | $16,966 +13.3% | $227,580 |
| 2019 | $14,980 | $227,580 +10% |
| 2018 | $14,980 | $206,890 |
| 2017 | $14,980 +0.7% | $206,890 +4.9% |
| 2016 | $14,882 -0.2% | $197,220 |
| 2015 | $14,909 | $197,220 +1.8% |
| 2014 | $14,909 -3.2% | $193,800 |
| 2013 | $15,406 | $193,800 -1.2% |
| 2012 | -- | $196,170 |
| 2011 | -- | $196,170 -11.7% |
| 2010 | $15,838 +9% | $222,180 |
| 2009 | $14,528 | $222,180 +178.8% |
| 2008 | -- | $79,690 |
Find assessor info on the county website
Neighborhood: 63105
Nearby homes
- $--2 bd3 ba2.4k sqft155 Carondelet Plz UNIT 401, Saint Louis, MO 63105Sold
- $--3 bd3 ba2.9k sqft155 Carondelet Plz UNIT 603, Saint Louis, MO 63105Sold
- $--2 bd3 ba2.4k sqft155 Carondelet Plz UNIT 300, Saint Louis, MO 63105Sold

- $--2 bd3 ba3.6k sqft155 Carondelet Plz UNIT 800, Saint Louis, MO 63105Sold
- $--4 bd5 ba4.7k sqft155 Carondelet Plz UNIT 600, Saint Louis, MO 63105Sold
- $--2 bd3 ba2.9k sqft155 Carondelet Plz UNIT 807, Saint Louis, MO 63105Sold
- $--3 bd4 ba3.8k sqft155 Carondelet Plz UNIT 802, Saint Louis, MO 63105Sold
- $1,405,3002 bd2 ba2.7k sqft155 Carondelet Plz UNIT 710, Saint Louis, MO 63105Off Market
Nearby schools
GreatSchools rating
- 10/10Glenridge Elementary SchoolGrades: K-5Distance: 0.7 mi
- 8/10Wydown Middle SchoolGrades: 6-8Distance: 1.2 mi
- 9/10Clayton High SchoolGrades: 9-12Distance: 0.8 mi
Schools provided by the listing agent
- Elementary: Meramec Elem.
- Middle: Wydown Middle
- High: Clayton High
Source: MARIS. This data may not be complete. We recommend contacting the local school district to confirm school assignments for this home.
Get a cash offer in 3 minutes
Find out how much your home could sell for in as little as 3 minutes with a no-obligation cash offer.
Estimated market value
$1,989,700
Get a cash offer in 3 minutes
Find out how much your home could sell for in as little as 3 minutes with a no-obligation cash offer.
Estimated market value
$1,989,700
- Missouri
- Saint Louis County
- Clayton
- 63105
- 155 Carondelet Plz Unit 306
