Skip main navigation
Closed
  • Listed by: Janet McAfee Inc. • Terri Wolfner • 314-440-3737
    Bought with: Reid Group
    Price Unknown

    155 Carondelet Plz Unit 802, Saint Louis, MO 63105

    3beds
    3,890sqft
    Condominium
    Built in 2013
    -- sqft lot
    $2,731,800 Zestimate®
    $--/sqft
    $6,351 Estimated rent

    Home value

    $2,731,800

    $2.51M - $2.92M

    $6,351/mo

    Zestimate® history
    Loading
    Loading...

    Owner options

    List your home for rent

    $6,351/mo

    Rent Zestimate®

    Find your next renter with Zillow Rental Manager. Plus, with online applications, you can quickly screen prospective tenants – for free.

    Learn more

    $6,351/mo

    Rent Zestimate®

    Refinance and save

    Refinancing to a lower rate could help reduce your monthly payments and save thousands over the life of the loan.

    See today's rates

    Explore your selling options

    Work with a Zillow partner agent

    Leverage their expertise and Zillow's premium Showcase listings to get your home seen by more buyers.

    Get started

    List with your own agent

    Get your home in front of millions of buyers by listing it on Zillow.

    Learn how to do it

    Sell it yourself

    Take full control of how buyers see your home on Zillow by listing For Sale by Owner (FSBO).

    List your home

    What's special

    Laundry rmOversize islandFlr to ceiling windowsCustom closetWood flrsWonderful views of claytonHandsome primary suite
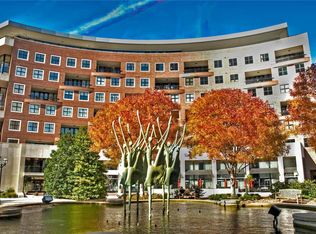
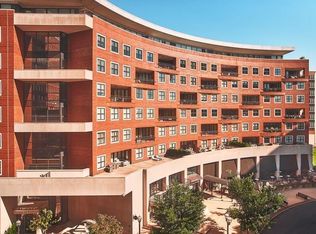
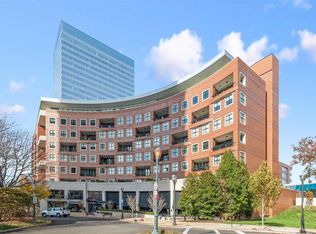
    One of the finest examples of Pure Luxury living in Beautiful downtown Clayton. This Unit is located on the 8th flr w 2 Terraces & wonderful views of Clayton & on a clear day the skyline of St. Louis. The sophisticated open flr plan w 3,890 square feet w high end finishes, 9 & 10 feet ceilings w flr to ceiling windows & drs, wood flrs, 2 gas fireplaces, bar and so much more! The cooks kitchen with oversize Island & walk-in pantry w Top of the line appliances, Wolf, Subzero, Gaggenau and a built-in Miele coffee machine sets the mood for entertaining with 2 dining areas that flow so easily and plenty of sitting room to relax. The Handsome Primary Suite with custom closet and an oversize luxury bath plus it's own private terrace is a must see! On the other side of the unit is 2 bd rm ensuites perfect for visiting guest or family. Laundry rm, powder rm, 3 car parking spots, 2 storage units and a dog park on the 3rd flr completes this one of a kind opportunity. Location: Upper Level

    Zillow last checked:

    Listing updated:

    Listed by:

    Terri Wolfner 314-440-3737,

    Janet McAfee Inc.

    Bought with:

    Ellen Reid, 2003006780

    Reid Group

    Source: MARIS,MLS#: 24010677MLS LogoOriginating MLS: St. Louis Association of REALTORS

    Facts & features

    Interior

    Bedrooms & bathrooms
    • Bedrooms: 3
    • Bathrooms: 4
    • Full bathrooms: 3
    • 1/2 bathrooms: 1
    • Main level bathrooms: 4
    • Main level bedrooms: 3
    Primary bedroom
    • Features: Floor Covering: Carpeting, Wall Covering: Some
    • Level: Main
    • Area: 280
    • Dimensions: 20x14
    Primary bathroom
    • Level: Main
    • Area: 165
    • Dimensions: 15x11
    Dining room
    • Features: Floor Covering: Wood, Wall Covering: Some
    • Level: Main
    • Area: 160
    • Dimensions: 16x10
    Family room
    • Features: Floor Covering: Wood, Wall Covering: Some
    • Level: Main
    • Area: 322
    • Dimensions: 23x14
    Kitchen
    • Features: Wall Covering: Some
    • Level: Main
    • Area: 216
    • Dimensions: 12x18
    Living room
    • Features: Floor Covering: Wood, Wall Covering: Some
    • Level: Main
    • Area: 224
    • Dimensions: 16x14
    Heating
    • Electric, Forced Air
    Cooling
    • Central Air, Electric
    Appliances
    • Included: Electric Water Heater, Dishwasher, Disposal, Dryer, Microwave, Range Hood, Electric Range, Electric Oven, Refrigerator, Washer
    • Laundry: Washer Hookup, Main Level, In Unit
    Features
    • Elevator, Storage, High Ceilings, Butler Pantry, Kitchen Island, Custom Cabinetry, Pantry, Solid Surface Countertop(s), Walk-In Pantry, Entrance Foyer, Double Vanity, Tub
    • Basement: None
    • Number of fireplaces: 2
    • Fireplace features: Family Room, Living Room
    Interior area
    • Total structure area: 3,890
    • Total interior livable area: 3,890 sqft
    • Finished area above ground: 3,890

    Property

    Parking
    • Total spaces: 3
    • Parking features: Covered, Garage, Garage Door Opener, Secured, Storage
    • Garage spaces: 3
    Features
    • Levels: Multi/Split
    • Patio & porch: Patio
    • Exterior features: Balcony
    Details
    • Parcel number: 18j112284
    • Special conditions: Standard

    Construction

    Type & style
    • Home type: Condo
    • Architectural style: Other
    • Property subtype: Condominium
    Condition
    • Year built: 2013

    Utilities & green energy

    • Sewer: Public Sewer
    • Water: Public
    • Utilities for property: Natural Gas Available

    Community & HOA

    Community
    • Features: Clubhouse, Fitness Center
    • Security: Smoke Detector(s)
    • Subdivision: Crescent Condo
    HOA
    • Amenities included: Association Management
    • Services included: Clubhouse, Doorperson, Maintenance Grounds, Security, Sewer, Snow Removal, Trash, Water
    • HOA fee: $2,490 monthly
    Location
    • Region: Saint Louis

    Financial & listing details

    • Tax assessed value: $2,140,000
    • Annual tax amount: $20,710
    • Date on market: 2/23/2024
    • Cumulative days on market: 3 days
    • Listing terms: Cash,Conventional
    • Ownership: Private

    Price history

    DateEventPrice
    3/19/2024Sold--
    Source: MARIS #24010677 Report a problem
    2/26/2024Pending sale$2,700,000$694/sqft
    Source: MARIS #24010677 Report a problem
    2/23/2024Listed for sale$2,700,000+145.5%$694/sqft
    Source: MARIS #24010677 Report a problem
    6/8/2018Sold--
    Source: MARIS #18046716 Report a problem
    11/19/2012Sold--
    Source: Public Record Report a problem
    3/10/2012Listing removed$1,100,000$283/sqft
    Source: Janet McAfee Inc. #11014086 Report a problem
    10/19/2011Price change$1,100,000-12.4%$283/sqft
    Source: Janet McAfee Inc. #11014086 Report a problem
    8/12/2011Price change$1,255,000-9.1%$323/sqft
    Source: Janet McAfee Inc. #11014086 Report a problem
    3/25/2011Listed for sale$1,380,000$355/sqft
    Source: Janet McAfee Inc. #11014086 Report a problem

    Public tax history

    YearProperty taxesTax assessment
    2025$20,631 -0.5%$406,600 +34.7%
    2024$20,733 +0.1%$301,860
    2023$20,710 -29.7%$301,860 -25.7%
    2022$29,455 +0.4%$406,390
    2021$29,339 -2.1%$406,390 +1.1%
    2020$29,955 +36.1%$401,810
    2019$22,003 +10.2%$401,810 +45.7%
    2018$19,973 $275,860
    2017$19,973 +0.7%$275,860 +6.4%
    2016$19,843 +1.2%$259,260
    2015$19,600 $259,260 -3.1%
    2014$19,600 -7.8%$267,520
    2013$21,266 $267,520 +1234.3%
    2012-- $20,050
    2011-- $20,050 -88.1%
    2010$12,038 +116.7%$168,870 +98.8%
    2009$5,555 $84,950 -18%
    2008-- $103,650
    Find assessor info on the county website

    Neighborhood: 63105

    Nearby schools

    GreatSchools rating
    Schools provided by the listing agent
    • Elementary: Glenridge Elem.
    • Middle: Wydown Middle
    • High: Clayton High

    Source: MARIS. This data may not be complete. We recommend contacting the local school district to confirm school assignments for this home.

    Get a cash offer in 3 minutes
    Find out how much your home could sell for in as little as 3 minutes with a no-obligation cash offer.
    Estimated market value
    $2,731,800
    Get a cash offer in 3 minutes
    Find out how much your home could sell for in as little as 3 minutes with a no-obligation cash offer.
    Estimated market value
    $2,731,800