Skip main navigation
Closed
  • Listed by: Reid Group • Ellen Reid • 314-863-7515
    Bought with: Compass Realty Group
    Price Unknown

    155 Carondelet Plz Unit 401, Saint Louis, MO 63105

    2beds
    2,400sqft
    Condominium
    Built in 2007
    -- sqft lot
    $1,452,100 Zestimate®
    $--/sqft
    $4,354 Estimated rent

    Home value

    $1,452,100

    $1.34M - $1.58M

    $4,354/mo

    Zestimate® history
    Loading
    Loading...

    Owner options

    List your home for rent

    $4,354/mo

    Rent Zestimate®

    Find your next renter with Zillow Rental Manager. Plus, with online applications, you can quickly screen prospective tenants – for free.

    Learn more

    $4,354/mo

    Rent Zestimate®

    Refinance and save

    $1,608/mo

    Est. payment

    Refinancing to a lower rate could help reduce your monthly payments and save thousands over the life of the loan.

    See today's rates

    $1,608/mo

    Est. payment

    Explore your selling options

    Work with a Zillow partner agent

    Leverage their expertise and Zillow's premium Showcase listings to get your home seen by more buyers.

    Get started

    List with your own agent

    Get your home in front of millions of buyers by listing it on Zillow.

    Learn how to do it

    Sell it yourself

    Take full control of how buyers see your home on Zillow by listing For Sale by Owner (FSBO).

    List your home

    What's special

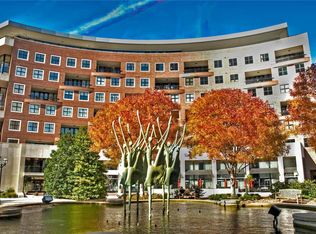
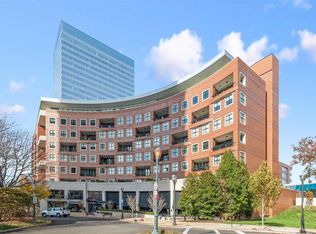
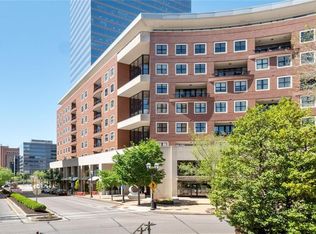
    Stunning move in ready condo at The Crescent with 2 beds + 2.5 baths with 2400 sf overlooking the fountains on Carondelet Plaza. This sunlit south-facing unit is located on the architectural curve with large terrace accessible from 3 rooms. Walk into the large open floor plan with neutral finishes featuring hardwood flooring that encompasses the living room, dining room, kitchen & breakfast room. Chef's kitchen with granite countertops, Wolf & Sub-Zero appliances, custom cabinetry, breakfast bar, butler's & storage pantry. The expansive Master suite with stunning views has 2 walk-in closets, walk in shower, double vanity, tub & heated floors. A second en-suite bedroom is perfectly situated on other side of the unit. Additional features- Built-in bookshelves, gas fireplace, 10-FT ceilings, crown moulding, laundry room & private balcony. Building amenities: 24-hr doorman, valet, on-site mgr, concierge, club/media room, fitness center, dog park, secure/heated garage w/2 parking spaces. Location: Interior Unit

    Zillow last checked:

    Listing updated:

    Listed by:

    Ellen Reid 314-863-7515,

    Reid Group,

    Angela Nobles Ritchie 314-445-9299,

    Reid Group

    Bought with:

    Megan Rowe, 1999093740

    Compass Realty Group

    Source: MARIS,MLS#: 24044253MLS LogoOriginating MLS: St. Louis Association of REALTORS

    Facts & features

    Interior

    Bedrooms & bathrooms
    • Bedrooms: 2
    • Bathrooms: 3
    • Full bathrooms: 2
    • 1/2 bathrooms: 1
    • Main level bathrooms: 3
    • Main level bedrooms: 2
    Heating
    • Electric
    Cooling
    • Central Air, Electric
    Appliances
    • Included: Dishwasher, Disposal, Dryer, Microwave, Range Hood, Gas Range, Gas Oven, Refrigerator, Washer, Electric Water Heater
    • Laundry: Washer Hookup, In Unit, Main Level
    Features
    • Elevator, Storage, Dining/Living Room Combo, Bookcases, Open Floorplan, Walk-In Closet(s), Breakfast Bar, Breakfast Room, Custom Cabinetry, Solid Surface Countertop(s), Double Vanity, Tub
    • Flooring: Carpet, Hardwood
    • Doors: French Doors
    • Windows: Insulated Windows
    • Basement: None
    • Number of fireplaces: 1
    • Fireplace features: Living Room
    Interior area
    • Total structure area: 2,400
    • Total interior livable area: 2,400 sqft
    • Finished area above ground: 2,400
    • Finished area below ground: 0

    Property

    Parking
    • Total spaces: 2
    • Parking features: Assigned, Covered, Storage
    • Garage spaces: 2
    Features
    • Levels: One
    • Exterior features: Balcony
    Lot
    • Size: 871 Square Feet
    • Features: Level, Near Public Transit
    Details
    • Parcel number: 18J111854
    • Special conditions: Standard

    Construction

    Type & style
    • Home type: Condo
    • Architectural style: Traditional,High-Rise-4+ Stories,Garden
    • Property subtype: Condominium
    • Attached to another structure: Yes
    Materials
    • Brick
    Condition
    • Year built: 2007

    Utilities & green energy

    • Sewer: Public Sewer
    • Water: Public
    • Utilities for property: Natural Gas Available

    Community & HOA

    Community
    • Features: Clubhouse, Fitness Center, Street Lights
    • Security: Smoke Detector(s)
    • Subdivision: Crescent Condo
    HOA
    • Amenities included: Association Management
    • Services included: Clubhouse, Doorperson, Insurance, Maintenance Grounds, Maintenance Parking/Roads, Sewer, Snow Removal, Trash, Water
    • HOA fee: $1,608 monthly
    Location
    • Region: Saint Louis

    Financial & listing details

    • Tax assessed value: $1,205,800
    • Annual tax amount: $12,563
    • Date on market: 10/8/2024
    • Listing terms: Cash,Conventional
    • Ownership: Private

    Price history

    DateEventPrice
    12/13/2024Sold--
    Source: MARIS #24044253 Report a problem
    10/8/2024Pending sale$1,399,900+55.5%$583/sqft
    Source: MARIS #24044253 Report a problem
    1/6/2017Sold--
    Source: MARIS #16066872 Report a problem
    2/22/2013Listing removed$900,000$375/sqft
    Source: Prudential Select Properties #12062457 Report a problem
    2/3/2013Listing removed$6,700$3/sqft
    Source: Upper End Properties LLC #12064344 Report a problem
    2/2/2013Listed for rent$6,700+21.8%$3/sqft
    Source: Upper End Properties LLC #12064344 Report a problem
    11/16/2012Listed for sale$900,000$375/sqft
    Source: Upper End Properties LLC #12062457 Report a problem
    12/1/2011Listing removed$5,500$2/sqft
    Source: Upper End Properties LLC #11035071 Report a problem
    7/14/2011Listed for rent$5,500$2/sqft
    Source: Upper End Properties Report a problem
    2/19/2008Sold--
    Source: Public Record Report a problem

    Public tax history

    YearProperty taxesTax assessment
    2025$14,508 +15.3%$229,100 +25.1%
    2024$12,577 +0.1%$183,120
    2023$12,563 -10.4%$183,120 -5.3%
    2022$14,019 +0.4%$193,420
    2021$13,964 -6.7%$193,420 -3.7%
    2020$14,972 +27.7%$200,830
    2019$11,721 $200,830 +24.1%
    2018$11,721 $161,880
    2017$11,721 +0.7%$161,880 +7.4%
    2016$11,644 +2.1%$150,790
    2015$11,399 $150,790 -5.4%
    2014$11,399 -10%$159,390
    2013$12,670 $159,390 -2.6%
    2012-- $163,630
    2011-- $163,630 +0.1%
    2010$11,657 +9%$163,530
    2009$10,693 $163,530 +155.6%
    2008-- $63,990
    Find assessor info on the county website

    Neighborhood: 63105

    Nearby schools

    GreatSchools rating
    Schools provided by the listing agent
    • Elementary: Meramec Elem.
    • Middle: Wydown Middle
    • High: Clayton High

    Source: MARIS. This data may not be complete. We recommend contacting the local school district to confirm school assignments for this home.

    Get a cash offer in 3 minutes
    Find out how much your home could sell for in as little as 3 minutes with a no-obligation cash offer.
    Estimated market value
    $1,452,100
    Get a cash offer in 3 minutes
    Find out how much your home could sell for in as little as 3 minutes with a no-obligation cash offer.
    Estimated market value
    $1,452,100