Skip main navigation
Closed
  • Listed by: Dielmann Sotheby's International Realty • Elaine Medve Korn • 314-369-0075
    Bought with: Portica Real Estate LLC
    Price Unknown

    155 Carondelet Plz Unit 603, Saint Louis, MO 63105

    3beds
    2,919sqft
    Condominium
    Built in 2007
    -- sqft lot
    $1,608,700 Zestimate®
    $--/sqft
    $5,184 Estimated rent

    Home value

    $1,608,700

    $1.48M - $1.75M

    $5,184/mo

    Zestimate® history
    Loading
    Loading...

    Owner options

    List your home for rent

    $5,184/mo

    Rent Zestimate®

    Find your next renter with Zillow Rental Manager. Plus, with online applications, you can quickly screen prospective tenants – for free.

    Learn more

    $5,184/mo

    Rent Zestimate®

    Refinance and save

    $1,868/mo

    Est. payment

    Refinancing to a lower rate could help reduce your monthly payments and save thousands over the life of the loan.

    See today's rates

    $1,868/mo

    Est. payment

    Explore your selling options

    Work with a Zillow partner agent

    Leverage their expertise and Zillow's premium Showcase listings to get your home seen by more buyers.

    Get started

    List with your own agent

    Get your home in front of millions of buyers by listing it on Zillow.

    Learn how to do it

    Sell it yourself

    Take full control of how buyers see your home on Zillow by listing For Sale by Owner (FSBO).

    List your home

    What's special

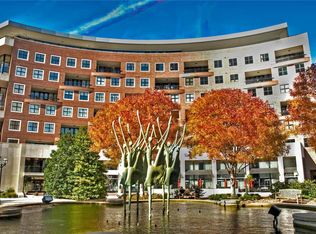
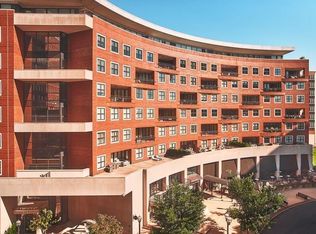
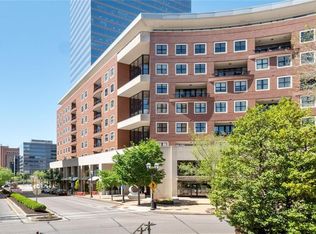
    Sophisticated living awaits in this superbly designed condo at The Crescent-the premier residence in Clayton! Living space flows seamlessly from the foyer to open living room with a fireplace flanked by custom glass shelves. The dining & family room, with rich wood flooring, adjoin the open kitchen with custom white cabinetry, center island, breakfast bar, stone counters, pantry, Wolf & Subzero appliances. Primary suite has custom walk-in closet, luxurious spa bathroom with jetted tub & oversized shower. The opposite end of the residence are 2 additional bedrooms joined by a bathroom- 1 is being used as an office with built-in workspace. #603 has a wonderful floor plan with high-end finishes & fixtures. The service & amenities in the Crescent are second to none, offering a lovely garden, dog park, fitness center, concierge club room, secure heated garage, 24-hour doorman, valet service, onsite manager, bike storage, & amazing Clayton location of retail & restaurants at your doorstep. Location: Upper Level

    Zillow last checked:

    Listing updated:

    Listed by:

    Elaine Medve Korn 314-369-0075,

    Dielmann Sotheby's International Realty

    Bought with:

    Raj Tailor, 2005027372

    Portica Real Estate LLC

    Source: MARIS,MLS#: 24026679MLS LogoOriginating MLS: St. Louis Association of REALTORS

    Facts & features

    Interior

    Bedrooms & bathrooms
    • Bedrooms: 3
    • Bathrooms: 3
    • Full bathrooms: 2
    • 1/2 bathrooms: 1
    • Main level bathrooms: 3
    • Main level bedrooms: 3
    Heating
    • Heat Pump, Electric
    Cooling
    • Central Air, Electric, Heat Pump
    Appliances
    • Included: Electric Water Heater
    • Laundry: Main Level
    Features
    • Breakfast Bar, Breakfast Room, Kitchen Island, Custom Cabinetry, Pantry, Solid Surface Countertop(s), Elevator, Storage, High Speed Internet, Double Vanity, Tub, Coffered Ceiling(s), Entrance Foyer, Dining/Living Room Combo
    • Doors: Panel Door(s), French Doors, Pocket Door(s)
    • Windows: Insulated Windows, Wood Frames
    • Basement: None
    • Number of fireplaces: 1
    • Fireplace features: Living Room
    Interior area
    • Total structure area: 2,919
    • Total interior livable area: 2,919 sqft
    • Finished area above ground: 2,919

    Property

    Parking
    • Total spaces: 2
    • Parking features: Assigned, Attached, Garage, Garage Door Opener, Guest, Secured, Storage
    • Attached garage spaces: 2
    Features
    • Levels: One
    • Exterior features: Balcony
    Details
    • Parcel number: 18J112086
    • Special conditions: Standard

    Construction

    Type & style
    • Home type: Condo
    • Architectural style: Other,Traditional,High-Rise-4+ Stories
    • Property subtype: Condominium
    Materials
    • Brick
    Condition
    • Year built: 2007

    Utilities & green energy

    • Sewer: Public Sewer
    • Water: Public
    • Utilities for property: Natural Gas Available

    Community & HOA

    Community
    • Features: Clubhouse, Fitness Center
    • Security: Security Lights, Security System
    • Subdivision: Crescent Condo
    HOA
    • HOA fee: $1,868 monthly
    Location
    • Region: Saint Louis

    Financial & listing details

    • Tax assessed value: $1,434,300
    • Annual tax amount: $14,077
    • Date on market: 5/8/2024
    • Cumulative days on market: 35 days
    • Listing terms: Cash,Conventional
    • Ownership: Private

    Price history

    DateEventPrice
    7/12/2024Sold--
    Source: MARIS #24026679 Report a problem
    6/12/2024Pending sale$1,599,000$548/sqft
    Source: MARIS #24026679 Report a problem
    6/4/2024Price change$1,599,000-5.9%$548/sqft
    Source: MARIS #24026679 Report a problem
    5/8/2024Listed for sale$1,699,000$582/sqft
    Source: MARIS #24026679 Report a problem
    6/1/2016Sold--
    Source: MARIS #16024655 Report a problem
    12/22/2009Sold--
    Source: Public Record Report a problem

    Public tax history

    YearProperty taxesTax assessment
    2025$17,258 +22.5%$272,520 +32.8%
    2024$14,093 +0.1%$205,180
    2023$14,077 -16.5%$205,180 -11.7%
    2022$16,849 +0.4%$232,470
    2021$16,783 -6.3%$232,470 -3.3%
    2020$17,915 +27.2%$240,310
    2019$14,088 $240,310 +23.5%
    2018$14,088 $194,580
    2017$14,088 +0.7%$194,580 -1.8%
    2016$13,996 -6.6%$198,190
    2015$14,983 $198,190 +4.1%
    2014$14,983 -1%$190,310
    2013$15,128 $190,310 -6.8%
    2012-- $204,260
    2011-- $204,260 +1257.2%
    2010$1,073 -74.3%$15,050 -76.4%
    2009$4,169 $63,750 -18%
    2008-- $77,770
    Find assessor info on the county website

    Neighborhood: 63105

    Nearby schools

    GreatSchools rating
    Schools provided by the listing agent
    • Elementary: Glenridge Elem.
    • Middle: Wydown Middle
    • High: Clayton High

    Source: MARIS. This data may not be complete. We recommend contacting the local school district to confirm school assignments for this home.

    Get a cash offer in 3 minutes
    Find out how much your home could sell for in as little as 3 minutes with a no-obligation cash offer.
    Estimated market value
    $1,608,700
    Get a cash offer in 3 minutes
    Find out how much your home could sell for in as little as 3 minutes with a no-obligation cash offer.
    Estimated market value
    $1,608,700