Fully renovated and modernized 1-bedroom co-op in prime White Plains location!
This move-in ready unit was custom renovated within the last 5 years and features an open-concept kitchen with island, granite countertops, glass backsplash, and stainless steel appliances. Bright and stylish throughout with skim-coated ceilings, fresh paint, solid wood doors, and LED lighting.
Enjoy custom upgrades including built-in wall unit with outlets/USB, radiator covers with storage, organized closets, and designer linen closet. Spacious bedroom with energy-efficient shutters and double coat closet. Two in-wall A/C units and updated bath with newer tub and fixtures.
Private balcony overlooking park-like grounds with pool, kids’ pool, basketball court, baseball field, and BBQ area. Renovated lobby and hallways.
Ideally located near The Westchester, Whole Foods, Bronx River Pathway, and just blocks to Metro-North—perfect for commuters!
Pending
$179,021
155 Ferris Avenue #11E, White Plains, NY 10603
1beds
600sqft
Stock Cooperative, Residential
Built in 1967
-- sqft lot
$181,600 Zestimate®
$298/sqft
$658/mo HOA
What's special
Basketball courtBright and stylish throughoutSpacious bedroomBaseball fieldStainless steel appliancesFresh paintDesigner linen closet
- 121 days |
- 8 |
- 2 |
Zillow last checked:
Listing updated:
Listed by:
Century 21 Marciano 914-235-4996,
Lia Martynova 646-301-3054
Source: OneKey® MLS as distributed by MLS GRID,MLS#: 986052
Facts & features
Interior
Bedrooms & bathrooms
- Bedrooms: 1
- Bathrooms: 1
- Full bathrooms: 1
Bedroom 1
- Description: 2 closets with organizers
Bathroom 1
- Description: Newer bath tub and medicine cabinet
Kitchen
- Description: Open concept kitchen with an island and pantry cabinet
Living room
- Description: Balcony, facing the park, panoramic view
Heating
- Hot Water
Cooling
- Wall/Window Unit(s)
Appliances
- Included: Gas Oven, Gas Range, Microwave, Refrigerator
- Laundry: In Basement
Features
- Ceiling Fan(s), Elevator, Granite Counters, Open Floorplan, Open Kitchen
- Windows: Oversized Windows, Screens, Shutters
- Basement: Common
- Common walls with other units/homes: 2+ Common Walls
Interior area
- Total structure area: 600
- Total interior livable area: 600 sqft
Property
Parking
- Total spaces: 1
- Parking features: Assigned, Parking Lot
- Garage spaces: 1
Features
- Levels: One
- Exterior features: Balcony
- Has view: Yes
- View description: Panoramic, Park/Greenbelt, Skyline
Details
- Special conditions: None
Construction
Type & style
- Home type: Cooperative
- Architectural style: Other
- Property subtype: Stock Cooperative, Residential
- Attached to another structure: Yes
Materials
- Brick
Condition
- Year built: 1967
Utilities & green energy
- Sewer: Public Sewer
- Water: Public
- Utilities for property: Electricity Available, Natural Gas Available, Sewer Available, Trash Collection Public, Water Available
Community & HOA
HOA
- Has HOA: Yes
- Amenities included: Elevator(s), Landscaping
- Services included: Maintenance Structure, Maintenance Grounds, Heat, Hot Water, Sewer, Snow Removal, Trash, Water
- HOA fee: $658 monthly
- HOA name: Summit House
Location
- Region: White Plains
Financial & listing details
- Price per square foot: $298/sqft
- Date on market: 4/16/2026
- Cumulative days on market: 100 days
- Listing agreement: Exclusive Right To Sell
- Inclusions: Refrigerator, range, microwave, A/C's, light fixtures, window shutters and screens
- Exclusions: Grab bar in the bathroom, Cabidor, storage bins in the bedroom closet, basket storage unit in the coat closet
- Electric utility on property: Yes
Estimated market value
$181,600
$173,000 - $191,000
$2,206/mo
Price history
| Date | Event | Price |
|---|---|---|
| 5/7/2026 | Pending sale | $179,021$298/sqft |
Source:  OneKey® MLS as distributed by MLS GRID #986052 Report a problem OneKey® MLS as distributed by MLS GRID #986052 Report a problem | ||
| 4/16/2026 | Listed for sale | $179,021+117%$298/sqft |
Source: OneKey® MLS as distributed by MLS GRID #986052 Report a problem | ||
| 9/28/2015 | Sold | $82,500+3.3%$138/sqft |
Source: OneKey® MLS as distributed by MLS GRID #H4514108 Report a problem | ||
| 6/30/2015 | Listing removed | $79,900$133/sqft |
Source: RE/MAX Distinguished Homes & Properties #4514108 Report a problem | ||
| 4/9/2015 | Listed for sale | $79,900+6.5%$133/sqft |
Source: RE/MAX Distinguished Hms.&Prop #4514108 Report a problem | ||
| 5/22/2012 | Listing removed | $75,000$125/sqft |
Source: Re/Max Distinguished Homes & Properties #3205768 Report a problem | ||
| 9/24/2011 | Price change | $75,000-2.6%$125/sqft |
Source: Re/Max Distinguished Homes & Properties #3205768 Report a problem | ||
| 6/23/2011 | Price change | $77,000-3.8%$128/sqft |
Source: Re/Max Distinguished Homes & Properties #3030383 Report a problem | ||
| 11/6/2010 | Price change | $80,000-10.1%$133/sqft |
Source: Re/Max Distinguished Homes & Properties #3030383 Report a problem | ||
| 9/24/2010 | Listed for sale | $89,000$148/sqft |
Source: Re/Max Distinguished Homes & Properties #3030383 Report a problem | ||
Public tax history
Tax history is unavailable.
Monthly payment
Climate risks
Neighborhood: North White Plains
Nearby schools
GreatSchools rating
- 7/10Church Street SchoolGrades: K-5Distance: 0.1 mi
- 6/10White Plains Middle SchoolGrades: 6-8Distance: 2.1 mi
- 7/10White Plains Senior High SchoolGrades: 9-12Distance: 2.4 mi
Schools provided by the listing agent
- Elementary: White Plains (Controlled Parents’ Choice)
- Middle: White Plains Middle School
- High: White Plains Senior High School
Source: OneKey® MLS as distributed by MLS GRID. This data may not be complete. We recommend contacting the local school district to confirm school assignments for this home.
- $115,0001 bd1 ba600 sqft155 Ferris Ave APT 8F, White Plains, NY 10603Sold
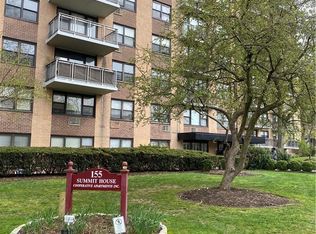
- $115,0001 bd1 ba524 sqft155 Ferris Ave APT 6K, White Plains, NY 10603Sold

- $--2 bd2 ba-- sqft155 Ferris Ave #F320A52C6, White Plains, NY 10603Off Market
- $--1 bd1 ba-- sqft155 Ferris Ave #776F18CCB, White Plains, NY 10603Off Market
- $--1 bd1 ba-- sqft155 Ferris Ave #1, White Plains, NY 10603Off Market
- $115,0001 bd1 ba600 sqft155 Ferris Ave APT 7F, White Plains, NY 10603Sold
- $170,0001 bd1 ba600 sqft155 Ferris Ave APT 1E, White Plains, NY 10603Sold
- $189,5001 bd1 ba700 sqft155 Ferris Ave APT 11B, White Plains, NY 10603For Sale
- $205,0002 bd1 ba920 sqft155 Ferris Ave APT 11D, White Plains, NY 10603Sold
A local agent can set up tours, give advice and negotiate with sellers.
Similar homes
- $185,0001 bd1 ba700 sqft505 Central Avenue #725, White Plains, NY 10606For Sale
 MLS ID #1021770, Imma Carletto, Listing by: Serhant LLC. OneKey® MLS as distributed by MLS GRID
 - $199,0001 bd1 ba720 sqft25 Lake Street #2C, White Plains, NY 10604For Sale
 MLS ID #989986, Daniel B. Greco, Listing by: Julia B Fee Sothebys Int. Rlty. OneKey® MLS as distributed by MLS GRID
 - $189,9001 bd1 ba850 sqft2 Overlook Road #1B6, White Plains, NY 10605For Sale
 MLS ID #1032289, Dean M. Nugent, Listing by: Mary Jane Pastor Realty. OneKey® MLS as distributed by MLS GRID
 - $185,0001 bd1 ba750 sqft15 Bryant Crescent #2F, White Plains, NY 10605For Sale
 MLS ID #1034888, Keith Evans, Listing by: William Raveis-New York LLC. OneKey® MLS as distributed by MLS GRID
 - $225,0001 bd1 ba850 sqft12 Westchester Avenue #2J, White Plains, NY 10601For SaleMLS ID #1031789, Brian Scher, Listing by: Compass Greater NY, LLC. OneKey® MLS as distributed by MLS GRID
- $190,0001 bd1 ba750 sqft175 Bryant Avenue #1I, White Plains, NY 10605For SaleMLS ID #1005431, Daniel Feldman, Listing by: William Raveis-New York LLC. OneKey® MLS as distributed by MLS GRID
- $179,9001 bd1 ba750 sqft450 Pelham Road #3H, New Rochelle, NY 10805For SaleMLS ID #976440, Wendy K. Galvan, Listing by: Century 21 Marciano. OneKey® MLS as distributed by MLS GRID
- $190,0001 bd1 ba700 sqft60 Locust Avenue #A-609, New Rochelle, NY 10801For SaleMLS ID #1034721, Gayle Dinerstein, Listing by: Howard Hanna Rand Realty. OneKey® MLS as distributed by MLS GRID
- $189,0001 bd1 ba700 sqft397 N Broadway #1M, Yonkers, NY 10701For SaleMLS ID #978927, Elsie Nunez, Listing by: Keller Williams Realty. OneKey® MLS as distributed by MLS GRID
- $175,0001 bd1 ba750 sqft3 Sadore Lane #7P, Yonkers, NY 10710For SaleMLS ID #1031652, Kieran Dwyer, Listing by: Double C Realty. OneKey® MLS as distributed by MLS GRID
- $164,9001 bd1 ba900 sqft50 White Oak Street #3G, New Rochelle, NY 10801For SaleMLS ID #841533, Anne Wiesel, Listing by: Howard Hanna Rand Realty. OneKey® MLS as distributed by MLS GRID
- $163,0001 bd1 ba750 sqft77 Carpenter Avenue #3B, Mount Kisco, NY 10549For SaleMLS ID #1026490, Carla Palacios, Listing by: ERA Insite Realty Services. OneKey® MLS as distributed by MLS GRID
- $199,9751 bd1 ba800 sqft68 E Hartsdale Avenue #5D, Hartsdale, NY 10530For SaleMLS ID #1031069, Dean M. Nugent, Listing by: Mary Jane Pastor Realty. OneKey® MLS as distributed by MLS GRID
- $170,0001 bd1 ba889 sqft1840 Crompond Road #6C3, Peekskill, NY 10566For SaleMLS ID #1026343, Maria Campanelli, Listing by: BHHS River Towns Real Estate. OneKey® MLS as distributed by MLS GRID
- $185,0001 bd1 ba750 sqft2 Winchester Avenue #1A, Yonkers, NY 10710For SaleMLS ID #1033521, Lisa Bucolo, Listing by: Houlihan Lawrence Inc.. OneKey® MLS as distributed by MLS GRID
- $169,0001 bd1 ba810 sqft415 Gramatan Avenue #1C, Mount Vernon, NY 10552For SaleMLS ID #985823, Patti Kolman, Listing by: ERA Insite Realty Services. OneKey® MLS as distributed by MLS GRID
- $179,0001 bd1 ba750 sqft22 Courtland Avenue #4, Stamford, CT 06902For Sale
 MLS ID #24159522, Todd Auslander, Keller Williams Prestige Prop.. Smart MLS
 - $164,9991 bd1 ba750 sqft1111 Midland Avenue #4D, Bronxville, NY 10708For SaleMLS ID #1033090, Sara C. Reel, Listing by: Julia B Fee Sothebys Int. Rlty. OneKey® MLS as distributed by MLS GRID
- $163,0001 bd1 ba895 sqft245 Rumsey Road #8T, Yonkers, NY 10701For SaleMLS ID #991327, Sara C. Reel, Listing by: Julia B Fee Sothebys Int. Rlty. OneKey® MLS as distributed by MLS GRID
- $175,000-- bd1 ba500 sqft225 Schrade Road #1E, Briarcliff Manor, NY 10510For SaleMLS ID #1011526, Cristina Gameiro, Listing by: Howard Hanna Rand Realty. OneKey® MLS as distributed by MLS GRID
