Welcome to 155 Ferris Avenue, Apt 7K — a beautifully renovated, sun-drenched residence in the sought-after Summit House, offering effortless living in the heart of White Plains.
Perched up on the 7th floor, this bright and airy home is flooded with natural light and showcases a seamless, functional layout designed for modern living. The spacious living room is ideal for both relaxing and entertaining, and extends to a private balcony with sweeping panoramic views — the perfect backdrop for morning coffee or evening unwinding.
The thoughtfully updated open kitchen features ample cabinetry, warm wood countertops, and a smart, efficient design that makes everyday cooking a pleasure. The generously sized bedroom offers a tranquil retreat with excellent closet space, while additional storage throughout the home ensures everything has its place.
Recent upgrades include new laminate flooring, a beautifully finished bathroom with marble tile, updated kitchen cabinetry and backsplash, and freshly painted interiors, creating a clean and move-in-ready feel.
Residents of this well-maintained building enjoy convenient amenities, including an elevator, on-site laundry, and manicured common areas. Ideally located just moments from downtown White Plains, you’re close to an array of dining, shopping, and entertainment options, as well as nearby parks, including Gardella Park with its pool, playground, and recreational spaces. For commuters, the Metro-North Railroad is just minutes away, providing a quick and easy connection to NYC.
Pending
$179,500
155 Ferris Avenue #7K, White Plains, NY 10603
1beds
600sqft
Stock Cooperative, Residential
Built in 1967
-- sqft lot
$-- Zestimate®
$299/sqft
$693/mo HOA
What's special
- 99 days |
- 37 |
- 1 |
Zillow last checked:
Listing updated:
Listed by:
Compass Greater NY, LLC 914-238-0676,
Yarden Ronen-van Heerden 347-239-7040
Source: OneKey® MLS as distributed by MLS GRID,MLS#: 991847
Facts & features
Interior
Bedrooms & bathrooms
- Bedrooms: 1
- Bathrooms: 1
- Full bathrooms: 1
Other
- Description: Foyer as you enter with a Coat Closet and a Broom Closet, Updated Kitchen, Living Room Opens to a Large Balcony with Views, Full Updated Bathroom, Large bedroom with Large Closet with Shelving + a Linen Closet
- Level: First
Heating
- Hot Water
Cooling
- Wall/Window Unit(s)
Appliances
- Included: Gas Cooktop, Gas Oven, Microwave, Refrigerator, Stainless Steel Appliance(s)
- Laundry: In Basement
Features
- Ceiling Fan(s), Eat-in Kitchen, Kitchen Island, Open Kitchen
- Flooring: Laminate, Tile
- Windows: Oversized Windows
- Basement: Common
- Has fireplace: No
- Common walls with other units/homes: 2+ Common Walls
Interior area
- Total structure area: 600
- Total interior livable area: 600 sqft
Property
Parking
- Total spaces: 1
- Parking features: Assigned
Features
- Levels: One
- Exterior features: Balcony
- Has view: Yes
- View description: Panoramic, Park/Greenbelt
Details
- Parcel number: 1700125050000030000001
- Special conditions: None
Construction
Type & style
- Home type: Cooperative
- Architectural style: Other
- Property subtype: Stock Cooperative, Residential
- Attached to another structure: Yes
Materials
- Brick
Condition
- Year built: 1967
Utilities & green energy
- Sewer: Public Sewer
- Water: Public
- Utilities for property: Electricity Connected, Natural Gas Connected, Trash Collection Public, Water Connected
Community & HOA
Community
- Subdivision: Summit House
HOA
- Has HOA: Yes
- Amenities included: Elevator(s), Gated, Landscaping, Maintenance, Parking, Snow Removal, Trash
- Services included: Common Area Maintenance, Maintenance Structure, Gas, Maintenance Grounds, Heat, Hot Water, Sewer, Snow Removal, Trash, Water
- HOA fee: $693 monthly
Location
- Region: White Plains
Financial & listing details
- Price per square foot: $299/sqft
- Date on market: 5/8/2026
- Cumulative days on market: 86 days
- Listing agreement: Exclusive Right To Sell
- Exclusions: None
- Electric utility on property: Yes
Estimated market value
Not available
Estimated sales range
Not available
Not available
Price history
| Date | Event | Price |
|---|---|---|
| 5/22/2026 | Pending sale | $179,500$299/sqft |
Source:  OneKey® MLS as distributed by MLS GRID #991847 Report a problem OneKey® MLS as distributed by MLS GRID #991847 Report a problem | ||
| 5/18/2026 | Listing removed | $179,500$299/sqft |
Source: OneKey® MLS as distributed by MLS GRID #991847 Report a problem | ||
| 5/8/2026 | Listed for sale | $179,500+160.5%$299/sqft |
Source: OneKey® MLS as distributed by MLS GRID #991847 Report a problem | ||
| 7/18/2017 | Sold | $68,900+1.3%$115/sqft |
Source: OneKey® MLS as distributed by MLS GRID #H4628974 Report a problem | ||
| 6/23/2016 | Listed for sale | $68,000$113/sqft |
Source: RE/MAX Distinguished Hms.? #4628974 Report a problem | ||
Public tax history
Tax history is unavailable.
Monthly payment
Climate risks
Neighborhood: North White Plains
Nearby schools
GreatSchools rating
- 7/10Church Street SchoolGrades: K-5Distance: 0.1 mi
- 6/10White Plains Middle SchoolGrades: 6-8Distance: 2.1 mi
- 7/10White Plains Senior High SchoolGrades: 9-12Distance: 2.4 mi
Schools provided by the listing agent
- Elementary: White Plains (Controlled Parents’ Choice)
- Middle: White Plains Middle School
- High: White Plains Senior High School
Source: OneKey® MLS as distributed by MLS GRID. This data may not be complete. We recommend contacting the local school district to confirm school assignments for this home.
- $115,0001 bd1 ba600 sqft155 Ferris Ave APT 8F, White Plains, NY 10603Sold
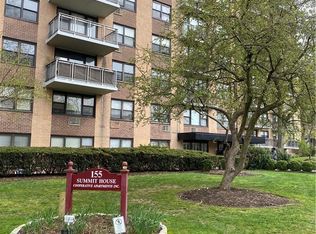
- $115,0001 bd1 ba524 sqft155 Ferris Ave APT 6K, White Plains, NY 10603Sold

- $--2 bd2 ba-- sqft155 Ferris Ave #F320A52C6, White Plains, NY 10603Off Market
- $--1 bd1 ba-- sqft155 Ferris Ave #776F18CCB, White Plains, NY 10603Off Market
- $--1 bd1 ba-- sqft155 Ferris Ave #1, White Plains, NY 10603Off Market
- $115,0001 bd1 ba600 sqft155 Ferris Ave APT 7F, White Plains, NY 10603Sold
- $170,0001 bd1 ba600 sqft155 Ferris Ave APT 1E, White Plains, NY 10603Sold
- $189,5001 bd1 ba700 sqft155 Ferris Ave APT 11B, White Plains, NY 10603For Sale
- $205,0002 bd1 ba920 sqft155 Ferris Ave APT 11D, White Plains, NY 10603Sold
A local agent can set up tours, give advice and negotiate with sellers.
Similar homes
- $189,5001 bd1 ba700 sqft155 Ferris Avenue #11B, White Plains, NY 10603For Sale

 MLS ID #996013, Jessica M. McDonald, Listing by: RE/MAX In The City. OneKey® MLS as distributed by MLS GRID
 - $185,0001 bd1 ba700 sqft505 Central Avenue #725, White Plains, NY 10606For Sale
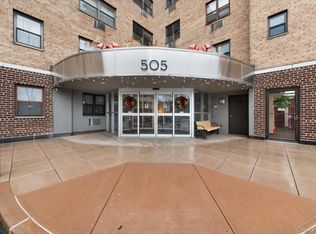 MLS ID #1021770, Imma Carletto, Listing by: Serhant LLC. OneKey® MLS as distributed by MLS GRID
 - $199,0001 bd1 ba720 sqft25 Lake Street #2C, White Plains, NY 10604For Sale
 MLS ID #989986, Daniel B. Greco, Listing by: Julia B Fee Sothebys Int. Rlty. OneKey® MLS as distributed by MLS GRID
 - $185,0001 bd1 ba750 sqft15 Bryant Crescent #2F, White Plains, NY 10605For Sale
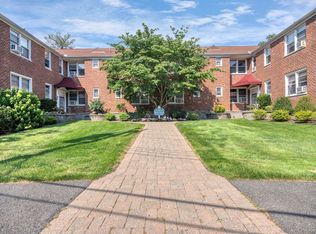 MLS ID #1034888, Keith Evans, Listing by: William Raveis-New York LLC. OneKey® MLS as distributed by MLS GRID
 - $169,0001 bd1 ba800 sqft10 N Broadway #1K, White Plains, NY 10601For SaleMLS ID #982539, Tony Murphy, Listing by: Houlihan Lawrence Inc.. OneKey® MLS as distributed by MLS GRID
- $179,0001 bd1 ba750 sqft185 Bryant Avenue #1M, White Plains, NY 10605For SaleMLS ID #1020989, Daniel Berger, Listing by: RE/MAX Prestige Properties. OneKey® MLS as distributed by MLS GRID
- $219,0001 bd1 ba900 sqft12 Westchester Avenue #6F, White Plains, NY 10601For SaleMLS ID #1016776, Brian Roemer, Listing by: Houlihan Lawrence Inc.. OneKey® MLS as distributed by MLS GRID
- $165,0001 bd1 ba650 sqft205 W Post Road #E-1-O, White Plains, NY 10606For SaleMLS ID #1004406, Cedric Smith, Listing by: ERA Insite Realty Services. OneKey® MLS as distributed by MLS GRID
- $225,0001 bd1 ba850 sqft12 Westchester Avenue #2J, White Plains, NY 10601For SaleMLS ID #1031789, Brian Scher, Listing by: Compass Greater NY, LLC. OneKey® MLS as distributed by MLS GRID
- $145,000-- bd1 ba500 sqft64 Rockledge Road Rockledge #2B, Hartsdale, NY 10530For SaleMLS ID #1035815, Gay Rosen, Listing by: Julia B Fee Sothebys Int. Rlty. OneKey® MLS as distributed by MLS GRID
- $185,0001 bd1 ba800 sqft836 Palisade Avenue #A, Yonkers, NY 10703For SaleMLS ID #1035044, Brian L. White, Listing by: ERA Insite Realty Services. OneKey® MLS as distributed by MLS GRID
- $175,0001 bd1 ba750 sqft3 Sadore Lane #7P, Yonkers, NY 10710For SaleMLS ID #1031652, Kieran Dwyer, Listing by: Double C Realty. OneKey® MLS as distributed by MLS GRID
- $189,0001 bd1 ba700 sqft397 N Broadway #1M, Yonkers, NY 10701For SaleMLS ID #978927, Elsie Nunez, Listing by: Keller Williams Realty. OneKey® MLS as distributed by MLS GRID
- $189,0001 bd1 ba800 sqft472 Gramatan Avenue #DD3, Mount Vernon, NY 10552For SaleMLS ID #1015812, Karen W. Hios, Listing by: Coldwell Banker Realty. OneKey® MLS as distributed by MLS GRID
- $175,0001 bd1 ba700 sqft770 Bronx River Road #A31, Bronxville, NY 10708For SaleMLS ID #1032184, Isabel Suspiro, Listing by: Four Seasons RealEstate Center. OneKey® MLS as distributed by MLS GRID
- $190,0001 bd1 ba800 sqft5 Sadore Lane #H3, Yonkers, NY 10710For SaleMLS ID #1012890, Erin E. Lee, Listing by: Keller Williams Realty Group. OneKey® MLS as distributed by MLS GRID
- $163,0001 bd1 ba895 sqft245 Rumsey Road #8T, Yonkers, NY 10701For SaleMLS ID #991327, Sara C. Reel, Listing by: Julia B Fee Sothebys Int. Rlty. OneKey® MLS as distributed by MLS GRID
- $179,8881 bd1 ba850 sqft250 N Broadway #5B, Yonkers, NY 10701For SaleMLS ID #1016689, Brent R. VanAken, Listing by: Keller Williams Village Sq Rlt. OneKey® MLS as distributed by MLS GRID
- $255,9001 bd1 ba900 sqft30 E Hartsdale Avenue #1H, Hartsdale, NY 10530For SaleMLS ID #987432, Kori Sassower, Listing by: Compass Greater NY, LLC. OneKey® MLS as distributed by MLS GRID
- $130,000-- bd1 ba500 sqft182 Pinewood Road #25, Hartsdale, NY 10530For SaleMLS ID #1016709, Marilyn Krizansky, Listing by: Houlihan Lawrence Inc.. OneKey® MLS as distributed by MLS GRID
