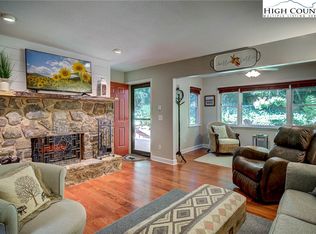
Location, Location! If you are looking for that mountain getaway, maintenance free and an easy drive from Charlotte and surrounding areas, this is it! Beautiful walk down Ransom St to downtown Blowing Rock to enjoy all the shopping, restaurants and local park! Less than 4 miles to Appalachian Ski Mountain. Just bring your clothes and start enjoying the fall views and cool weather. Fully furnished and sold as is inside minus a few seller personal items. Privacy location on back of unit overlooking mountain foliage. Sit on your deck or porch and enjoy the sound of the running stream. Common area directly behind unit. Cozy up by the fire with fully functioning wood burning fireplace. Hardwood floors in living space of home. Newer hot water heater and new sliding glass door to deck area. Kitchen offers stainless steel appliances, granite countertops and tile backsplash. Breakfast overhang with stools. Separate dining space. Split bedroom plan offers great space for guests. Vaulted ceilings in great room and sunroom. Ample storage space in attic and outside area. Primary BR has exit door to deck area, walk-in closet and linen closet for more storage. Come enjoy all that Blowing Rock has to offer!
Active
Price cut: $10K (7/31)
$479,000
155 Glen Burney Ln Unit C6, Blowing Rock, NC 28605
2beds
1,096sqft
Condominium
Built in 1989
-- sqft lot
$472,600 Zestimate®
$437/sqft
$400/mo HOA
What's special
Granite countertopsBreakfast overhang with stoolsTile backsplashNewer hot water heaterSeparate dining space
- 130 days
- 728
- 25
Zillow last checked:
Listing updated:
Listed by:
Emily Huffstetler Emilyprice1130@gmail.com,
ProStead Realty
Source: Canopy MLS as distributed by MLS GRID,MLS#: 4372363
Facts & features
Interior
Bedrooms & bathrooms
- Bedrooms: 2
- Bathrooms: 2
- Full bathrooms: 2
- Main level bedrooms: 2
Primary bedroom
- Level: Main
Bedroom s
- Level: Main
Bathroom full
- Level: Main
Bathroom full
- Level: Main
Dining room
- Level: Main
Flex space
- Level: Main
Great room
- Level: Main
Kitchen
- Level: Main
Laundry
- Level: Main
Sunroom
- Level: Main
Heating
- Heat Pump
Cooling
- Central Air
Appliances
- Included: Dishwasher, Disposal, Electric Oven, Electric Water Heater, Microwave, Oven, Refrigerator, Self Cleaning Oven
- Laundry: Laundry Closet
Features
- Attic Other, Breakfast Bar, Open Floorplan, Walk-In Closet(s)
- Flooring: Carpet, Wood
- Doors: Mirrored Closet Door(s), Screen Door(s), Sliding Doors
- Has basement: No
- Attic: Other
- Fireplace features: Great Room, Wood Burning
Interior area
- Total structure area: 1,096
- Total interior livable area: 1,096 sqft
- Finished area above ground: 1,096
- Finished area below ground: 0
Property
Parking
- Total spaces: 2
- Parking features: Assigned, Parking Space(s)
- Garage spaces: 2
Features
- Levels: One
- Stories: 1
- Entry location: Upper
- Patio & porch: Covered, Deck, Porch, Side Porch
- Has view: Yes
- View description: Mountain(s)
Lot
- Features: End Unit, Private
Details
- Parcel number: 2817040991006
- Zoning: BR-R6
- Special conditions: Standard
Construction
Type & style
- Home type: Condo
- Architectural style: Traditional
- Property subtype: Condominium
Materials
- Wood
- Foundation: Crawl Space
Condition
- New construction: No
- Year built: 1989
Utilities & green energy
- Sewer: Public Sewer
- Water: City
- Utilities for property: Electricity Connected, Fiber Optics
Community & HOA
Community
- Subdivision: Glen Burney
HOA
- Has HOA: Yes
- HOA fee: $1,200 quarterly
- HOA name: Riverside Association Management
- HOA phone: 828-434-3978
Location
- Region: Blowing Rock
- Elevation: 3500 Feet
Financial & listing details
- Price per square foot: $437/sqft
- Tax assessed value: $359,900
- Date on market: 4/21/2026
- Cumulative days on market: 130 days
- Listing terms: Cash,Conventional
- Electric utility on property: Yes
- Road surface type: Asphalt, Paved
Estimated market value
$472,600
$449,000 - $496,000
$2,363/mo
Price history
| Date | Event | Price |
|---|---|---|
| 7/31/2026 | Price change | $479,000-2%$437/sqft |
Source:  Canopy MLS as distributed by MLS GRID #4372363 Report a problem Canopy MLS as distributed by MLS GRID #4372363 Report a problem | ||
| 5/26/2026 | Price change | $489,000-0.7%$446/sqft |
Source: Canopy MLS as distributed by MLS GRID #4372363 Report a problem | ||
| 4/21/2026 | Listed for sale | $492,500$449/sqft |
Source: Canopy MLS as distributed by MLS GRID #4372363 Report a problem | ||
| 2/7/2026 | Listing removed | $492,500$449/sqft |
Source: Canopy MLS as distributed by MLS GRID #4314069 Report a problem | ||
| 10/17/2025 | Listed for sale | $492,500+239.7%$449/sqft |
Source: Canopy MLS as distributed by MLS GRID #4314069 Report a problem | ||
| 8/18/2015 | Sold | $145,000$132/sqft |
Source: Public Record Report a problem | ||
Public tax history
| Year | Property taxes | Tax assessment |
|---|---|---|
| 2025 | -- | $359,900 |
| 2024 | $1,247 | $359,900 |
| 2023 | $1,247 +1.9% | $359,900 |
| 2022 | $1,224 +64% | $359,900 +117.6% |
| 2021 | $747 | $165,400 |
| 2020 | $747 | $165,400 |
| 2019 | $747 | $165,400 |
| 2018 | $747 +12.5% | $165,400 |
| 2017 | $664 +11.1% | $165,400 +2.1% |
| 2013 | $598 | $162,000 |
| 2012 | -- | $162,000 |
| 2011 | -- | $162,000 |
| 2010 | -- | $162,000 |
Find assessor info on the county website
Monthly payment
Est. payment
Payment breakdown
Explore the cost of this home by adjusting the details. Changes won't be saved.Climate risks
Neighborhood: 28605
Nearby schools
Schools provided by the listing agent
- Elementary: Blowing Rock
Source: Canopy MLS as distributed by MLS GRID. This data may not be complete. We recommend contacting the local school district to confirm school assignments for this home.
- $550,0002 bd2 ba1.1k sqft155 Glen Burney Ln UNIT C-5, Blowing Rock, NC 28605For Sale By Owner

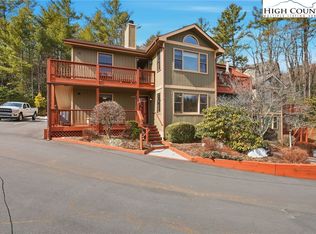
- $389,0002 bd2 ba1k sqft155 Glen Burney Ln UNIT C1, Blowing Rock, NC 28605Sold
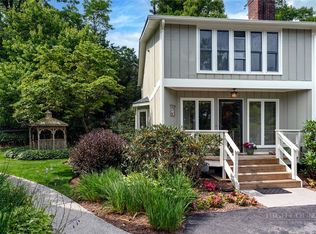
- $335,0002 bd2 ba1k sqft155 Glen Burney Ln UNIT C4, Blowing Rock, NC 28605For Sale
- $498,1002 bd2 ba1.1k sqft156 Glen Burney Ln UNIT B8, Blowing Rock, NC 28605Off Market

Similar homes
- $449,0002 bd3 ba1.4k sqft123 Pinnacle Avenue #5, Blowing Rock, NC 28605For Sale
 MLS ID #262962, Rob Garrett. High Country AOR
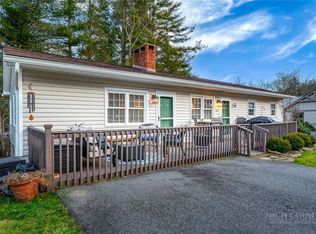
 - $449,0003 bd2 ba1.3k sqft649 Ransom Street, Blowing Rock, NC 28605For Sale
 MLS ID #262044, Susan Ayers. High Country AOR
 - $335,0002 bd2 ba1k sqft155 Glen Burney Lane #C-4, Blowing Rock, NC 28605For SaleMLS ID #259983, Jessica Clearwater. High Country AOR
- $550,0003 bd2 ba1.1k sqft202 Village Green Road #E-1, Blowing Rock, NC 28605For Sale
 MLS ID #262015, Matt de Camara. High Country AOR
 - $505,0002 bd2 ba1.2k sqft180 Windy Knl, Banner Elk, NC 28604For Sale
 MLS ID #4289909, Craig Tribus, Beycome Brokerage Realty LLC. Canopy MLS as distributed by MLS GRID
