Skip main navigation
Off market
  • Price Unknown

    155 Glenway Cir, Newmarket, ON L3Y 7S3

    3beds
    3baths
    Single Family Residence
    Built in ----
    -- sqft lot
    $-- Zestimate®
    C$--/sqft
    C$2,989 Estimated rent

    Home value

    Not available

    Estimated sales range

    Not available

    Not available

    Loading
    Loading...

    Owner options

    List your home for rent

    C$2,989/mo

    Rent Zestimate®

    Find your next renter with Zillow Rental Manager. Plus, with online applications, you can quickly screen prospective tenants – for free.

    Learn more

    C$2,989/mo

    Rent Zestimate®

    Refinance and save

    Refinancing to a lower rate could help reduce your monthly payments and save thousands over the life of the loan.

    See today's rates

    Explore your selling options

    Work with a Zillow partner agent

    Leverage their expertise and Zillow's premium Showcase listings to get your home seen by more buyers.

    Get started

    List with your own agent

    Get your home in front of millions of buyers by listing it on Zillow.

    Learn how to do it

    Sell it yourself

    Take full control of how buyers see your home on Zillow by listing For Sale by Owner (FSBO).

    List your home

    What's special

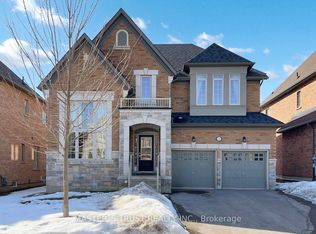
    This stunning home must be seen to appreciate its beauty and features. Upon arrival, you'll be captivated by the excellent curb appeal, featuring a professionally landscaped front yard with mature trees, beautiful gardens & a stone walkway leading to a spacious covered front porch -an ideal spot for your morning coffee. Step into the welcoming foyer, complete with a double closet & direct access to the 2 car garage. The inviting living room, showcases a tray ceiling, gorgeous hardwood floors & large windows complemented by a sun tunnel. The eat-in kitchen is a chef's delight, boasting granite countertops, custom backsplash, stainless steel appliances, ample cabinets & counter space, heated floors & a center island with a breakfast bar & pendant lighting. The bright breakfast area, filled with natural light, overlooks the family room & offers a walkout to the back deck. The adjacent dining room has built in cabinetry, a gas fire place & is perfect for family meals or entertaining. Ascend the staircase to the upper level, where a cozy sitting area at the top can also serve as an office space. The primary bedroom features a generous walk-in closet & a luxurious five-piece bathroom. The second bedroom offers armoire closets, hardwood floors & large windows. A three-piece bathroom with a glass shower completes the upper level. The lower level, with its large above-grade windows, includes a family room with a cozy gas fireplace - perfect for family relaxation. This level also includes a third bedroom & another three-piece bathroom. The laundry room, equipped with cabinetry, provides a walkout to the side yard. For additional living space, the finished basement features a large L-shaped rec room with a wet bar. Enjoy the warmer weather in the backyard oasis, which includes a spacious deck, a patio area & a fully fenced yard with beautiful gardens, mature trees & backing onto green space.

    This property is not currently displayed as for sale or rent on Zillow. This may be different from what's on other websites or public sources.

    Zillow last checked:

    Source: Century 21 Canada,MLS®#: N8436634MLS Logo

    Facts & features

    Interior

    Bedrooms & bathrooms
    • Bedrooms: 3
    • Bathrooms: 3
    Heating
    • Has Heating (Unspecified Type)
    Cooling
    • Has cooling: Yes
    Features
    • Basement: yes
    • Has fireplace: Yes

    Property

    Parking
    • Parking features: ATTACHED
    Details
    • Parcel number: 035800084

    Construction

    Type & style
    • Home type: SingleFamily
    • Property subtype: Single Family Residence

    Community & HOA

    Community
    • Subdivision: Glenway Estates
    Location
    • Region: Newmarket

    Financial & listing details

    • Date on market: 6/15/2024
    • Lease term: Contact For Details

    Price history

    Price history is unavailable.

    Public tax history

    Tax history is unavailable.

    Neighborhood: L3Y

    Nearby schools

    GreatSchools rating

    No schools nearby

    We couldn't find any schools near this home.