Welcome to this 3-bedroom, 2-bath home nestled in the established Three Notch Estates neighborhood of Ringgold, Georgia. Sitting on a generous 0.35-acre lot, this home offers a wonderful opportunity for buyers looking to invest in a property with great bones and add their own personal touch in a convenient Catoosa County location.
Step inside to find warm hardwood flooring flowing throughout the living areas and bedrooms, creating a cozy and inviting atmosphere. The functional kitchen is equipped with stainless steel appliances, white cabinetry, and dark countertops -- ready for your finishing vision. The comfortable living space provides plenty of room for everyday life, while multiple bedrooms offer flexibility for families, guests, or a home office.
Enjoy outdoor living on the covered front porch or head out back to the rear deck overlooking the spacious, open backyard -- perfect for entertaining, gardening, or simply unwinding after a long day. The sizeable lot provides plenty of room to roam and endless possibilities for outdoor improvements.
The attached garage offers not only parking but additional workshop or storage space, making it a great asset for hobbyists, DIYers, or anyone needing extra room for tools and equipment.
Zoned for Boynton Elementary, Heritage Middle, and Heritage High School. Conveniently located just minutes from I-75 with quick and easy access to Chattanooga and all it has to offer. Sold as-is -- priced to reflect condition and truly full of potential.
For sale
$175,000
155 Gwen Dr, Ringgold, GA 30736
3beds
1,020sqft
:
Get pre-qualified$1,129/mo
Single Family Residence
Built in 1981
0.35 Acres Lot
$-- Zestimate®
$172/sqft
$-- HOA
What's special
- 59 days |
- 2,484 |
- 197 |
Zillow last checked:
Listing updated:
Listed by:
Asher Black 423-208-4943,
Keller Williams Realty,
Simeon Hinchman,
Keller Williams Realty
Source: Greater Chattanooga Realtors,MLS#: 1535479
Facts & features
Interior
Bedrooms & bathrooms
- Bedrooms: 3
- Bathrooms: 2
- Full bathrooms: 1
- 1/2 bathrooms: 1
Heating
- Central
Cooling
- Central Air
Features
- Has basement: No
- Has fireplace: No
Interior area
- Total structure area: 1,020
- Total interior livable area: 1,020 sqft
- Finished area above ground: 1,020
Property
Parking
- Total spaces: 1
- Parking features: Driveway, Garage, Off Street
- Attached garage spaces: 1
Features
- Exterior features: Rain Gutters
Lot
- Size: 0.35 Acres
- Dimensions: 100 x 150
Details
- Parcel number: 0021f027
Construction
Type & style
- Home type: SingleFamily
- Property subtype: Single Family Residence
Materials
- Stone, Vinyl Siding
- Foundation: Concrete Perimeter
Condition
- New construction: No
- Year built: 1981
Utilities & green energy
- Sewer: Septic Tank
- Water: Public
- Utilities for property: Electricity Connected, Water Connected
Community & HOA
Community
- Subdivision: Three Notch Ests
HOA
- Has HOA: No
Location
- Region: Ringgold
Financial & listing details
- Price per square foot: $172/sqft
- Tax assessed value: $171,680
- Annual tax amount: $1,303
- Date on market: 6/11/2026
- Listing terms: Cash
Estimated market value
Not available
Estimated sales range
Not available
$1,556/mo
Price history
| Date | Event | Price |
|---|---|---|
| 6/11/2026 | Listed for sale | $175,000+45.5%$172/sqft |
Source: Greater Chattanooga Realtors #1535479 Report a problem | ||
| 11/8/2023 | Sold | $120,296$118/sqft |
Source: Public Record Report a problem | ||
Public tax history
| Year | Property taxes | Tax assessment |
|---|---|---|
| 2025 | $1,304 +6.6% | $68,672 +11.2% |
| 2024 | $1,223 +24.4% | $61,738 +28.3% |
| 2023 | $984 +26.1% | $48,118 +22.5% |
| 2022 | $780 | $39,272 |
| 2021 | $780 +1.2% | $39,272 +12.4% |
| 2020 | $771 +3.1% | $34,944 +2.9% |
| 2019 | $747 -2.3% | $33,944 +3% |
| 2018 | $765 -5.1% | $32,944 +1.1% |
| 2017 | $805 | $32,590 +6.9% |
| 2016 | -- | $30,498 |
| 2015 | -- | $30,498 |
| 2014 | -- | $30,498 |
| 2013 | -- | $30,498 |
| 2012 | -- | -- |
| 2011 | -- | -- |
| 2010 | -- | -- |
Find assessor info on the county website
Monthly payment
Est. payment
Payment breakdown
Explore the cost of this home by adjusting the details. Changes won't be saved.Climate risks
Neighborhood: Indian Springs
Nearby schools
GreatSchools rating
- 7/10Boynton Elementary SchoolGrades: PK-5Distance: 2 mi
- 8/10Heritage Middle SchoolGrades: 6-8Distance: 4.2 mi
- 7/10Heritage High SchoolGrades: 9-12Distance: 3.9 mi
Schools provided by the listing agent
- Elementary: Boynton Elementary
- Middle: Heritage Middle
- High: Heritage High School
Source: Greater Chattanooga Realtors. This data may not be complete. We recommend contacting the local school district to confirm school assignments for this home.
- $246,100-- bd2 ba1.3k sqft135 Gwen Dr, Ringgold, GA 30736Off Market
- $183,700-- bd1 ba974 sqft175 Gwen Dr, Ringgold, GA 30736Off Market
- $264,700-- bd2 ba996 sqft466 N Three Notch Rd, Ringgold, GA 30736Off Market
- $243,400-- bd2 ba1.3k sqft152 Gwen Dr, Ringgold, GA 30736Off Market
- $187,300-- bd2 ba996 sqft454 N Three Notch Rd, Ringgold, GA 30736Off Market
- $235,500-- bd2 ba1.2k sqft115 Gwen Dr, Ringgold, GA 30736Off Market
- $256,8003 bd2 ba1.2k sqft486 N Three Notch Rd, Ringgold, GA 30736Off Market
- $28,050-- bd-- ba-- sqft172 Gwen Dr, Ringgold, GA 30736Off Market
A local agent can set up tours, give advice and negotiate with sellers.
A local lender can help you make sure your offer is ready when you are.
Similar homes
- $205,9003 bd2 ba1.2k sqft180 Creeks Bend Dr, Ringgold, GA 30736For Sale
 MLS ID #1535862, Eric Tidmore. Greater Chattanooga Realtors
 - $250,0003 bd3 ba1k sqft995 Ross Hollow Rd, Ringgold, GA 30736For Sale
 MLS ID #1536707, Jake Kellerhals. Greater Chattanooga Realtors
 - $234,0003 bd2 ba1.3k sqft83 Evening Side Dr, Ringgold, GA 30736For Sale
 MLS ID #1537870, Grace Edrington. Greater Chattanooga Realtors
 - $180,0003 bd1 ba1.1k sqft2106 Tunnel Blvd, Chattanooga, TN 37406For Sale
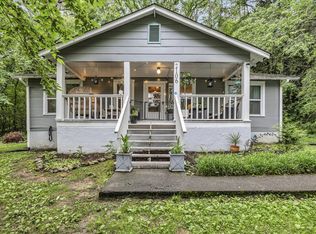 MLS ID #1539121, Randy Durham. Greater Chattanooga Realtors
 - $240,0003 bd2 ba1.2k sqft411 Rolling Hills Dr, Ringgold, GA 30736For SaleMLS ID #1537307, Timothy Grayson. Greater Chattanooga Realtors
- $243,0003 bd3 ba1.3k sqft325 Cindy Cir, Ringgold, GA 30736For SaleMLS ID #1533120, Turner Olson. Greater Chattanooga Realtors
- $239,9952 bd1 ba1k sqft98 Old Mill Rd, Ringgold, GA 30736For SaleMLS ID #1534928, Daniel Vaks. Greater Chattanooga Realtors
- $175,0003 bd2 ba1k sqft302 E Gordon Ave, Rossville, GA 30741For SaleMLS ID #1532359, Drew Carey. Greater Chattanooga Realtors
- $259,9002 bd2 ba1.1k sqft195 Brownwood Cir, Ringgold, GA 30736For SaleMLS ID #1532580, Katie Sirhan. Greater Chattanooga Realtors
- $199,9993 bd2 ba1k sqft185 Orchard Ave, Rossville, GA 30741For SaleMLS ID #1538109, Adina Torres. Greater Chattanooga Realtors
- $179,5003 bd2 ba1k sqft722 Mary Agnes Dr, Rossville, GA 30741For SaleMLS ID #1532686, Lori Montieth. Greater Chattanooga Realtors
- $189,9904 bd2 ba1.1k sqft851 State Hwy N #341, Chickamauga, GA 30707For SaleMLS ID #1537859, Kim Doremus. Greater Chattanooga Realtors
- $225,0003 bd2 ba1.1k sqft5307 Dupont St, Chattanooga, TN 37412For SaleMLS ID #1539231, Asher Black. Greater Chattanooga Realtors
- $227,0003 bd2 ba1.1k sqft53 Ann Dr, Rossville, GA 30741For SaleMLS ID #1535469, Martin Scott. Greater Chattanooga Realtors
- $175,0003 bd1 ba900 sqft3906 14th Ave, Chattanooga, TN 37407For SaleMLS ID #1534146, Drew Carey. Greater Chattanooga Realtors
- $192,5003 bd2 ba1.2k sqft418 Warren St, Rossville, GA 30741For SaleMLS ID #1529585, Eric Tidmore. Greater Chattanooga Realtors
- $199,0003 bd1 ba912 sqft806 Nipper Dr, Rossville, GA 30741For SaleMLS ID #1538345, Matthew J Mucciolo. Greater Chattanooga Realtors
- $199,9003 bd2 ba1.2k sqft1317 Vance Rd, Chattanooga, TN 37421For SaleMLS ID #1530867, Kimberly Olinger. Greater Chattanooga Realtors
- $165,0003 bd1 ba1.1k sqft1704 Tunnel Blvd, Chattanooga, TN 37406For SaleMLS ID #1536315, Asher Black. Greater Chattanooga Realtors
- $169,0003 bd1 ba1k sqft4705 Beverly Kay Dr, Chattanooga, TN 37416For SaleMLS ID #1531256, Philip H Lancaster. Greater Chattanooga Realtors
