Fixer Upper Alert! Don't Delay! One level 2 BR, 1 BA cottage in charming town of Hudson with big, open, level yard. Several outbuildings, including carport or shelter for yard equipment. Very short walking distance to the lovely recreation center complex including pool, hike and bike trails, ball fields, dog park, disc golf, sports courts, kids playgrounds. Older home has some wood floors, remodeled bath, big kitchen, separate laundry room. Living and dining areas with fireplace. Entry ramp by driveway on left side of house. Public water and sewer. Some remodeling was started, but not finished. Convenient to Hwy 321 corridor for commuting. Community college is just around the corner. Very close to elementary and middle schools. SOLD AS IS. NC Disclosures are not required due to foreclosure. This property may qualify for Seller Financing (Vendee). Seller financing is not guaranteed. If property was built prior to 1978 lead based paint potentially exists. May not qualify for loan due to condition. Siding might be asbestos siding. Proof of funds required.
For sale
$103,000
155 Hayes Avenue, Hudson, NC 28638
2beds
970sqft
Single Family Residence
Built in 1947
0.49 Acres Lot
$-- Zestimate®
$106/sqft
$-- HOA
What's special
Big kitchenWood floorsRemodeled bathSeparate laundry roomBig open level yard
- 2 days
- 166
- 18
Zillow last checked:
Listing updated:
Listed by:
Robbie Sharrett robbie.sharrett@gmail.com,
Lyons Construction And Realty, Inc.
Source: High Country AOR,MLS#: 265315 Originating MLS: High Country Association of Realtors Inc.
Facts & features
Interior
Bedrooms & bathrooms
- Bedrooms: 2
- Bathrooms: 1
- Full bathrooms: 1
Heating
- Baseboard, Electric
Cooling
- Wall/Window Unit(s)
Appliances
- Included: Electric Range, Electric Water Heater
- Laundry: Washer Hookup, Dryer Hookup, Main Level
Features
- Basement: Crawl Space
- Number of fireplaces: 1
- Fireplace features: One, Masonry
Interior area
- Total structure area: 970
- Total interior livable area: 970 sqft
- Finished area above ground: 970
- Finished area below ground: 0
Property
Parking
- Total spaces: 1
- Parking features: Driveway, Detached, Garage, One Car Garage, Gravel, Private
- Garage spaces: 1
- Has uncovered spaces: Yes
Features
- Levels: One
- Stories: 1
- Patio & porch: Covered
- Exterior features: Out Building(s), Storage, Gravel Driveway
- Has view: Yes
- View description: Residential
Lot
- Size: 0.49 Acres
Details
- Additional structures: Outbuilding, Shed(s)
- Parcel number: 032617
- Zoning description: Other-See Remarks
- Special conditions: In Foreclosure
Construction
Type & style
- Home type: SingleFamily
- Architectural style: Cottage,Ranch
- Property subtype: Single Family Residence
Materials
- Asbestos, Masonry, Wood Frame
- Roof: Asphalt,Shingle
Condition
- Year built: 1947
Utilities & green energy
- Sewer: Not Connected, Public Sewer
- Water: Public
- Utilities for property: Cable Available
Community & HOA
Community
- Features: Long Term Rental Allowed
- Subdivision: None
HOA
- Has HOA: No
Location
- Region: Hudson
Financial & listing details
- Price per square foot: $106/sqft
- Tax assessed value: $110,700
- Annual tax amount: $700
- Date on market: 11/7/2026
- Listing terms: Cash,New Loan
- Road surface type: Paved
Estimated market value
Not available
Estimated sales range
Not available
Not available
Price history
| Date | Event | Price |
|---|---|---|
| 1/29/2026 | Sold | $147,088-10.3%$152/sqft |
Source: Public Record Report a problem | ||
| 2/29/2024 | Sold | $164,000$169/sqft |
Source:  Canopy MLS as distributed by MLS GRID #4098537 Report a problem | ||
| 1/22/2024 | Price change | $164,000-5.7%$169/sqft |
Source: Canopy MLS as distributed by MLS GRID #4098537 Report a problem | ||
| 1/10/2024 | Listed for sale | $174,000$179/sqft |
Source: Canopy MLS as distributed by MLS GRID #4098537 Report a problem | ||
Public tax history
| Year | Property taxes | Tax assessment |
|---|---|---|
| 2025 | $735 +71% | $110,700 +109.7% |
| 2024 | $430 | $52,800 |
| 2023 | -- | $52,800 |
| 2022 | $224 | $52,800 |
| 2021 | $224 -2.2% | $52,800 -4.3% |
| 2020 | $229 -1.8% | $55,200 |
| 2019 | $233 +3.7% | $55,200 |
| 2018 | $225 | $55,200 |
| 2017 | $225 +0.2% | $55,200 |
| 2016 | $224 | $55,200 |
| 2015 | $224 +6.3% | $55,200 |
| 2014 | $211 | $55,200 |
| 2013 | -- | $55,200 +0.9% |
| 2012 | -- | $54,700 |
| 2011 | -- | $54,700 |
| 2010 | -- | $54,700 |
| 2009 | -- | $54,700 |
| 2008 | -- | $54,700 |
| 2007 | -- | $54,700 |
| 2006 | -- | $54,700 |
| 2005 | -- | $54,700 +11.4% |
| 2004 | -- | $49,100 |
| 2003 | -- | $49,100 |
| 2002 | -- | $49,100 |
| 2001 | -- | $49,100 +44% |
| 2000 | -- | $34,100 |
Find assessor info on the county website
Monthly payment
Est. payment
Payment breakdown
Explore the cost of this home by adjusting the details. Changes won't be saved.Climate risks
Neighborhood: 28638
Nearby schools
Schools provided by the listing agent
- Elementary: Hudson
- Middle: Hudson
- High: South Caldwell
Source: High Country AOR. This data may not be complete. We recommend contacting the local school district to confirm school assignments for this home.
Similar homes
- $98,0002 bd2 ba1.3k sqft714 Dudley Shoals Rd, Granite Falls, NC 28630For Sale
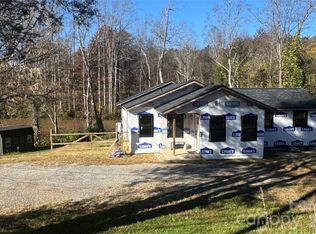
 MLS ID #4442208, Biddy Nichols, Walker Real Estate Services LLC. Canopy MLS as distributed by MLS GRID
- $99,9002 bd1 ba1k sqft310 Reform St SW, Lenoir, NC 28645For Sale
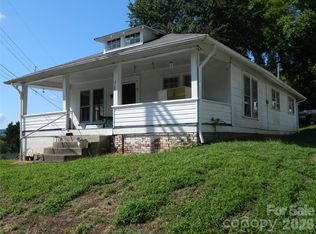 MLS ID #4422325, Lee Pennell, Berkshire Hathaway HomeServices Blue Ridge REALTORS®. Canopy MLS as distributed by MLS GRID
- $115,0002 bd1 ba650 sqft1641 Berkley St SW, Lenoir, NC 28645For Sale
 MLS ID #4386703, Robyn St. Clair, Realty ONE Group @ Home. Canopy MLS as distributed by MLS GRID
- $105,0003 bd2 ba924 sqft2495 Harding Rd, Connelly Springs, NC 28612For Sale
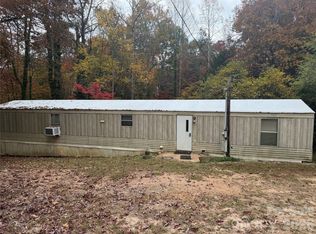 MLS ID #4435025, Kenneth Morrison, Horizon Realty Associates LLC. Canopy MLS as distributed by MLS GRID
- $89,0002 bd1 ba800 sqft2797 H T Rd, Lenoir, NC 28645For SaleMLS ID #4421002, Ondria Ortiz, The Brown Keys Real Estate. Canopy MLS as distributed by MLS GRID
- $145,0002 bd1 ba1.2k sqft1219 Peak Pl NW, Lenoir, NC 28645For SaleMLS ID #4423462, Sonya Oliver, Nestlewood Realty LLC. Canopy MLS as distributed by MLS GRID
- $89,9002 bd2 ba924 sqft997 Bethel Ridge Ln, Morganton, NC 28655For SaleMLS ID #4414250, Melissa Plemmons, EXP Realty LLC Ballantyne. Canopy MLS as distributed by MLS GRID
- $150,0002 bd1 ba1.1k sqft25 Central Ave, Granite Falls, NC 28630For SaleMLS ID #4394659, Marianna Geyer, 828 Real Estate Services. Canopy MLS as distributed by MLS GRID
- $120,0001 bd1 ba728 sqft612 24th St SW, Hickory, NC 28602For SaleMLS ID #4422503, Jennifer Powell, Weichert, Realtors - Team Metro. Canopy MLS as distributed by MLS GRID
- $124,5002 bd1 ba784 sqft6618 Prysock Ave, Connelly Springs, NC 28612For SaleMLS ID #4435351, Shane Cook, C Shane Cook & Associates. Canopy MLS as distributed by MLS GRID
- $139,9992 bd1 ba692 sqft611 Center St NW, Lenoir, NC 28645For SaleMLS ID #4436576, Tristan Karmatz, FK and Associates Real Estate Firm. Canopy MLS as distributed by MLS GRID
- $119,9003 bd2 ba1.1k sqft1025 29th Street Pl NE, Conover, NC 28613For SaleMLS ID #4427528, Hannah Robinson, Berkshire Hathaway HomeServices Blue Ridge REALTORS®. Canopy MLS as distributed by MLS GRID
- $125,0002 bd2 ba924 sqft1357 Airport Rhodhiss Rd Lot 2, Hickory, NC 28601For SaleMLS ID #4376386, Jade Isenhour, Realty Executives of Hickory. Canopy MLS as distributed by MLS GRID
- $125,0003 bd2 ba1k sqft1357 Airport Rhodhiss Rd Lot 3, Hickory, NC 28601For SaleMLS ID #4376387, Jade Isenhour, Realty Executives of Hickory. Canopy MLS as distributed by MLS GRID
- $90,0002 bd2 ba980 sqft2339 Journeys Pass, Newton, NC 28658For SaleMLS ID #4405544, Lisa J Smith, Smith Realty Group. Canopy MLS as distributed by MLS GRID
- $125,0003 bd2 ba924 sqft1357 Airport Rhodhiss Rd Lot 4, Hickory, NC 28601For SaleMLS ID #4376389, Jade Isenhour, Realty Executives of Hickory. Canopy MLS as distributed by MLS GRID
- $140,0002 bd1 ba1.2k sqft426 Bouchelle St, Morganton, NC 28655For SaleMLS ID #4417290, Cindy Hogston, EXP Realty LLC. Canopy MLS as distributed by MLS GRID
- $150,0003 bd2 ba1k sqft1357 Airport Rhodhiss Rd Lot 6, Hickory, NC 28601For SaleMLS ID #4376518, Jade Isenhour, Realty Executives of Hickory. Canopy MLS as distributed by MLS GRID
