Enjoy a little country living just 10 minutes from Mount Sterling! Situated on approximately three-quarters of an acre, this charming ranch offers a peaceful rural setting with plenty of room to spread out. Inside, you'll find a welcoming living room that flows into the dining area and kitchen, luxury vinyl flooring throughout the main living spaces, and a split-bedroom layout with three bedrooms and two full bathrooms. The home has seen numerous updates in 2024, including a new HVAC system, windows, front door, kitchen cabinets, flooring, light fixtures, fresh paint, partial new siding, and complete renovations of both bathrooms. Outside, the spacious, mostly level yard offers plenty of room to enjoy the outdoors, whether you're relaxing on the covered back porch or gathering around the backyard fire pit. A detached one-car utility garage and additional storage shed provide extra space for all your belongings. With so many updates already completed and a convenient location just outside of town, this one is ready for its next owner!
Contingent
$260,000
155 Nest Egg Rd, Mount Sterling, KY 40353
3beds
1,144sqft
Single Family Residence
Built in 2002
0.75 Acres Lot
$253,100 Zestimate®
$227/sqft
$-- HOA
What's special
Partial new sidingFresh paintPeaceful rural settingAdditional storage shedCovered back porchDetached one-car utility garageNew hvac system
- 11 days
- 332
- 26
Likely to sell faster than
Zillow last checked:
Listing updated:
Listed by:
Michelle R Blackburn 859-707-5955,
RE/MAX Creative, Winchester
Source: Imagine MLS,MLS#: 26027949
Facts & features
Interior
Bedrooms & bathrooms
- Bedrooms: 3
- Bathrooms: 2
- Full bathrooms: 2
Primary bedroom
- Level: First
Bedroom 2
- Level: First
Bedroom 3
- Level: First
Primary bathroom
- Level: First
Bathroom 2
- Level: First
Dining room
- Level: First
Kitchen
- Level: First
Living room
- Level: First
Utility room
- Level: First
Heating
- Electric, Heat Pump
Cooling
- Electric, Heat Pump
Appliances
- Included: Dishwasher, Microwave, Refrigerator, Range
- Laundry: Electric Dryer Hookup, Main Level, Washer Hookup
Features
- Ceiling Fan(s)
- Flooring: Tile
- Windows: Insulated Windows
- Basement: Crawl Space
- Has fireplace: No
Interior area
- Total structure area: 1,144
- Total interior livable area: 1,144 sqft
- Finished area above ground: 1,144
- Finished area below ground: 0
Property
Parking
- Total spaces: 1
- Parking features: Detached Garage
- Garage spaces: 1
Features
- Levels: One
Lot
- Size: 0.75 Acres
- Features: Landscaped
Details
- Additional structures: Shed(s)
- Parcel number: 0270000062.01
Construction
Type & style
- Home type: SingleFamily
- Architectural style: Ranch
- Property subtype: Single Family Residence
Materials
- Vinyl Siding
- Foundation: Block
- Roof: Shingle
Condition
- Year built: 2002
Utilities & green energy
- Sewer: Septic Tank
- Water: Public
- Utilities for property: Electricity Connected, Water Connected
Community & HOA
Community
- Subdivision: Levee Place Estates
HOA
- Has HOA: No
Location
- Region: Mount Sterling
Financial & listing details
- Price per square foot: $227/sqft
- Tax assessed value: $100,000
- Annual tax amount: $1,088
- Date on market: 10/9/2026
Estimated market value
$253,100
$240,000 - $266,000
$1,224/mo
Price history
| Date | Event | Price |
|---|---|---|
| 10/17/2026 | Contingent | $260,000$227/sqft |
Source:  Imagine MLS #26027949 Report a problem | ||
| 10/9/2026 | Listed for sale | $260,000-1.8%$227/sqft |
Source: Imagine MLS #26027949 Report a problem | ||
| 9/29/2026 | Listing removed | -- |
Source: Owner Report a problem | ||
| 9/22/2026 | Listed for sale | $264,900+107%$232/sqft |
Source: Owner Report a problem | ||
| 4/15/2020 | Listing removed | $128,000$112/sqft |
Source: Keller Williams Bluegrass #20004647 Report a problem | ||
| 3/16/2020 | Listed for sale | $128,000+2.4%$112/sqft |
Source: Keller Williams Bluegrass #20004647 Report a problem | ||
| 4/19/2019 | Sold | $125,000$109/sqft |
Source: Imagine MLS #1903629 Report a problem | ||
| 3/8/2019 | Pending sale | $125,000$109/sqft |
Source: KY Real Estate Professionals #1903629 Report a problem | ||
| 2/25/2019 | Listed for sale | $125,000$109/sqft |
Source: KY Real Estate Professionals #1903629 Report a problem | ||
| 1/29/2019 | Pending sale | $125,000$109/sqft |
Source: KY Real Estate Professionals #1903629 Report a problem | ||
| 1/21/2019 | Listed for sale | $125,000+64.3%$109/sqft |
Source: KY Real Estate Professionals #1903629 Report a problem | ||
| 11/27/2018 | Sold | $76,100-4.9%$67/sqft |
Source: Imagine MLS #1822228 Report a problem | ||
| 10/19/2018 | Pending sale | $80,000$70/sqft |
Source: Bashaw Realty & Auction, LLC #1822228 Report a problem | ||
| 10/15/2018 | Listed for sale | $80,000$70/sqft |
Source: Bashaw Realty & Auction, LLC #1822228 Report a problem | ||
| 10/9/2018 | Pending sale | $80,000$70/sqft |
Source: Bashaw Realty & Auction, LLC #1822228 Report a problem | ||
| 9/28/2018 | Listed for sale | $80,000-6.5%$70/sqft |
Source: Bashaw Realty & Auction, LLC #1822228 Report a problem | ||
| 12/5/2012 | Sold | $85,550+67.7%$75/sqft |
Source:  Imagine MLS #1216947 Report a problem | ||
| 9/28/2011 | Sold | $51,000-33.8%$45/sqft |
Source: Imagine MLS #1114503 Report a problem | ||
| 4/28/2004 | Sold | $77,000$67/sqft |
Source: Imagine MLS #400315 Report a problem | ||
Public tax history
| Year | Property taxes | Tax assessment |
|---|---|---|
| 2025 | $1,088 -20.4% | $100,000 -20% |
| 2024 | $1,366 +1.6% | $125,000 |
| 2023 | $1,345 +0.1% | $125,000 |
| 2022 | $1,344 -0.6% | $125,000 |
| 2021 | $1,353 -0.4% | $125,000 |
| 2020 | $1,358 +63.4% | $125,000 +64.5% |
| 2019 | $831 | $76,000 -24% |
| 2018 | -- | $100,000 |
| 2017 | -- | $100,000 |
| 2016 | -- | $100,000 +17% |
| 2015 | -- | $85,500 |
| 2014 | -- | $85,500 |
| 2012 | -- | $85,500 -1.2% |
| 2010 | -- | $86,500 |
Find assessor info on the county website
Monthly payment
Est. payment
Payment breakdown
Explore the cost of this home by adjusting the details. Changes won't be saved.Climate risks
Neighborhood: 40353
Nearby schools
Schools provided by the listing agent
- Elementary: Camargo
- Middle: McNabb
- High: Montgomery Co
Source: Imagine MLS. This data may not be complete. We recommend contacting the local school district to confirm school assignments for this home.
Similar homes
- $264,9002 bd2 ba1.5k sqft108 Lisa Dr, Mount Sterling, KY 40353For Sale
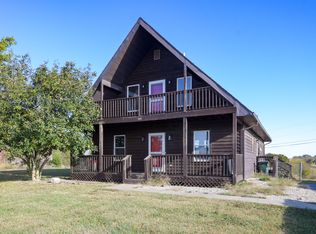
 MLS ID #26028557, Robert Coburn, Kentucky Realty Group, LLC. Imagine MLS
- $239,9003 bd2 ba1.2k sqft14 Frasure Ln, Mount Sterling, KY 40353For Sale

 MLS ID #1729103, Bryan Rhoads, LKV Realty, LLC. Metro Search Inc. LLC DBA Apex MLS
- $269,0003 bd2 ba1.2k sqft510 Dare Dr, Mount Sterling, KY 40353For Sale
 MLS ID #26028914, Joshua A Davis, The Agency. Imagine MLS
- $245,0003 bd2 ba1.3k sqft46 Frasure Ln, Mount Sterling, KY 40353For Sale
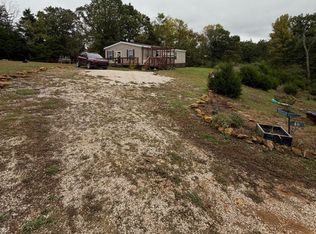 MLS ID #26028827, Andrew Fugitt, KY Property Hunters. Imagine MLS
- $259,0003 bd2 ba1.3k sqft913-916 Robin Ave, Mount Sterling, KY 40353For SaleMLS ID #26020323, Joshua A Davis, The Agency. Imagine MLS
- $255,0003 bd2 ba1.2k sqft176 Mallard Dr, Mount Sterling, KY 40353For SaleMLS ID #26024325, Todd Lawill, Dream Maker Realty, LLC. Imagine MLS
- $229,9003 bd1 ba1k sqft812 Elmwood Dr, Mount Sterling, KY 40353For SaleMLS ID #26027153, Brooke Otis Mullins, RO&CO Real Estate. Imagine MLS
- $269,5004 bd2 ba1.6k sqft9466 Spencer Pike, Mount Sterling, KY 40353For SaleMLS ID #26028362, Brenda G Murphy, Murphy Realty Group. Imagine MLS
- $259,9003 bd2 ba1.2k sqft138 Double Tree Ct, Mount Sterling, KY 40353For SaleMLS ID #26019773, S Sue Fugate, Murphy Realty Group. Imagine MLS
- $210,0002 bd1 ba1.2k sqft983 Spencer Pike, Mount Sterling, KY 40353For SaleMLS ID #26028770, Joan Henderson, Murphy Realty Group. Imagine MLS
- $298,0003 bd2 ba1.2k sqft180 Mallard Dr, Mount Sterling, KY 40353For SaleMLS ID #26027070, Timothy Saylor, Threshold Real Estate Services. Imagine MLS
- $269,0003 bd2 ba1.4k sqft161 Swiss Stone Way E, Mount Sterling, KY 40353For SaleMLS ID #26026281, Brenda G Murphy, Murphy Realty Group. Imagine MLS
- $319,0003 bd2 ba1.3k sqft205 Helena Dr, Mount Sterling, KY 40353For SaleMLS ID #26027729, Kathy B Burton, Coldwell Banker McMahan. Imagine MLS
- $279,0003 bd1 ba1.6k sqft395 Lower Spruce Rd, Jeffersonville, KY 40337For SaleMLS ID #26028024, Wendy Allen, RE/MAX Elite Realty Danville. Imagine MLS
- $249,0003 bd2 ba1.2k sqft332 Woodland Ln, Mount Sterling, KY 40353For SaleMLS ID #26024821, Joshua A Davis, The Agency. Imagine MLS
- $258,9003 bd2 ba1.5k sqft618 Brookmede Dr, Mount Sterling, KY 40353For SaleMLS ID #26025563, Mike J Huffaker, American Classic Realty. Imagine MLS
- $284,0003 bd2 ba1.5k sqft404 Sundown Ct, Mount Sterling, KY 40353For SaleMLS ID #26021869, Charles Dean Stamper, Stamper Real Estate Group. Imagine MLS
