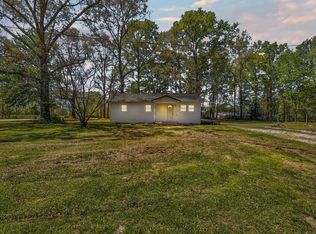
PEACEFUL COUNTRY LIVING AT 395 LOWER SPRUCE ROAD! Nestled on a beautiful 1-acre lot in Montgomery County, this charming 3-bedroom, 1-bathroom single-story home offering 1,624 sq. ft. of comfortable living space is a true rural haven. Inside, enjoy a functional main-level layout featuring low-maintenance laminate flooring, a spacious living area filled with natural light, and a dedicated laundry space. Outside, the property boasts peaceful woodsy and rural views, perfect for quiet outdoor living, along with a 2-car detached garage for vehicle parking or extra storage. Updates include crawl space encapsulation with warranty, additonal sump pump drainage system dug in and around house, new ductwork in crawlspace, All but 3 windows are new, screen in porch, and brand new appliances. This property offers the perfect balance of country tranquility and convenient access to local amenities and outdoor recreation. Schedule your private tour today!
For sale
$279,000
395 Lower Spruce Rd, Jeffersonville, KY 40337
3beds
1,624sqft
Single Family Residence
Built in 1970
1 Acres Lot
$273,400 Zestimate®
$172/sqft
$-- HOA
What's special
Functional main-level layoutLow-maintenance laminate flooringBrand new appliancesDedicated laundry space
- 10 days
- 185
- 13
Zillow last checked:
Listing updated:
Listed by:
Wendy Allen 859-797-5835,
RE/MAX Elite Realty Danville
Source: Imagine MLS,MLS#: 26028024
Facts & features
Interior
Bedrooms & bathrooms
- Bedrooms: 3
- Bathrooms: 1
- Full bathrooms: 1
Primary bedroom
- Level: First
Kitchen
- Level: First
Heating
- Propane Tank Leased
Cooling
- Electric
Appliances
- Included: Dishwasher, Refrigerator, Range
- Laundry: Electric Dryer Hookup, Main Level, Washer Hookup
Features
- Eat-in Kitchen
- Flooring: Laminate
- Windows: Window Treatments, Screens
- Has basement: No
- Has fireplace: No
Interior area
- Total structure area: 1,624
- Total interior livable area: 1,624 sqft
- Finished area above ground: 1,624
- Finished area below ground: 0
Property
Parking
- Total spaces: 2
- Parking features: Detached Carport, Driveway
- Garage spaces: 2
- Has uncovered spaces: Yes
Features
- Levels: One
- Has view: Yes
- View description: Rural, Trees/Woods
Lot
- Size: 1 Acres
- Features: Few Trees
Details
- Additional structures: Shed(s)
- Parcel number: 0551000034.00
- Horses can be raised: Yes
Construction
Type & style
- Home type: SingleFamily
- Architectural style: Ranch
- Property subtype: Single Family Residence
Materials
- Brick Veneer, Vinyl Siding
- Foundation: Other
- Roof: Composition
Condition
- Year built: 1970
Utilities & green energy
- Sewer: None
- Water: Public
Community & HOA
Community
- Subdivision: Rural
HOA
- Has HOA: No
Location
- Region: Jeffersonville
Financial & listing details
- Price per square foot: $172/sqft
- Tax assessed value: $209,000
- Annual tax amount: $2,274
- Date on market: 10/19/2026
Estimated market value
$273,400
$260,000 - $287,000
$1,432/mo
Price history
| Date | Event | Price |
|---|---|---|
| 10/19/2026 | Listed for sale | $279,000+33.5%$172/sqft |
Source:  Imagine MLS #26028024 Report a problem | ||
| 5/22/2024 | Sold | $209,000-7.1%$129/sqft |
Source: Imagine MLS #24007104 Report a problem | ||
| 4/22/2024 | Pending sale | $225,000$139/sqft |
Source: Imagine MLS #24007104 Report a problem | ||
| 4/16/2024 | Listed for sale | $225,000$139/sqft |
Source: Imagine MLS #24007104 Report a problem | ||
Public tax history
| Year | Property taxes | Tax assessment |
|---|---|---|
| 2025 | $2,274 +652.4% | $209,000 +182.4% |
| 2024 | $302 +1.6% | $74,000 |
| 2023 | $298 -17.4% | $74,000 |
| 2022 | $360 -0.7% | $74,000 |
| 2021 | $362 -3.8% | $74,000 |
| 2020 | $377 -0.6% | $74,000 |
| 2019 | $379 | $74,000 |
| 2018 | -- | $74,000 |
| 2017 | -- | $74,000 |
| 2016 | -- | $74,000 |
| 2015 | -- | $74,000 |
| 2014 | -- | $74,000 -5.7% |
| 2012 | -- | $78,500 |
| 2010 | -- | $78,500 |
Find assessor info on the county website
Monthly payment
Est. payment
Payment breakdown
Explore the cost of this home by adjusting the details. Changes won't be saved.Climate risks
Neighborhood: 40337
Nearby schools
Schools provided by the listing agent
- Elementary: Camargo
- Middle: McNabb
- High: Montgomery Co
Source: Imagine MLS. This data may not be complete. We recommend contacting the local school district to confirm school assignments for this home.
- $20,0002 bd1 ba1.3k sqft435 Lower Spruce Rd, Jeffersonville, KY 40337Off Market
- $130,0003 bd1 ba1.2k sqft390 Lower Spruce Rd, Jeffersonville, KY 40337Sold

- $7,0002 bd1 ba952 sqft420 Lower Spruce Rd, Jeffersonville, KY 40337Off Market

- $130,5003 bd1 ba1.2k sqft450 Lower Spruce Rd, Jeffersonville, KY 40337Off Market
Similar homes
- $189,0003 bd2 ba1k sqft2408 State Highway 1050, Jeffersonville, KY 40337For Sale
 MLS ID #26029533, Joshua A Davis, The Agency. Imagine MLS
- $--2 bd2 ba1.6k sqft825 Lower Hatcher Creek Rd, Stanton, KY 40380Auction
 Auction.com 2
- $--3 bd1 ba1.1k sqft575 Strange Rd, Jeffersonville, KY 40337Auction
 ServiceLink Auction
- $269,5004 bd2 ba1.6k sqft9466 Spencer Pike, Mount Sterling, KY 40353For Sale
 MLS ID #26028362, Brenda G Murphy, Murphy Realty Group. Imagine MLS
- $249,9003 bd2 ba2.3k sqft1195 Science Ridge Rd, Jeffersonville, KY 40337For SaleMLS ID #26021519, Whitney Thorpe, Sandy Stuart Realty. Imagine MLS
- $290,0003 bd2 ba1.4k sqft221 Brook Dr, Jeffersonville, KY 40337For SaleMLS ID #26025947, Jonathan Wood, HomeLand Real Estate Inc - Mt Sterling. Imagine MLS
- $219,0002 bd1 ba1.1k sqft800 Pine Hill Rd, Jeffersonville, KY 40337For SaleMLS ID #26025807, Brooke Martin, RO&CO Real Estate. Imagine MLS
- $--3 bd2 ba2k sqft1300 Cardinal Way, Mount Sterling, KY 40353AuctionMLS ID #26029536, Edwin O Burden, McCormick Realty Inc.. Imagine MLS
- $275,0004 bd2 ba1.6k sqft654 Pine Ridge Rd, Winchester, KY 40391For SaleMLS ID #26029056, Kim Buckner, eXp Realty, LLC. Imagine MLS
- $285,0003 bd2 ba2.4k sqft4635 Camargo Rd, Mt Sterling, KY 40353AuctionMLS ID #26025441, Davin J Smith, Kentucky Realty Group, LLC. Imagine MLS
- $245,0003 bd1 ba1.8k sqft3726 Camargo Hts, Mount Sterling, KY 40353For SaleMLS ID #26028976, Brenda G Murphy, Murphy Realty Group. Imagine MLS
- $289,0003 bd2 ba1.4k sqft6847 Campton Rd, Stanton, KY 40380For SaleMLS ID #26026437, Ashley Schirmer, Berkshire Hathaway HomeServices Foster Realtors. Imagine MLS
- $225,0003 bd2 ba1.7k sqft580 Long Branch Rd, Jeffersonville, KY 40337For SaleMLS ID #26023072, Skyler Lewis, Dream Maker Realty, LLC. Imagine MLS
- $279,0002 bd1 ba1k sqft1630 Lower Hatcher Creek Rd, Stanton, KY 40380For SaleMLS ID #26027968, Greg Bates, Red River Gorge Real Estate. Imagine MLS
- $280,0003 bd2 ba1.7k sqft829 Boone Creek Rd, Stanton, KY 40380For SaleMLS ID #26024713, Matthew C Abney, Re/Max Creative Realty - Mountain Legacy Group. Imagine MLS
- $299,0004 bd3 ba1.7k sqft884 Maple St, Stanton, KY 40380For SaleMLS ID #26026338, Travis Trimble, Keller Williams Legacy Group. Imagine MLS
- $199,0003 bd2 ba1.2k sqft7440 Cream Alley Rd, Jeffersonville, KY 40337For SaleMLS ID #26019068, Lacy Marshall, Lacy Gay Realty, LLC. Imagine MLS
- $230,0003 bd1 ba1.2k sqft48 Meadow Dr, Stanton, KY 40380For SaleMLS ID #26029450, Lyndsey Martin, Kentucky Land and Home. Imagine MLS
- $159,0003 bd1 ba1.1k sqft25 Calk Lake Rd, Jeffersonville, KY 40337For SaleMLS ID #26018006, Joshua A Davis, The Agency. Imagine MLS
- $265,0003 bd2 ba1.7k sqft2965 Morris Creek Rd, Stanton, KY 40380For SaleMLS ID #26020441, Matthew C Abney, Re/Max Creative Realty - Mountain Legacy Group. Imagine MLS
