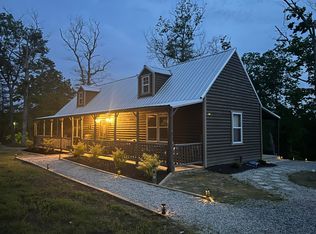
Picture slow mornings with coffee and a quiet tree line, evenings with a fishing pole at the pond, and the convenience of town still close by. 654 Pine Ridge Road sits on 8 acres in Winchester, giving you the space and privacy of country living without giving up easy access to everyday errands. Two acres are fully cleared and ready for your vision, while the remaining 6 wooded acres offer natural privacy and room to explore. A pond shared with a neighbor means fishing is part of everyday life here. The lightly updated mobile home by Clayton Homes features 4 bedrooms and 2 full baths, so the comfort inside matches all the room outside. Seller has replaced roof, water heater, installed a new sidewalk, new flooring & multiple light fixtures. If you've been looking for land, quiet, and convenience in one place, this property delivers all three. Call today to schedule your private showing.
For sale
$275,000
654 Pine Ridge Rd, Winchester, KY 40391
4beds
1,680sqft
Single Family Residence
Built in 2015
8 Acres Lot
$276,300 Zestimate®
$164/sqft
$-- HOA
What's special
New flooringReplaced roofNew sidewalkMultiple light fixtures
- 3 days
- 1,285
- 136
Likely to sell faster than
Zillow last checked:
Listing updated:
Listed by:
Kim Buckner 859-351-3986,
eXp Realty, LLC
Source: Imagine MLS,MLS#: 26029056
Facts & features
Interior
Bedrooms & bathrooms
- Bedrooms: 4
- Bathrooms: 2
- Full bathrooms: 2
Primary bedroom
- Level: First
Bedroom 2
- Level: First
Bedroom 3
- Level: First
Bedroom 4
- Level: First
Primary bathroom
- Level: First
Bathroom 2
- Level: First
Bonus room
- Level: First
Family room
- Level: First
Kitchen
- Level: First
Heating
- Electric
Cooling
- Electric
Appliances
- Included: Dishwasher, Microwave, Refrigerator, Range
- Laundry: Electric Dryer Hookup, Main Level, Washer Hookup
Features
- Eat-in Kitchen, Walk-In Closet(s), Soaking Tub
- Flooring: Carpet, Other
- Windows: Blinds
- Has basement: No
- Number of fireplaces: 1
- Fireplace features: Living Room
Interior area
- Total structure area: 1,680
- Total interior livable area: 1,680 sqft
- Finished area above ground: 1,680
- Finished area below ground: 0
Property
Parking
- Parking features: Driveway
- Has uncovered spaces: Yes
Features
- Levels: One
Lot
- Size: 8 Acres
- Features: Wooded, Many Trees
Details
- Additional structures: Shed(s)
- Parcel number: 128000005800
Construction
Type & style
- Home type: SingleFamily
- Property subtype: Single Family Residence
Materials
- Vinyl Siding
- Foundation: Block, Pillar/Post/Pier
- Roof: Shingle
Condition
- Year built: 2015
Utilities & green energy
- Sewer: Septic Tank
- Water: Public
- Utilities for property: Electricity Connected, Water Connected
Community & HOA
HOA
- Has HOA: No
Location
- Region: Winchester
Financial & listing details
- Price per square foot: $164/sqft
- Tax assessed value: $165,000
- Annual tax amount: $1,114
- Date on market: 10/26/2026
Estimated market value
$276,300
$240,000 - $312,000
$1,894/mo
Price history
| Date | Event | Price |
|---|---|---|
| 10/26/2026 | Listed for sale | $275,000+129.2%$164/sqft |
Source:  Imagine MLS #26029056 Report a problem | ||
| 11/12/2021 | Sold | $120,000-7.7%$71/sqft |
Source: Imagine MLS #20116869 Report a problem | ||
| 10/28/2021 | Pending sale | $130,000$77/sqft |
Source: Imagine MLS #20116869 Report a problem | ||
| 10/11/2021 | Listed for sale | $130,000$77/sqft |
Source: Imagine MLS #20116869 Report a problem | ||
| 10/4/2021 | Pending sale | $130,000$77/sqft |
Source: Imagine MLS #20116869 Report a problem | ||
| 9/28/2021 | Price change | $130,000-17.5%$77/sqft |
Source: Imagine MLS #20116869 Report a problem | ||
| 8/12/2021 | Listed for sale | $157,500+81%$94/sqft |
Source: Imagine MLS #20116869 Report a problem | ||
| 10/7/2016 | Sold | $87,000-39.8%$52/sqft |
Source: Imagine MLS #1615662 Report a problem | ||
| 6/26/2007 | Sold | $144,550+11.2%$86/sqft |
Source:  Imagine MLS #636911 Report a problem | ||
| 5/19/2006 | Sold | $130,000$77/sqft |
Source: Imagine MLS #514975 Report a problem | ||
Public tax history
| Year | Property taxes | Tax assessment |
|---|---|---|
| 2025 | $1,114 -6.1% | $165,000 |
| 2024 | $1,187 -3.2% | $165,000 |
| 2023 | $1,226 | $165,000 |
| 2022 | $1,226 +43.5% | $165,000 +89.7% |
| 2021 | $855 -0.2% | $87,000 |
| 2020 | $856 -0.5% | $87,000 |
| 2019 | $861 +1.2% | $87,000 |
| 2018 | $850 -38.8% | $87,000 |
| 2017 | $1,390 | $87,000 |
Find assessor info on the county website
Monthly payment
Est. payment
Payment breakdown
Explore the cost of this home by adjusting the details. Changes won't be saved.Climate risks
Neighborhood: 40391
Nearby schools
Schools provided by the listing agent
- Elementary: Conkwright
- Middle: Robert Campbell
- High: GRC
Source: Imagine MLS. This data may not be complete. We recommend contacting the local school district to confirm school assignments for this home.
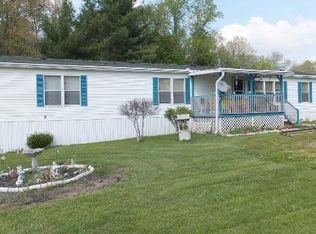
Similar homes
- $258,9002 bd1 ba849 sqft955 Right Angle Rd, Winchester, KY 40391For Sale
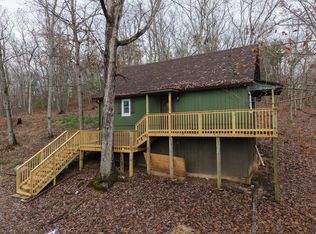
 MLS ID #26013194, William Childers, WTC Realty LLC. Imagine MLS
- $279,0004 bd2 ba2.4k sqft54 Frasure Ln, Mount Sterling, KY 40353For Sale
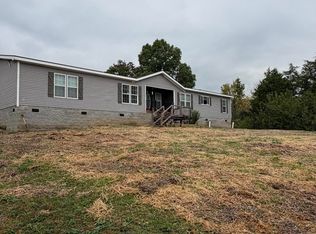 MLS ID #26028828, Andrew Fugitt, KY Property Hunters. Imagine MLS
- $220,0003 bd1 ba1.2k sqft119 Tower Ln, Winchester, KY 40391For Sale
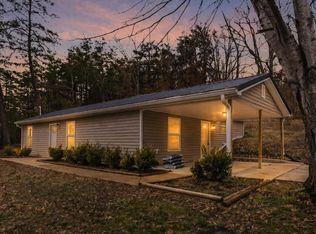 MLS ID #26023896, Shawna Wever, Wever Realty LLC. Imagine MLS
- $264,0002 bd2 ba1.1k sqft530 Turley Rd, Clay City, KY 40312For Sale
 MLS ID #26023257, Linda L Lewis, RE/MAX Creative Realty. Imagine MLS
- $379,0004 bd2 ba1.2k sqft1141 Nest Egg Rd, Mount Sterling, KY 40353For SaleMLS ID #26029346, Joshua A Davis, The Agency. Imagine MLS
- $245,0003 bd2 ba1.2k sqft155 Devonne Dr, Mount Sterling, KY 40353For SaleMLS ID #26029960, Courtney Ann Mangold, The Agency. Imagine MLS
- $299,0005 bd2 ba2.1k sqft550 Spout Springs Rd, Irvine, KY 40336For SaleMLS ID #26028885, Shayne Puckett, Trifecta Real Estate Experts. Imagine MLS
- $390,0004 bd1 ba2k sqft7353 Ironworks Rd, Winchester, KY 40391For SaleMLS ID #26025300, Nancy Smith, Rector Hayden Realtors. Imagine MLS
- $299,9003 bd2 ba1.4k sqft5050 Main St, Clay City, KY 40312For SaleMLS ID #26026408, Jonathan Wood, HomeLand Real Estate Inc - Mt Sterling. Imagine MLS
- $279,0002 bd1 ba1k sqft1630 Lower Hatcher Creek Rd, Stanton, KY 40380For SaleMLS ID #26027968, Greg Bates, Red River Gorge Real Estate. Imagine MLS
- $239,9003 bd2 ba1.2k sqft14 Frasure Ln, Mount Sterling, KY 40353For Sale
 MLS ID #1729103, Bryan Rhoads, LKV Realty, LLC. Metro Search Inc. LLC DBA Apex MLS
- $149,0002 bd3 ba2k sqft208 Buffalo Trce, Winchester, KY 40391For SaleMLS ID #26029736, Kimberly B Brunson, Hunter Real Estate. Imagine MLS
- $275,0005 bd3 ba2.4k sqft1237 Burton Williams Rd, Irvine, KY 40336For SaleMLS ID #25508085, Ashley Peercy, Keller Williams Legacy Group. Imagine MLS
- $279,0003 bd1 ba1.6k sqft395 Lower Spruce Rd, Jeffersonville, KY 40337For SaleMLS ID #26028024, Wendy Allen, RE/MAX Elite Realty Danville. Imagine MLS
- $230,0002 bd2 ba1.8k sqft2897 College Hill Rd, Waco, KY 40385For SaleMLS ID #26019679, Cathie Witt-Pyle, Keller Williams Commonwealth. Imagine MLS
- $265,0003 bd2 ba1.7k sqft2965 Morris Creek Rd, Stanton, KY 40380For SaleMLS ID #26020441, Matthew C Abney, Re/Max Creative Realty - Mountain Legacy Group. Imagine MLS
- $299,0004 bd3 ba1.7k sqft884 Maple St, Stanton, KY 40380For SaleMLS ID #26026338, Travis Trimble, Keller Williams Legacy Group. Imagine MLS
