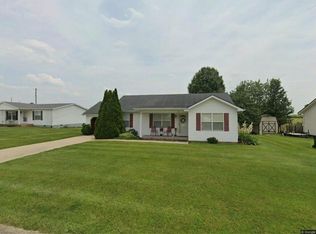
Beautiful, well-maintained, one-story home located in the desirable Stoner Place. This 3-bedroom, 2-full Bath home offers comfort, convenience, & a functional layout designed for easy everyday living. The spacious kitchen is a true highlight, with lots of cabinetry including a center island with pull-out, soft close racks & granite countertop. Range & dishwasher remain with the home, making move-in even easier. This home is electric throughout, heat pump, programmable thermostat, tilt windows, newly installed septic tank (2022), metal roof, & the practicality of an attached garage/workshop. Situated on just under a half-acre, the spacious, chain-link fenced backyard, back deck, storage bldg., & fire-pit area offer a great outdoor living space for relaxing & entertaining. Conveniently located near local amenities & access routes such as I-64. Contact Tina Raikes, Listing Agent, at (606) 784-1383 to schedule your tour. Brokered by Diamond Realty.
For sale
$239,900
215 Bristol Ln, Mount Sterling, KY 40353
3beds
1,120sqft
:
Get pre-qualified$1,615/mo
Single Family Residence
Built in 2005
0.46 Acres Lot
$234,900 Zestimate®
$214/sqft
$-- HOA
What's special
Well-maintained one-story homeFire-pit areaSpacious kitchenLots of cabinetryJust under a half-acreMetal roofHeat pump
- 10 days |
- 523 |
- 29 |
Likely to sell faster than
Zillow last checked:
Listing updated:
Listed by:
Tina Raikes,
Diamond Realty
Source: Buffalo Trace MLS,MLS#: 45385
Facts & features
Interior
Bedrooms & bathrooms
- Bedrooms: 3
- Bathrooms: 2
- Full bathrooms: 2
Dining room
- Level: Main
Kitchen
- Features: Eat-in Kitchen
Heating
- Electric, Heat Pump
Cooling
- Heat Pump
Appliances
- Included: Range, Dishwasher, Exhaust Fan, Electric Water Heater
- Laundry: W/D Hookup
Features
- Ceiling Fan(s), None
- Flooring: Carpet, Tile, Vinyl
- Doors: Storm Door(s)
- Windows: Replacement Windows/Tilt In
- Basement: None
- Attic: Access Only
- Has fireplace: No
- Fireplace features: None
Interior area
- Total structure area: 1,120
- Total interior livable area: 1,120 sqft
Property
Parking
- Total spaces: 1
- Parking features: Garage-Single Attached, Concrete
- Attached garage spaces: 1
- Has uncovered spaces: Yes
Features
- Levels: One
- Patio & porch: Deck
- Fencing: Fenced
Lot
- Size: 0.46 Acres
- Features: Rolling Slope, Paved, Plat, Landscaped, Less than 1 acre
- Residential vegetation: Trees
Details
- Additional structures: Storage
- Parcel number: 031700409800
Construction
Type & style
- Home type: SingleFamily
- Architectural style: Ranch/Single
- Property subtype: Single Family Residence
Materials
- Vinyl Siding
- Foundation: Block
- Roof: Metal
Condition
- New construction: No
- Year built: 2005
Utilities & green energy
- Sewer: Septic Tank
- Water: Public
- Utilities for property: Cable Available
Community & HOA
Community
- Subdivision: Stoner Place
Location
- Region: Mount Sterling
Financial & listing details
- Price per square foot: $214/sqft
- Tax assessed value: $168,000
- Annual tax amount: $1,836
- Date on market: 7/18/2026
Estimated market value
$234,900
$223,000 - $247,000
$1,089/mo
Price history
| Date | Event | Price |
|---|---|---|
| 7/18/2026 | Listed for sale | $239,900+42.8%$214/sqft |
Source: Buffalo Trace MLS #45385 Report a problem | ||
| 12/1/2021 | Sold | $168,000+1.8%$150/sqft |
Source:  Imagine MLS #20122393 Report a problem Imagine MLS #20122393 Report a problem | ||
| 11/30/2021 | Pending sale | $165,000$147/sqft |
Source: Imagine MLS #20122393 Report a problem | ||
| 10/19/2021 | Contingent | $165,000$147/sqft |
Source: Imagine MLS #20122393 Report a problem | ||
| 10/15/2021 | Listed for sale | $165,000+52.8%$147/sqft |
Source: Imagine MLS #20122393 Report a problem | ||
| 5/12/2016 | Sold | $108,000+2.4%$96/sqft |
Source: Imagine MLS #1600806 Report a problem | ||
| 12/30/2015 | Sold | $105,500+6.6%$94/sqft |
Source:  Imagine MLS #1520197 Report a problem Imagine MLS #1520197 Report a problem | ||
| 2/28/2006 | Sold | $98,975$88/sqft |
Source: Imagine MLS #624039 Report a problem | ||
Public tax history
| Year | Property taxes | Tax assessment |
|---|---|---|
| 2024 | $1,836 +1.6% | $168,000 |
| 2023 | $1,808 +0.1% | $168,000 |
| 2022 | $1,806 +54.5% | $168,000 +55.6% |
| 2021 | $1,169 -0.4% | $108,000 |
| 2020 | $1,173 -0.6% | $108,000 |
| 2019 | $1,180 | $108,000 |
| 2018 | -- | $108,000 |
| 2017 | -- | $108,000 -49.4% |
| 2016 | -- | $213,500 +160.4% |
| 2015 | -- | $82,000 |
| 2014 | -- | $82,000 |
| 2012 | -- | $82,000 -16.3% |
| 2010 | -- | $98,000 |
Find assessor info on the county website
Monthly payment
Est. payment
Payment breakdown
Explore the cost of this home by adjusting the details. Changes won't be saved.Climate risks
Neighborhood: 40353
Nearby schools
GreatSchools rating
- 6/10Mount Sterling Elementary SchoolGrades: PK-5Distance: 1.3 mi
- 7/10McNabb Middle SchoolGrades: 6-8Distance: 3.2 mi
- 7/10Montgomery County High SchoolGrades: 9-12Distance: 3.2 mi
- $212,2003 bd2 ba1.1k sqft219 Bristol Ln, Mount Sterling, KY 40353Off Market
- $234,1003 bd2 ba1.1k sqft211 Bristol Ln, Mount Sterling, KY 40353Off Market

- $271,4003 bd2 ba1.4k sqft216 Bristol Ln, Mount Sterling, KY 40353Off Market
- $216,5003 bd2 ba1.1k sqft223 Bristol Ln, Mount Sterling, KY 40353Off Market
- $205,0003 bd2 ba1.1k sqft207 Bristol Ln, Mount Sterling, KY 40353Sold
- $227,1003 bd2 ba1.1k sqft288 Shelton Way, Mount Sterling, KY 40353Off Market
- $216,2003 bd2 ba1.1k sqft280 Shelton Way, Mount Sterling, KY 40353Off Market
- $220,8003 bd2 ba1.1k sqft208 Bristol Ln, Mount Sterling, KY 40353Off Market
A local agent can set up tours, give advice and negotiate with sellers.
A local lender can help you make sure your offer is ready when you are.
Similar homes
- $269,0003 bd2 ba1.2k sqft138 Double Tree Ct, Mount Sterling, KY 40353For Sale

 MLS ID #26019773, S Sue Fugate, Murphy Realty Group. Imagine MLS
 - $255,0003 bd2 ba1.2k sqft176 Mallard Dr, Mount Sterling, KY 40353For Sale
 MLS ID #26019779, Todd Lawill, Dream Maker Realty, LLC. Imagine MLS
 - $194,9003 bd2 ba1.1k sqft152 Derby Dr, Mount Sterling, KY 40353For Sale
 MLS ID #45374, Travis Rogers. Buffalo Trace MLS
 - $299,9003 bd2 ba1.5k sqft520 W Classic Village Ln, Mt Sterling, KY 40353For Sale
 MLS ID #26019828, Rachel Rainey, The Agency. Imagine MLS
 - $325,0003 bd2 ba1.4k sqft5063 McCormick Rd, Mount Sterling, KY 40353For SaleMLS ID #26019902, John Groft, RE/MAX Creative Realty. Imagine MLS
- $240,0003 bd2 ba1.3k sqft656 Magnolia Dr, Mount Sterling, KY 40353For SaleMLS ID #26012313, Marilyn Mullet, Kentucky Realty Group, LLC. Imagine MLS
- $325,0003 bd2 ba1.5k sqft3250 Osborne Rd, Mount Sterling, KY 40353For SaleMLS ID #26018219, Brenda G Murphy, Murphy Realty Group. Imagine MLS
- $215,5003 bd2 ba1k sqft209 Greenhill Way, Mt Sterling, KY 40353For SaleMLS ID #11729139, Tina Lacey, BOILS REALTY INC. My State MLS
- $256,9003 bd2 ba1.2k sqft861 Thorn Trace Dr, Mount Sterling, KY 40353For SaleMLS ID #26007670, Candi Martin, Lifstyl Real Estate. Imagine MLS
- $269,0003 bd2 ba1.6k sqft9466 Spencer Pike, Mount Sterling, KY 40353For SaleMLS ID #26008893, Zachary Otis, HomeLand Real Estate Inc. Imagine MLS
- $270,0003 bd1 ba1.6k sqft2107 Murphy St, Mt Sterling, KY 40353For SaleMLS ID #26014022, Ahmed Weheda, Tru Life Real Estate. Imagine MLS
- $350,0003 bd1 ba1.1k sqft675 Winchester Rd, Mount Sterling, KY 40353For SaleMLS ID #26017178, Courtney Ann Mangold, The Agency. Imagine MLS
- $165,0004 bd1 ba1.2k sqft1820 Montclair Dr, Mount Sterling, KY 40353For Sale
 MLS ID #1716435, Karan Singh, 85W Real Estate. Metro Search Inc. LLC DBA Apex MLS
 - $289,9003 bd2 ba1.3k sqft152 Double Tree Ct, Mount Sterling, KY 40353For SaleMLS ID #26015953, Jonathan Wood, HomeLand Real Estate Inc - Mt Sterling. Imagine MLS
- $149,0003 bd2 ba980 sqft227 Jameson St, Mount Sterling, KY 40353For Sale By Owner
- $144,5003 bd2 ba1.1k sqft4025 Harpers Ridge Rd, Mount Sterling, KY 40353For SaleMLS ID #1723753, Greg Raymer, NextHome Realty Experts. Metro Search Inc. LLC DBA Apex MLS
- $319,0003 bd3 ba1.6k sqft108 Oak View Dr, Mount Sterling, KY 40353For SaleMLS ID #26014625, Joshua A Davis, The Agency. Imagine MLS
- $239,9953 bd2 ba1.2k sqft22 Apache Trl, Winchester, KY 40391For SaleMLS ID #26018986, Tonya Skeens, RE/MAX Elite Lexington. Imagine MLS
- $339,0003 bd2 ba1.6k sqft210 Helena Dr, Mount Sterling, KY 40353For SaleMLS ID #26014742, Joshua A Davis, The Agency. Imagine MLS
- $--3 bd1 ba1.1k sqft575 Strange Rd, Jeffersonville, KY 40337AuctionServiceLink Auction