Tucked away in a quiet Warren setting, this hidden gem is a truly one-of-a-kind historic property, thoughtfully converted and extensively renovated into a warm, modern residence with unforgettable industrial-loft character. From the outside, its understated commercial-style architecture hints at the building’s past; inside, the transformation is dramatic. Original hardwood floors, exposed beams, soaring open spaces, abundant natural light, and vintage industrial details blend with updated systems, newer insulation, efficient furnaces and central air, newer windows, smart thermostats, smart lighting, and beautifully renovated living spaces.
The main level offers true one-floor living with two master bedroom suites, including a boutique-style private retreat with entry foyer, walk-in closet, built-ins, flexible dressing or sitting space, and a spa-like bath with walk-in shower and private sauna. A second suite offers its own full bath and spacious walk-in closet. The eat-in kitchen connects easily to the living areas, while a large studio and gathering space opens to a balcony with gas connection for entertaining.
Upstairs, a dramatic loft-style family room currently functions as an art gallery and studio, with adjoining flex space ideal for offices, fitness, Pilates, dance, media, hobbies, or creative work. Additional bedrooms, a striking second-floor bath and laundry suite, former print-shop spaces, and an original darkroom add character, history, and remarkable versatility. The lower level offers a recording studio, pottery area, recreation space, and an impressive workshop with built-ins, bay door, and historic underground tunnel.
With main- and second-floor laundry, a three-bay garage, outdoor space, flexible living areas, and a rare blend of historic character and modern functionality, this is more than a home. It is a private boutique loft, artist retreat, and one-of-a-kind piece of Warren history, ready to be made entirely your own.
Active
$300,000
155 North St NW, Warren, OH 44483
4beds
8,655sqft
Single Family Residence
Built in 1952
3,049 Square Feet Lot
$-- Zestimate®
$35/sqft
$-- HOA
What's special
Three-bay garageTrue one-floor livingMain- and second-floor laundryFormer print-shop spacesSmart lightingEntry foyerTwo master bedroom suites
- 9 days
- 447
- 50
Zillow last checked:
Listing updated:
Listed by:
Niki Frenchko 330-717-6454 nikifrenchko@gmail.com,
CENTURY 21 Lakeside Realty
Source: MLS Now,MLS#: 5249579 Originating MLS: Youngstown Columbiana Association of REALTORS
Originating MLS: Youngstown Columbiana Association of REALTORSFacts & features
Interior
Bedrooms & bathrooms
- Bedrooms: 4
- Bathrooms: 4
- Full bathrooms: 3
- 1/2 bathrooms: 1
- Main level bathrooms: 3
- Main level bedrooms: 2
Heating
- Forced Air
Cooling
- Central Air
Appliances
- Included: Dryer, Range, Refrigerator, Washer
- Laundry: Washer Hookup, Electric Dryer Hookup, Gas Dryer Hookup, In Bathroom, Main Level, Multiple Locations, Upper Level
Features
- Beamed Ceilings, Breakfast Bar, Built-in Features, Double Vanity, Entrance Foyer, Eat-in Kitchen, Granite Counters, High Ceilings, Primary Downstairs, Open Floorplan, Pantry, Storage, Soaking Tub, Sauna, Smart Thermostat, Track Lighting, Wired for Data, Walk-In Closet(s)
- Windows: Blinds, Double Pane Windows, Screens, Storm Window(s), Window Coverings
- Basement: Common Basement,Concrete,Sump Pump
- Has fireplace: No
Interior area
- Total structure area: 8,655
- Total interior livable area: 8,655 sqft
- Finished area above ground: 5,770
- Finished area below ground: 2,885
Video & virtual tour
Property
Parking
- Total spaces: 3
- Parking features: Attached, Driveway, Electricity, Garage, Garage Door Opener, Storage
- Attached garage spaces: 3
Accessibility
- Accessibility features: None
Features
- Levels: Two
- Stories: 2
- Patio & porch: Balcony
- Exterior features: Awning(s), Balcony, Other, Private Yard, Rain Gutters, Storage
- Fencing: None
- Has view: Yes
- View description: City
Lot
- Size: 3,049 Square Feet
- Features: < 1/2 Acre, Corners Marked, Gentle Sloping, Irregular Lot, Few Trees
Details
- Parcel number: 39082181
- Special conditions: Standard
Construction
Type & style
- Home type: SingleFamily
- Architectural style: Contemporary
- Property subtype: Single Family Residence
- Attached to another structure: Yes
Materials
- Blown-In Insulation, Block, Foam Insulation
- Foundation: Block
- Roof: Composition,Flat
Condition
- Year built: 1952
Utilities & green energy
- Sewer: Public Sewer
- Water: Public
Green energy
- Energy efficient items: HVAC, Insulation, Water Heater, Windows
Community & HOA
Community
- Features: Curbs, Medical Service, Restaurant, Shopping, Street Lights, Sidewalks
- Security: Security System, Smoke Detector(s)
- Subdivision: Freemans Add
HOA
- Has HOA: No
Location
- Region: Warren
Financial & listing details
- Price per square foot: $35/sqft
- Annual tax amount: $3,683
- Date on market: 10/3/2026
- Cumulative days on market: 13 days
- Listing terms: Cash,Conventional,FHA,Other,VA Loan
Estimated market value
Not available
Estimated sales range
Not available
Not available
Price history
| Date | Event | Price |
|---|---|---|
| 10/3/2026 | Listed for sale | $300,000$35/sqft |
Source:  MLS Now #5249579 Report a problem MLS Now #5249579 Report a problem | ||
Public tax history
Tax history is unavailable.
Monthly payment
Est. payment
Payment breakdown
Explore the cost of this home by adjusting the details. Changes won't be saved.Climate risks
Neighborhood: 44483
Nearby schools
Similar homes
- $399,5273 bd3 ba4.6k sqft1050 Melwood Dr NE, Warren, OH 44483For Sale
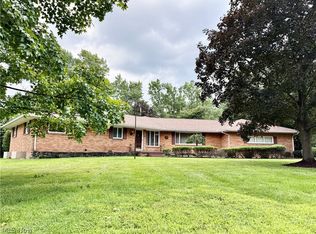 MLS ID #5231190, J. B. Spencer, Keller Williams Chervenic Rlty. MLS Now
 - $289,9004 bd3 ba4.4k sqft1109 Mansell Dr, Youngstown, OH 44505For Sale
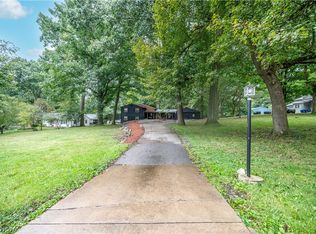 MLS ID #5245679, Tibitha A Matheney, CENTURY 21 Lakeside Realty. MLS Now
 - $195,0003 bd4 ba4.9k sqft285 North Rd NE, Warren, OH 44483For Sale
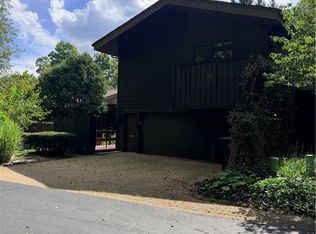 MLS ID #5244834, David Vrabel, Howard Hanna. MLS Now
 - $274,0006 bd5 ba4.7k sqft28 Jennette Dr, Youngstown, OH 44512For Sale
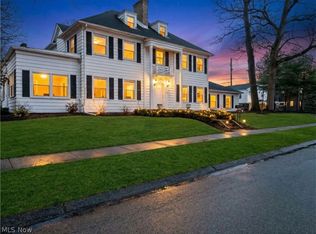 MLS ID #5206247, Travon Burnette, Real of Ohio. MLS Now
