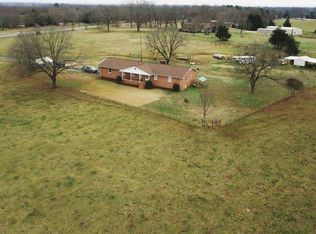
Peaceful country living never goes out of style. Step back in time to 1918. Oakway, SC was a quiet rural community. 155 Nubbin Ridge Cir was admired as one of the areas finest homes. Cool breezes blew as friends and family spent time on the quintessential southern front porch. Friends and family alike had plenty of space to stay and unwind. Historic character like this is hard to find anymore. Today's home offers two bedrooms with bathrooms on the main level and a finished attic space that can serve as three more bedrooms. A more modern garage has been added to help accommodate today's living. Where else can you find 4.62+/- general use acres perfectly situated in Oconee County? At 155 Nubbin Ridge Cir peaceful country living meets all the natural beauty and adventure that makes Oconee County one of the Upstate’s most desirable places to call home! This property offers the opportunity to enjoy a slower pace of life while still being within easy reach of everything that makes Oconee County truly an outdoor lover’s paradise; stunning lakes, scenic rivers, countless trails, mountain biking, fishing, boating, camping, and numerous waterfalls waiting to be explored. With the right vision, you can return this historic home and acreage to glory.
Pending
$185,000
155 Nubbin Ridge Cir, Westminster, SC 29693
3beds
--sqft
Farm, Single Family Residence
Built in ----
4.62 Acres Lot
$-- Zestimate®
$--/sqft
$-- HOA
What's special
Quintessential southern front porchMore modern garage
- 65 days
- 132
- 11
Likely to sell faster than
Zillow last checked:
Listing updated:
Listed by:
Shane Clardy 864-710-6507,
Clardy Real Estate
Source: WUMLS,MLS#: 20305186 Originating MLS: Western Upstate Association of Realtors
Originating MLS: Western Upstate Association of RealtorsFacts & features
Interior
Bedrooms & bathrooms
- Bedrooms: 3
- Bathrooms: 2
- Full bathrooms: 2
- Main level bathrooms: 2
- Main level bedrooms: 2
Heating
- Central, Electric
Cooling
- Central Air, Electric, Window Unit(s)
Features
- Bath in Primary Bedroom, Main Level Primary, Separate/Formal Living Room
- Basement: None,Crawl Space
Interior area
- Living area range: 1750-1999 Square Feet
Video & virtual tour
Property
Parking
- Total spaces: 1
- Parking features: Detached, Garage, Driveway, Other
- Garage spaces: 1
Features
- Levels: One and One Half
- Patio & porch: Balcony, Front Porch, Porch, Screened
- Exterior features: Balcony, Paved Driveway, Porch
Lot
- Size: 4.62 Acres
- Features: Level, Not In Subdivision, Outside City Limits, Trees, Wooded
Details
- Parcel number: P/O 3000003002
- Horses can be raised: Yes
Construction
Type & style
- Home type: SingleFamily
- Architectural style: Farmhouse
- Property subtype: Farm, Single Family Residence
Materials
- Vinyl Siding
- Foundation: Crawlspace
Utilities & green energy
- Sewer: Septic Tank
- Utilities for property: Electricity Available, Water Available
Community & HOA
HOA
- Has HOA: No
Location
- Region: Westminster
Financial & listing details
- Tax assessed value: $270,086
- Annual tax amount: $1,386
- Date on market: 8/20/2026
- Cumulative days on market: 28 days
- Listing agreement: Exclusive Right To Sell
Estimated market value
Not available
Estimated sales range
Not available
$1,830/mo
Price history
| Date | Event | Price |
|---|---|---|
| 8/29/2026 | Pending sale | $185,000 |
Source:  WUMLS #20305186 Report a problem WUMLS #20305186 Report a problem | ||
| 8/28/2026 | Listing removed | $185,000 |
Source: WUMLS #20305186 Report a problem | ||
| 8/20/2026 | Listed for sale | $185,000 |
Source: WUMLS #20305186 Report a problem | ||
Public tax history
| Year | Property taxes | Tax assessment |
|---|---|---|
| 2025 | $1,386 | $6,450 |
| 2024 | $1,386 | $6,450 |
| 2023 | $1,386 | $6,450 |
| 2022 | -- | -- |
| 2021 | -- | -- |
| 2020 | -- | $269,370 |
| 2019 | -- | $269,370 |
| 2018 | -- | -- |
| 2017 | -- | -- |
| 2016 | -- | -- |
| 2015 | -- | -- |
| 2014 | -- | $17,475 |
| 2013 | -- | -- |
| 2012 | -- | -- |
| 2011 | -- | -- |
| 2010 | -- | -- |
| 2008 | -- | $5,680 |
| 2007 | -- | $5,680 |
| 2006 | -- | $5,680 |
Find assessor info on the county website
Monthly payment
Est. payment
Payment breakdown
Explore the cost of this home by adjusting the details. Changes won't be saved.Climate risks
Neighborhood: 29693
Nearby schools
Schools provided by the listing agent
- Elementary: Fair-Oak Elem
- Middle: West Oak Middle
- High: West Oak High
Source: WUMLS. This data may not be complete. We recommend contacting the local school district to confirm school assignments for this home.
Similar homes
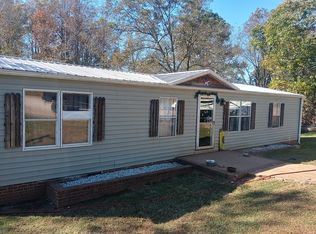
- $219,0003 bd2 ba-- sqft414 Greenbriar Way, Westminster, SC 29693New Construction
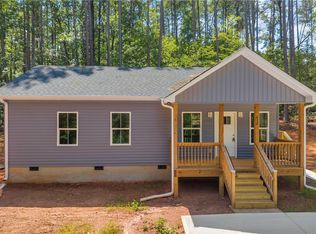 MLS ID #20304970, Adriana Powell, Powell Real Estate. WUMLS
 - $172,5003 bd2 ba2.9k sqft597 Old Hurricane Rd, Westminster, SC 29693For Sale
 MLS ID #20303584, Tracy Barrett, Weichert Realtors - Shaun & Shari Group. WUMLS
 - $199,9003 bd2 ba1.1k sqft115 Riley St, Westminster, SC 29693New Construction
 MLS ID #20306812, Andrea Hafner, Homesmart NorthGroup. WUMLS
 - $195,0003 bd2 ba-- sqft307 Bickford Cir, Cir, SC 29625For Sale
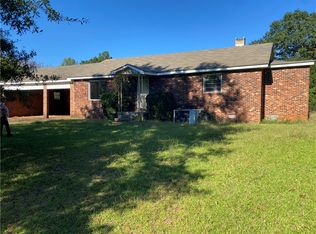 MLS ID #20307280, David Phillips, Silver Star Real Estate. WUMLS
 - $175,0002 bd2 ba1.5k sqft422 Bartson St, Lavonia, GA 30553Active
 MLS ID #10845255, Chiquita Clark, Keller Williams Lake Hartwell. GAMLS
