Step inside and discover the David Weekley Difference – tour this home on your own from 7am to 9pm. Beauty and functionality – all in the same home! A blend of classic farmhouse exterior and contemporary open interior, 10ft ceilings throughout add an abundance of natural light. Cabinets galore in the Kitchen are fantastic! The flowing silestone countertops are a must see. Wake every morning to watch the sunrise from your spacious Owner’s Retreat then relax after a long day of work in your oversized tub in the bathroom or on your covered rear porch. Our EnergySaver™ Homes offer peace of mind knowing your new home in Spicewood is minimizing your environmental footprint while saving energy. Square Footage is an estimate only; actual construction may vary.
Pending
Price cut: $26K (9/18)
$699,000
155 Rees Landing Rd, Spicewood, TX 78669
3beds
2,991sqft
Single Family Residence
Built in 2026
1 Acres Lot
$-- Zestimate®
$234/sqft
$100/mo HOA
What's special
Contemporary open interiorClassic farmhouse exteriorAbundance of natural lightFlowing silestone countertopsCovered rear porch
- 143 days
- 430
- 32
Zillow last checked:
Listing updated:
Listed by:
Jimmy Rado (512) 821-8818,
David Weekley Homes (512) 566-0541
Source: Unlock MLS,MLS#: 5690081
Facts & features
Interior
Bedrooms & bathrooms
- Bedrooms: 3
- Bathrooms: 3
- Full bathrooms: 3
- Main level bedrooms: 3
Primary bedroom
- Description: Secondary bedrooms both have on-suite bathrooms.
- Features: Ceiling Fan(s), Full Bath, High Ceilings
- Level: Main
Primary bathroom
- Description: Private Water Closet. Linen Closet for additional storage.
- Features: Quartz Counters, Double Vanity, Full Bath, High Ceilings, Low Flow Plumbing Fixtures, Separate Shower, Soaking Tub, Two Primary Closets, Walk-In Closet(s), Walk-in Shower
- Level: Main
Dining room
- Description: Open Family, Dining and Kitchen Area. Access to Powder Bathroom.
- Features: Dining Area, High Ceilings
- Level: Main
Family room
- Features: Ceiling Fan(s), High Ceilings, Smart Thermostat, Tray Ceiling(s), Wired for Data
- Level: Main
Foyer
- Description: Closet in Entry Foyer for additional storage.
- Features: High Ceilings, Tray Ceiling(s)
- Level: Main
Game room
- Description: Access to Powder Bathroom.
- Features: High Ceilings
- Level: Main
Kitchen
- Description: Walk-in Pantry
- Features: Kitchen Island, Quartz Counters, Eat-in Kitchen, Gourmet Kitchen, High Ceilings, Low Flow Plumbing Fixtures, Open to Family Room, Pantry
- Level: Main
Laundry
- Description: Closet in Utility Room for additional storage.
- Features: Electric Dryer Hookup, Low Flow Plumbing Fixtures, Washer Hookup
- Level: Main
Office
- Description: Access to Powder Bathroom.
- Features: Ceiling Fan(s), High Ceilings
- Level: Main
Heating
- Central, ENERGY STAR Qualified Equipment, Propane
Cooling
- Ceiling Fan(s), Central Air, Electric, ENERGY STAR Qualified Equipment
Appliances
- Included: Built-In Electric Oven, Cooktop, Dishwasher, Disposal, ENERGY STAR Qualified Appliances, ENERGY STAR Qualified Dishwasher, Exhaust Fan, Gas Cooktop, Instant Hot Water, Microwave, Oven, Propane Cooktop, Self Cleaning Oven, Stainless Steel Appliance(s), Vented Exhaust Fan, Gas Water Heater, Tankless Water Heater
Features
- Ceiling Fan(s), High Ceilings, Tray Ceiling(s), Double Vanity, Electric Dryer Hookup, Eat-in Kitchen, Kitchen Island, Low Flow Plumbing Fixtures, No Interior Steps, Open Floorplan, Pantry, Primary Bedroom on Main, Smart Thermostat, Soaking Tub, Storage, Study/Home Office, Walk-In Closet(s), Washer Hookup, Wired for Data
- Flooring: Carpet, Tile, Vinyl
- Windows: ENERGY STAR Qualified Windows, Low Emissivity Windows, Screens, Vinyl Windows
Interior area
- Total interior livable area: 2,991 sqft
Property
Parking
- Total spaces: 3
- Parking features: Attached, Door-Multi, Driveway, Garage, Garage Door Opener, Garage Faces Side, Side By Side
- Attached garage spaces: 3
Accessibility
- Accessibility features: None
Features
- Levels: One
- Stories: 1
- Patio & porch: Covered, Front Porch, Rear Porch
- Exterior features: Gutters Full, Lighting, Pest Tubes in Walls
- Pool features: None
- Spa features: None
- Fencing: None
- View description: None
- Waterfront features: None
Lot
- Size: 1 Acres
- Features: Back Yard, Front Yard, Landscaped, Private, Sprinkler - Back Yard, Sprinklers In Front, Sprinkler - In-ground, Sprinkler - Rain Sensor, Sprinkler - Side Yard
Details
- Additional structures: Residence
- Parcel number: 07292000000003000
- Special conditions: Standard
Construction
Type & style
- Home type: SingleFamily
- Property subtype: Single Family Residence
Materials
- Foundation: Slab
- Roof: Composition, Shingle
Condition
- New Construction
- New construction: Yes
- Year built: 2026
Details
- Builder name: David Weekley Homes
Utilities & green energy
- Sewer: Septic Tank
- Water: Private
- Utilities for property: Electricity Available, Propane, Underground Utilities
Community & HOA
Community
- Features: Cluster Mailbox, Gated, Lock and Leave, Underground Utilities
- Subdivision: Rees Landing Estates
HOA
- Has HOA: Yes
- Services included: Common Area Maintenance
- HOA fee: $1,200 annually
- HOA name: Goodwin & Co.
Location
- Region: Spicewood
Financial & listing details
- Price per square foot: $234/sqft
- Date on market: 6/6/2026
- Listing terms: Cash,Conventional,FHA,Texas Vet,VA Loan
- Electric utility on property: Yes
Estimated market value
Not available
Estimated sales range
Not available
Not available
Price history
| Date | Event | Price |
|---|---|---|
| 10/27/2026 | Pending sale | $699,000$234/sqft |
Source:  Unlock MLS #5690081 Report a problem | ||
| 9/18/2026 | Price change | $699,000-3.6%$234/sqft |
Source: Unlock MLS #5690081 Report a problem | ||
| 8/21/2026 | Price change | $725,000-3.3%$242/sqft |
Source: Unlock MLS #5690081 Report a problem | ||
| 7/2/2026 | Price change | $750,000-9.1%$251/sqft |
Source: Unlock MLS #5690081 Report a problem | ||
| 6/6/2026 | Price change | $825,000-0.8%$276/sqft |
Source: Unlock MLS #5690081 Report a problem | ||
| 5/20/2026 | Listed for sale | $831,422$278/sqft |
Source:  David Weekley Homes Report a problem | ||
Public tax history
Tax history is unavailable.
Monthly payment
Est. payment
Payment breakdown
Explore the cost of this home by adjusting the details. Changes won't be saved.Climate risks
Neighborhood: 78669
Nearby schools
Schools provided by the listing agent
- Elementary: Spicewood (Marble Falls ISD)
- Middle: Marble Falls
- High: Marble Falls
- District: Marble Falls ISD
Source: Unlock MLS. This data may not be complete. We recommend contacting the local school district to confirm school assignments for this home.
- $678,7004 bd4 ba2.4k sqft311 Rees Landing Rd, Spicewood, TX 78669Off Market
- $768,1003 bd3 ba2.5k sqft177 Rees Landing Rd, Spicewood, TX 78669Off Market
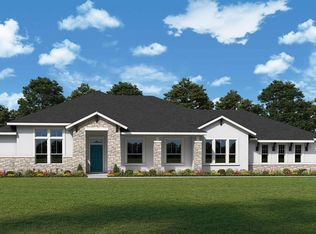
- $831,4004 bd4 ba3.1k sqft174 Rees Landing Rd, Spicewood, TX 78669Off Market

- $1,224,1004 bd3 ba3.8k sqft123 Rees Landing Rd, Spicewood, TX 78669Off Market
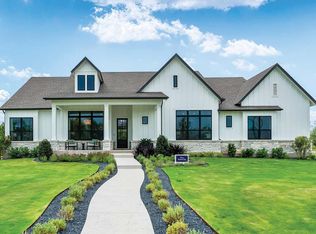
Similar homes
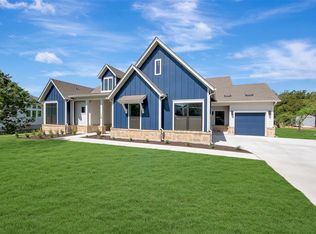
- $730,0004 bd4 ba3.1k sqft124 Rees Landing Rd, Spicewood, TX 78669Active
 Unlock MLS
- $799,0004 bd3 ba3k sqft104 Rees Landing Rd, Spicewood, TX 78669Active
 Unlock MLS
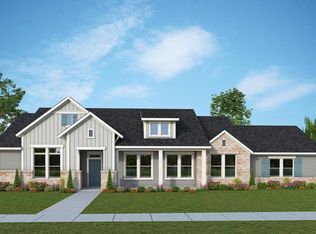
- $799,0004 bd3 ba2.6k sqft444 Rees Landing Rd, Spicewood, TX 78669Active
 Unlock MLS
- from $742,9904 bd4 ba3.2k sqftHighcrest Plan, Rees Landing Estates, Spicewood, TX 78669New Construction
 David Weekley Homes
- $775,0003 bd3 ba3.5k sqft105 Council Oak Ct, Spicewood, TX 78669ActiveMLS ID #9939716, Tom Ford, Real Broker, LLC. Unlock MLS
- $875,0004 bd4 ba3.2k sqft438 Rees Landing Rd, Spicewood, TX 78669ActiveUnlock MLS
- $789,9903 bd4 ba2.6k sqft711 N Paleface Ranch Rd #4, Spicewood, TX 78669ActiveUnlock MLS
- $589,9004 bd3 ba2.4k sqft7201 Cliff Rose Dr, Spicewood, TX 78669ActiveUnlock MLS
- $749,7274 bd4 ba3.3k sqft7401 Desert Needle Dr, Leander, TX 78645ActiveMLS ID #1720429, Tammy Fruge, Westin Homes. Unlock MLS
- $629,6994 bd4 ba3k sqft8124 Royal Mint Cv, Leander, TX 78645ActiveMLS ID #4380001, Tammy Fruge, Westin Homes. Unlock MLS
- $599,3484 bd4 ba3k sqft8112 Royal Mint Cv, Leander, TX 78645ActiveMLS ID #4232661, Tammy Fruge, Westin Homes. Unlock MLS
- $789,0004 bd4 ba3k sqft4828 Destination Way, Leander, TX 78645ActiveMLS ID #8862704, Ellen Giddens, Joe P Giddens Jr Broker. Unlock MLS
- $699,9003 bd3 ba2.1k sqft112 Pennybacker Ln, Austin, TX 78738ActiveUnlock MLS
- $825,0005 bd4 ba3.3k sqft1329 Siena Sunset Rd, Leander, TX 78641ActiveMLS ID #6959865, Stephanie Niccum, Orchard Brokerage. Unlock MLS
