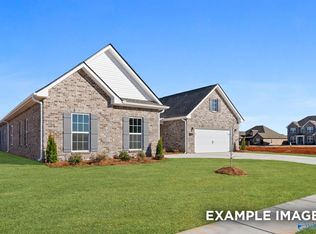
Move-In 5.5% fixed & $10,000 closing costs.Ready! Blinds, refrigerator, washer & dryer INCLUDED! Ask about 100% financing and NO MONEY DOWN This energy-efficient Gibson plan offers 2001 sq. ft, 4 beds, 3 baths, an open-concept layout, private primary suite, covered patio, and 2-car garage. Features spray foam insulation, AprilAire system, and new home warranty. Conveniently located in Kendall Farms near TOYOTA MAZDA on Pulaski, shopping, dining, parks, and major employers.
New construction
Price cut: $10K (11/2)
$309,990
155 Sniper St, Toney, AL 35773
4beds
2,001sqft
Single Family Residence
Built in ----
7,840 Square Feet Lot
$309,700 Zestimate®
$155/sqft
$21/mo HOA
What's special
- 2 days
- 14
- 0
Likely to sell faster than
Zillow last checked:
Listing updated:
Listed by:
Jessica Flaig 719-313-0296,
Meritage Homes of Alabama
Source: ValleyMLS,MLS#: 21933174
Facts & features
Interior
Bedrooms & bathrooms
- Bedrooms: 4
- Bathrooms: 3
- Full bathrooms: 2
- 3/4 bathrooms: 1
Rooms
- Room types: Master Bedroom, Bedroom 2, Bedroom 3, Kitchen, Bedroom 4, Great Room
Primary bedroom
- Features: Carpet, Recessed Lighting, Smooth Ceiling
- Level: First
- Area: 110
- Dimensions: 11 x 10
Bedroom 2
- Level: First
- Area: 121
- Dimensions: 11 x 11
Bedroom 3
- Features: Carpet, Recessed Lighting, Smooth Ceiling
- Level: First
- Area: 121
- Dimensions: 11 x 11
Bedroom 4
- Features: Carpet, Recessed Lighting, Smooth Ceiling
- Level: First
- Area: 120
- Dimensions: 12 x 10
Great room
- Features: Recessed Lighting, Smooth Ceiling
- Level: First
- Area: 234
- Dimensions: 18 x 13
Kitchen
- Features: Carpet, Recessed Lighting, Smooth Ceiling
- Level: First
- Area: 195
- Dimensions: 15 x 13
Heating
- Central 1
Cooling
- Central 1
Appliances
- Included: Range, Dishwasher, Microwave, Refrigerator, Dryer, Washer, Disposal, Electric Water Heater
Features
- Low Flow Plumbing Fixtures, Smart Thermostat
- Windows: Double Pane Windows
- Has basement: No
- Has fireplace: No
- Fireplace features: None
Interior area
- Total interior livable area: 2,001 sqft
Property
Parking
- Parking features: Garage-Two Car
Features
- Levels: One
- Stories: 1
- Patio & porch: Covered Patio
- Exterior features: Curb/Gutters, Sidewalk
Lot
- Size: 7,840 Square Feet
- Dimensions: 65 x 120
Details
- Parcel number: 0601120000006.02
- Other equipment: Electronic Locks, Other
Construction
Type & style
- Home type: SingleFamily
- Architectural style: Ranch
- Property subtype: Single Family Residence
Materials
- Spray Foam Insulation
- Foundation: Slab
Condition
- New Construction
- New construction: Yes
Details
- Builder name: MERITAGE HOMES
Utilities & green energy
- Sewer: Private Sewer
Green energy
- Green verification: ENERGY STAR Certified Homes, HERS Index Score
- Energy efficient items: Dual Flush Toilets, Water Heater, Thermostat
Community & HOA
Community
- Features: Curbs
- Security: Audio/Video Camera
- Subdivision: Kendall Farms
HOA
- Has HOA: Yes
- HOA fee: $250 annually
- HOA name: Elite Housing Management
Location
- Region: Toney
Financial & listing details
- Price per square foot: $155/sqft
- Date on market: 11/2/2026
Estimated market value
$309,700
$294,000 - $325,000
$2,036/mo
Price history
| Date | Event | Price |
|---|---|---|
| 11/2/2026 | Price change | $309,990-3.1%$155/sqft |
Source:  ValleyMLS #21933174 Report a problem | ||
| 10/30/2026 | Price change | $319,9900%$160/sqft |
Source:  Meritage Homes Report a problem | ||
| 10/21/2026 | Price change | $320,070-8.3%$160/sqft |
Source: Meritage Homes Report a problem | ||
| 9/18/2026 | Listed for sale | $348,870$174/sqft |
Source: Meritage Homes Report a problem | ||
Public tax history
Tax history is unavailable.
Monthly payment
Est. payment
Payment breakdown
Explore the cost of this home by adjusting the details. Changes won't be saved.Climate risks
Neighborhood: 35773
Nearby schools
Schools provided by the listing agent
- Elementary: Madison Cross Roads
- Middle: Sparkman
- High: Sparkman
Source: ValleyMLS. This data may not be complete. We recommend contacting the local school district to confirm school assignments for this home.

Similar homes
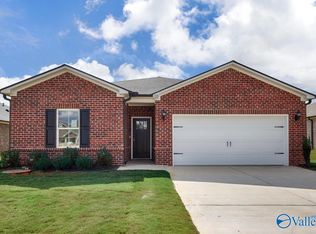
- $319,9904 bd3 ba2.4k sqft160 Sniper St, Toney, AL 35773New Construction
 MLS ID #21933173, Jessica Flaig. ValleyMLS
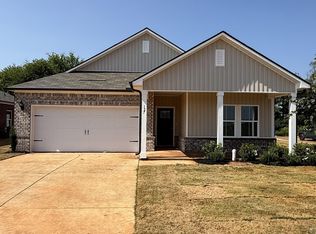
- from $309,9904 bd3 ba2k sqftGibson Plan, Kendall Farms, Toney, AL 35773New Construction
 Meritage Homes
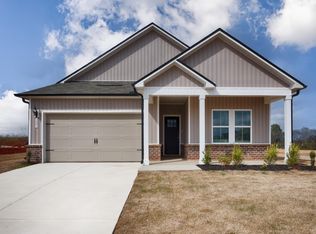
- from $289,9904 bd2 ba1.8k sqftNewport Plan, Kendall Farms, Toney, AL 35773New Construction
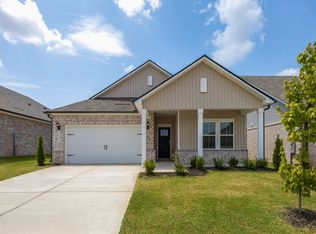 Meritage Homes
- from $319,9904 bd3 ba2.4k sqftDakota Plan, Kendall Farms, Toney, AL 35773New Construction
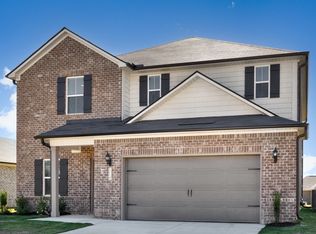 Meritage Homes
