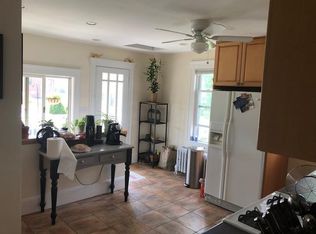
Come and see this charming, lead-compliant (1998 testing), two-family home on a gorgeous lot with four floors of living and a two-car garage! The first-floor unit contains seven rooms: a living room with a fireplace, a formal dining room, a sun room, two large bedrooms (one with a laundry), a kitchen, and a bathroom with bath/shower. The lower level of unit 1 features a family room, an office, and a bathroom with a shower stall. Private outside access to this level make it great for overnight visitors. The second floor unit also has two levels. There is an updated kitchen that opens to a balcony overlooking a large backyard, a walk-in pantry, an open DR/LR with a fireplace, two bedrooms, a full bathroom, ceiling fans in several rooms, and a front sun room with great sunshine for plants. A large family room with cathedral ceilings and an additional bedroom are located on the third floor. The long driveway and a two-car garage provide plenty of off-street parking. The lawn space behind the garage can be used for additional gardening or as a separate space for tenants, and each unit has their own back porches. This house is finished with hardwood floors, gas heating, and vinyl windows. The award winning Butler Elementary School is located across the street and offers a fantastic park/playground. Shops at Waverley Square, the Purple Line commuter rail, and the 73 bus's first stop at Waverley Station, which transports you to Harvard Square and ends at the Redline Train to Boston. Belmont boasts three shopping centers, a new library, a new skating rink, recently renovated police department, two newer pools, and an abundance of green space that is both walkable and hikeable. Shopping, Tatte, Wonder, Beaver Brook & the spray park, post office, florist, wine and cheese shop, numerous restaurants, daycares, spas and the grocery store are close by. This location is absolutely ideal for people who prefer not to spend time driving to reach their desired destinations and necessities.
For sale
$1,299,000
155 White St, Belmont, MA 02478
5beds
2,829sqft
2 Family - 2 Units Up/Down
Built in 1925
-- sqft lot
$1,276,400 Zestimate®
$459/sqft
$-- HOA
What's special
Gas heatingTwo-car garageUpdated kitchenFormal dining roomHardwood floorsGorgeous lotSun room
- --
- on Zillow
- 21
- views
- 2
- saves
Zillow last checked:
Listing updated:
Listed by:
Anne Mahon 617-990-7660,
Leading Edge Real Estate 617-484-1900
Source: MLS PIN,MLS#: 73578286
Facts & features
Interior
Bedrooms & bathrooms
- Bedrooms: 5
- Bathrooms: 3
- Full bathrooms: 3
Heating
- Steam, Natural Gas
Cooling
- None
Appliances
- Included: Range, Dishwasher, Refrigerator, Washer, Dryer, Disposal, Microwave
- Laundry: Gas Dryer Hookup, Electric Dryer Hookup, Washer Hookup
Features
- Ceiling Fan(s), Storage, Crown Molding, High Speed Internet, Bathroom with Shower Stall, Bathroom With Tub & Shower, Open Floorplan, Internet Available - Fiber-Optic, Walk-Up Attic, Heated Attic, Pantry, Cathedral/Vaulted Ceilings, Lead Certification Available, Stone/Granite/Solid Counters, Bathroom With Tub, Remodeled, Living Room, Dining Room, Kitchen, Family Room, Laundry Room, Mudroom, Office/Den, Sunroom
- Flooring: Wood, Tile, Vinyl, Vinyl / VCT, Carpet, Hardwood
- Windows: Insulated Windows, Storm Window(s)
- Basement: Full,Partially Finished,Interior Entry,Concrete
- Number of fireplaces: 2
- Fireplace features: Wood Burning
Interior area
- Total structure area: 2,829
- Total interior livable area: 2,829 sqft
- Finished area above ground: 2,440
- Finished area below ground: 389
Video & virtual tour
Property
Parking
- Total spaces: 7
- Parking features: Paved Drive, Off Street, Paved
- Garage spaces: 2
- Uncovered spaces: 5
Features
- Patio & porch: Porch
- Exterior features: Balcony/Deck, Balcony, Rain Gutters, Garden
Lot
- Size: 8,850 Square Feet
- Features: Level
Details
- Parcel number: M:15 P:000191 S:,358091
- Zoning: R
Construction
Type & style
- Home type: MultiFamily
- Property subtype: 2 Family - 2 Units Up/Down
Materials
- Frame
- Foundation: Block
- Roof: Shingle
Condition
- Year built: 1925
Utilities & green energy
- Electric: Circuit Breakers, 100 Amp Service, Individually Metered
- Sewer: Public Sewer
- Water: Public
- Utilities for property: for Gas Range, for Gas Dryer, for Electric Dryer, Washer Hookup, Varies per Unit
Community & HOA
Community
- Features: Public Transportation, Shopping, Pool, Tennis Court(s), Park, Walk/Jog Trails, Medical Facility, Laundromat, Bike Path, Conservation Area, Highway Access, House of Worship, Private School, Public School, T-Station
Location
- Region: Belmont
Financial & listing details
- Price per square foot: $459/sqft
- Tax assessed value: $1,324,000
- Annual tax amount: $15,239
- Date on market: 9/17/2026
- Exclusions: Personal Property
- Total actual rent: 3000
Estimated market value
$1,276,400
$1.21M - $1.34M
$3,747/mo
Price history
| Date | Event | Price |
|---|---|---|
| 9/16/2026 | Listed for sale | $1,299,000+48.5%$459/sqft |
Source: MLS PIN #73578286 Report a problem | ||
| 8/30/2016 | Sold | $875,000-1.6%$309/sqft |
Source: Public Record Report a problem | ||
| 5/20/2016 | Pending sale | $889,000$314/sqft |
Source: CENTURY 21 Adams Lawndale #71996486 Report a problem | ||
| 4/29/2016 | Listed for sale | $889,000+182.2%$314/sqft |
Source: Century 21 Adams Lawndale #71996486 Report a problem | ||
| 2/27/1998 | Sold | $315,000$111/sqft |
Source: Public Record Report a problem | ||
Public tax history
| Year | Property taxes | Tax assessment |
|---|---|---|
| 2025 | $13,987 +7% | $1,228,000 -0.8% |
| 2024 | $13,073 +1.4% | $1,238,000 +7.9% |
| 2023 | $12,892 +5.5% | $1,147,000 +8.5% |
| 2022 | $12,219 +4.1% | $1,057,000 +3.9% |
| 2021 | $11,736 +14% | $1,017,000 +8.7% |
| 2020 | $10,296 +0.7% | $936,000 +6.8% |
| 2019 | $10,223 +1% | $876,000 +5.2% |
| 2018 | $10,121 +11.2% | $833,000 +16.2% |
| 2017 | $9,099 +8.1% | $717,000 +7% |
| 2016 | $8,415 +15.9% | $670,000 +19% |
| 2015 | $7,263 +1.5% | $563,000 +6.2% |
| 2014 | $7,155 +4.8% | $530,000 +3.5% |
| 2013 | $6,825 -1.3% | $512,000 -1.2% |
| 2012 | $6,915 +5.7% | $518,000 +4.9% |
| 2011 | $6,541 +4.5% | $494,000 -4.1% |
| 2010 | $6,262 +2.7% | $515,000 +0.4% |
| 2009 | $6,100 +2.9% | $513,000 -2.5% |
| 2008 | $5,928 -1.4% | $526,000 -9.8% |
| 2007 | $6,011 -2.5% | $583,000 -1.5% |
| 2006 | $6,163 +0.1% | $592,000 +2.8% |
| 2005 | $6,157 +4% | $576,000 +4.2% |
| 2004 | $5,923 +9.9% | $553,000 +10.6% |
| 2003 | $5,390 +15.5% | $500,000 +19.9% |
| 2002 | $4,666 +12.7% | $417,000 +19.5% |
| 2001 | $4,139 +10.6% | $349,000 +28.3% |
| 1999 | $3,743 | $272,000 |
Find assessor info on the county website
Monthly payment
Est. payment
Payment breakdown
Explore the cost of this home by adjusting the details. Changes won't be saved.Climate risks
Neighborhood: 02478
Nearby schools
Schools provided by the listing agent
- Elementary: Ask Sch Super
- Middle: Chenery
- High: Belmont High
Source: MLS PIN. This data may not be complete. We recommend contacting the local school district to confirm school assignments for this home.

Similar homes
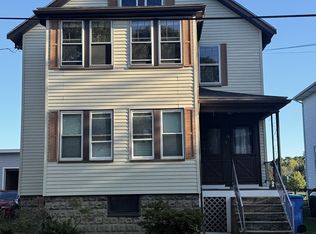
- $1,599,0004 bd2 ba2.6k sqft32-34 Walnut St, Belmont, MA 02478For Sale
 MLS ID #73578500, John T. Gosselin, Center Square Realty. MLS PIN
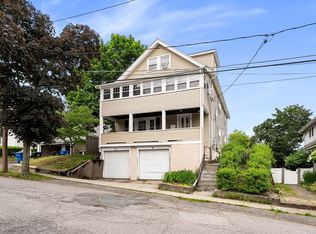
 - $1,400,0005 bd3 ba2.7k sqft49-51 Harding Ave, Belmont, MA 02478For Sale
 MLS ID #73537694, The Toland Team, Berkshire Hathaway HomeServices Commonwealth Real Estate. MLS PIN
 - $1,395,0003 bd4 ba2k sqft709 Belmont St, Belmont, MA 02478For Sale
 MLS ID #73575592, Corey Melkonian, eXp Realty LLC - Corporate Office. MLS PIN
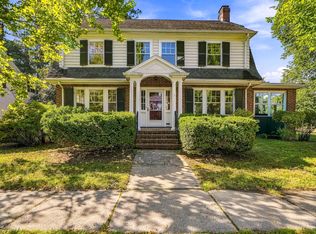
 - $1,199,0004 bd2 ba2k sqft3 Preble Gardens Rd, Belmont, MA 02478For Sale
 MLS ID #73577162, TEAM Metrowest, Berkshire Hathaway HomeServices Commonwealth Real Estate. MLS PIN
