Welcome to 1550 Apiary Way! This nearly new Hughson home offers 5 bedrooms, 3.5 bathrooms, a spacious loft, and approximately 2,775 sq ft of thoughtfully designed living. The home features fully owned solar, with upgraded window shutters scheduled for installation toward the end of September. The downstairs floor plan was upgraded from the original den configuration to include an additional bedroom and bathroom, providing added flexibility for guests, family, or a home office. The home features upgraded cabinetry, quartz countertops, upgraded flooring and carpet, and beautifully finished bathrooms with walk-in showers. This home is on a 6,469 sq ft lot and has a covered patio, which is perfect for outdoor entertaining. With extensive builder upgrades throughout, this home offers the feel of new construction with valuable improvements already completed. Don't miss the opportunity to make this beautiful Hughson home yours.
Active
$670,000
1550 Apiary Way, Hughson, CA 95326
5beds
2,775sqft
Single Family Residence
Built in 2026
6,468 Square Feet Lot
$670,200 Zestimate®
$241/sqft
$-- HOA
What's special
Spacious loftQuartz countertopsUpgraded cabinetryUpgraded flooring and carpet
- 17 days
- 650
- 34
Zillow last checked:
Listing updated:
Listed by:
Gurleen Chahal DRE #02390193 209-262-6407,
EXIT Realty Consultants
Source: MetroList Services of CA,MLS#: 226113453Originating MLS: MetroList Services, Inc.
Facts & features
Interior
Bedrooms & bathrooms
- Bedrooms: 5
- Bathrooms: 4
- Full bathrooms: 3
- Partial bathrooms: 1
Rooms
- Room types: Laundry
Primary bedroom
- Features: Closet
Primary bathroom
- Features: Shower Stall(s), Double Vanity, Walk-In Closet(s), Quartz
Dining room
- Features: Dining/Living Combo
Kitchen
- Features: Pantry Closet, Quartz Counter, Island w/Sink
Heating
- Central, Heat Pump, Hot Water, Natural Gas
Cooling
- Central Air, Heat Pump
Appliances
- Included: Dishwasher, Disposal, Microwave, ENERGY STAR Qualified Appliances, Free-Standing Gas Oven
- Laundry: Laundry Room, Upper Level, Hookups Only
Features
- Flooring: Carpet, Luxury Vinyl Plank
- Has fireplace: No
Interior area
- Total structure area: 0
- Total interior livable area: 2,775 sqft
Property
Parking
- Total spaces: 4
- Parking features: 1/2 Car Space, Attached, Garage Door Opener, Garage Faces Front, Driveway
- Attached garage spaces: 2
- Uncovered spaces: 2
Features
- Fencing: Back Yard,Wood,Fenced
Lot
- Size: 6,468 Square Feet
- Features: Sprinklers In Front, Corner Lot, Curb(s)/Gutter(s), Low Maintenance
Details
- Parcel number: 018100079000
- Zoning: R-1
- Special conditions: Standard
- Other equipment: Air Purifier
Construction
Type & style
- Home type: SingleFamily
- Property subtype: Single Family Residence
Materials
- Stucco
- Foundation: Concrete
- Roof: Tile
Condition
- Year built: 2026
Utilities & green energy
- Electric: 220 Volts in Laundry, Other
- Sewer: Public Sewer
- Water: Public
- Utilities for property: Sewer Connected, Electric, Internet Available, Solar, Natural Gas Connected
Green energy
- Energy generation: Solar
Community & HOA
Location
- Region: Hughson
Financial & listing details
- Price per square foot: $241/sqft
- Tax assessed value: $120,129
- Price range: $670K - $670K
- Date on market: 9/10/2026
Estimated market value
$670,200
$637,000 - $704,000
$3,371/mo
Price history
| Date | Event | Price |
|---|---|---|
| 9/10/2026 | Listed for sale | $670,000-1.9%$241/sqft |
Source: MetroList Services of CA #226113453 Report a problem | ||
| 7/1/2026 | Sold | $683,000$246/sqft |
Source: Public Record Report a problem | ||
Public tax history
| Year | Property taxes | Tax assessment |
|---|---|---|
| 2026 | -- | $120,129 +35.1% |
| 2025 | $1,010 -16.8% | $88,950 -20.4% |
| 2024 | $1,214 | $111,795 |
Find assessor info on the county website
Monthly payment
Est. payment
Payment breakdown
Explore the cost of this home by adjusting the details. Changes won't be saved.Climate risks
Neighborhood: 95326
Similar homes
- $649,9995 bd3 ba2.5k sqft1601 Redhaven Pl, Hughson, CA 95326For Sale
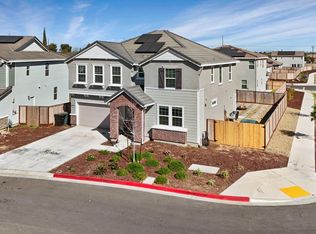 MLS ID #226109479, Jesica Harold. MetroList Services of CA
 - $535,0004 bd3 ba2.3k sqft2237 Province Pl, Hughson, CA 95326For Sale
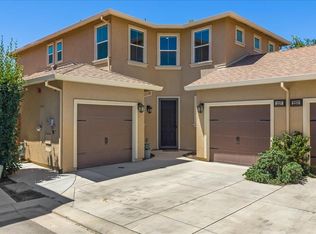 MLS ID #226092204, Robin Sexton. MetroList Services of CA
 - $639,0004 bd3 ba2.2k sqft1412 Oakridge Ct, Modesto, CA 95351For Sale
 MLS ID #226101249, Laura Azuela Ayala. MetroList Services of CA
 - $650,0004 bd4 ba2.8k sqft5520 Cora Way, Keyes, CA 95328For Sale
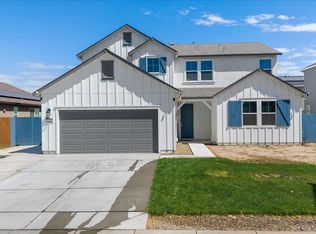 MLS ID #226112861, Gladys Aguilera. MetroList Services of CA
