Charm of Days Gone By Meets Endless Possibility! A rare, once-in-a-lifetime opportunity to own this lovingly maintained,4 Bedroom 2 1/2 Bathroom, one-owner home set on an exceptional half-acre lot. From the moment you arrive, you'll appreciate the timeless character and incredible potential this property offers. Step outside to discover a truly special park-like backyard, perfect for outdoor living, entertaining, gardening, or simply enjoying peaceful surroundings with ample space to work and play. The property also features an additional outbuilding and a separate oversized room with storage, near the garage ideal for a home office, studio, or potential ADU conversion. Inside, the home welcomes you with beautifully refinished wood flooring that flows through the entry, hallways, expansive great room and primary bedroom. The spacious floor plan offers a warm and inviting feel, highlighted by a large kitchen with abundant cabinetry that opens to the family room. Kitchen area also has a second large laundry sink with washer and dryer hook ups. Family room features nostalgic wood-beam ceiling, cozy gas fireplace, built in brick barbecue, built-in desk, and cabinetry for added storage. Windows and slider frame the stunning backyard views. A half bath located off of family room area is a plus. A separate expansive great room provides additional living space, highlighting a second brick fireplace and picturesque views, making it perfect space to gather. The thoughtfully designed layout includes three oversized guest bedrooms with a centrally located guest bathroom. The primary suite offers a generous vanity area and direct access to the backyard creating a private retreat. Additional features include dual-pane windows and doors throughout for comfort and efficiency, abundant storage, and alley access. Whether you're ready to move right in or bring your vision to life, this unique property offers the perfect blend of charm, space, and opportunity. Come experience the possibilities and make it your own!
Active
Price cut: $49K (7/10)
$650,000
1550 Brayton Ave, Escalon, CA 95320
4beds
2,222sqft
:
Get pre-qualified$4,298/mo
Single Family Residence
Built in 1954
0.52 Acres Lot
$644,700 Zestimate®
$293/sqft
$-- HOA
What's special
Cozy gas fireplaceTruly special park-like backyardBeautifully refinished wood flooringPicturesque viewsAdditional outbuildingExceptional half-acre lotSpacious floor plan
- 88 days |
- 1,248 |
- 31 |
Zillow last checked:
Listing updated:
Listed by:
Lisa Steves DRE #01269308 209-404-5472,
PMZ Real Estate,
Ashley Etter DRE #02404461 408-499-1778,
PMZ Real Estate
Source: MetroList Services of CA,MLS#: 226049694Originating MLS: MetroList Services, Inc.
Facts & features
Interior
Bedrooms & bathrooms
- Bedrooms: 4
- Bathrooms: 3
- Full bathrooms: 2
- Partial bathrooms: 1
Rooms
- Room types: Family Room, Great Room, Kitchen
Primary bathroom
- Features: Shower Stall(s)
Dining room
- Features: Other
Kitchen
- Features: Other Counter
Heating
- Central
Cooling
- Central Air
Appliances
- Included: Built-In Electric Oven, Dishwasher
- Laundry: Other
Features
- Flooring: Linoleum, Wood
- Number of fireplaces: 1
- Fireplace features: Family Room
Interior area
- Total structure area: 0
- Total interior livable area: 2,222 sqft
Property
Parking
- Total spaces: 2
- Parking features: Attached, RV Access/Parking
- Attached garage spaces: 2
Features
- Fencing: Back Yard
Lot
- Size: 0.52 Acres
- Features: Shape Regular
- Topography: Level,Level
Details
- Additional structures: Workshop, Outbuilding
- Parcel number: 227180130000
- Zoning: RES
- Special conditions: Trust
Construction
Type & style
- Home type: SingleFamily
- Architectural style: Ranch,Traditional
- Property subtype: Single Family Residence
Materials
- Frame
- Foundation: Raised
- Roof: Composition
Condition
- Year built: 1954
Utilities & green energy
- Electric: 220 Volts in Kitchen
- Sewer: See Remarks
- Water: Public
- Utilities for property: Public
Community & HOA
Location
- Region: Escalon
Financial & listing details
- Price per square foot: $293/sqft
- Tax assessed value: $119,251
- Annual tax amount: $1,452
- Price range: $650K - $650K
- Date on market: 5/1/2026
Estimated market value
$644,700
$612,000 - $677,000
$3,043/mo
Price history
| Date | Event | Price |
|---|---|---|
| 7/10/2026 | Price change | $650,000-7%$293/sqft |
Source: MetroList Services of CA #226049694 Report a problem | ||
| 5/25/2026 | Price change | $699,000-3.6%$315/sqft |
Source: MetroList Services of CA #226049694 Report a problem | ||
| 5/1/2026 | Listed for sale | $725,000$326/sqft |
Source: MetroList Services of CA #226049694 Report a problem | ||
Public tax history
| Year | Property taxes | Tax assessment |
|---|---|---|
| 2025 | $1,452 +2.9% | $119,251 +2% |
| 2024 | $1,412 +1.7% | $116,914 +2% |
| 2023 | $1,389 +3.7% | $114,622 +2% |
| 2022 | $1,339 -0.8% | $112,376 +2% |
| 2021 | $1,350 +1% | $110,174 +1% |
| 2020 | $1,337 +1.4% | $109,045 +2% |
| 2019 | $1,318 +1.2% | $106,908 +2% |
| 2018 | $1,302 +2.5% | $104,813 +2% |
| 2017 | $1,271 +1.4% | $102,759 +2% |
| 2016 | $1,254 +3.5% | $100,745 +1.5% |
| 2015 | $1,211 | $99,231 +2% |
| 2014 | $1,211 | $97,288 +0.5% |
| 2013 | -- | $96,849 +2% |
| 2012 | -- | $94,950 +2% |
| 2011 | -- | $93,089 +0.8% |
| 2010 | -- | $92,393 -0.2% |
| 2009 | -- | $92,612 +2% |
| 2008 | -- | $90,797 +2% |
| 2007 | -- | $89,017 +2% |
| 2006 | -- | $87,272 +2% |
| 2005 | -- | $85,561 +2% |
| 2004 | -- | $83,883 +1.9% |
| 2003 | -- | $82,346 +4% |
| 2002 | -- | $79,149 |
| 2001 | -- | $79,149 |
Find assessor info on the county website
Monthly payment
Est. payment
Payment breakdown
Explore the cost of this home by adjusting the details. Changes won't be saved.Climate risks
Neighborhood: 95320
Nearby schools
GreatSchools rating
- 3/10Dent Elementary SchoolGrades: K-5Distance: 0.3 mi
- 3/10El Portal Middle SchoolGrades: 6-8Distance: 0.8 mi
- 7/10Escalon High SchoolGrades: 9-12Distance: 0.4 mi
- $484,1003 bd2 ba1.3k sqft1566 Brayton Ave, Escalon, CA 95320Off Market
- $616,2004 bd2 ba2.5k sqft1534 Brayton Ave, Escalon, CA 95320Off Market
- $474,300-- bd-- ba-- sqft1604 Brayton Ave, Escalon, CA 95320Off Market
- $442,6003 bd2 ba1.4k sqft1533 Mitchell Ave, Escalon, CA 95320Off Market
- $542,0004 bd3 ba1.9k sqft1529 Mitchell Ave, Escalon, CA 95320Off Market
- $424,2003 bd2 ba1k sqft1537 Mitchell Ave, Escalon, CA 95320Off Market
- $518,5003 bd3 ba1.9k sqft1525 Mitchell Ave, Escalon, CA 95320Off Market
- $610,0003 bd3 ba2.4k sqft1508 Brayton Ave, Escalon, CA 95320Off Market
A local agent can set up tours, give advice and negotiate with sellers.
Similar homes
- $530,0003 bd3 ba1.3k sqft1633 Walnut Ave, Escalon, CA 95320For Sale
 MLS ID #226074367, Christina Yrigollen. MetroList Services of CA
 - $563,0003 bd2 ba1.5k sqft495 Valdapena Way, Escalon, CA 95320For Sale
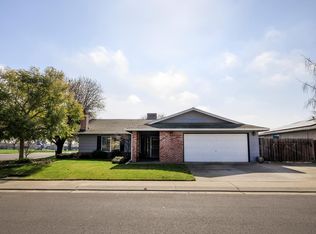 MLS ID #226009389, Peggy Halsor. MetroList Services of CA
 - $650,0004 bd3 ba2.4k sqft2704 Westchester Ln, Modesto, CA 95350For Sale
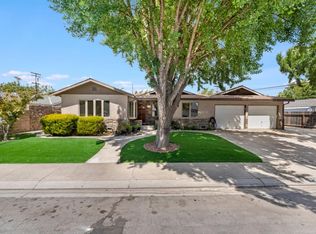 MLS ID #ML82054999, Ana Reynoso. MLSListings Inc
 - $629,9504 bd2 ba1.8k sqft1621 Davis St, Ripon, CA 95366For Sale
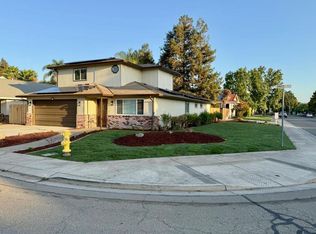 MLS ID #226095365, Sukh Deol. MetroList Services of CA
 - $350,0002 bd2 ba1.1k sqft1506 Mitchell Ave, Escalon, CA 95320For SaleMLS ID #226012486, VICKY Bates. MetroList Services of CA
- $574,9004 bd4 ba2.9k sqft1611 Cameo Way, Modesto, CA 95350For SaleMLS ID #226095198, Don Wright. MetroList Services of CA
- $417,0003 bd2 ba1.2k sqft1089 La Mesa St, Escalon, CA 95320For SaleMLS ID #226073955, Michelle Merlo. MetroList Services of CA
- $675,0003 bd2 ba2.5k sqft1020 Sycamore Ave, Modesto, CA 95350For SaleMLS ID #226090131, Ron Mason. MetroList Services of CA
- $630,0004 bd3 ba3.1k sqft2049 Baluchi Way, Oakdale, CA 95361For SaleMLS ID #226086283, Sheree Vegas. MetroList Services of CA
- $674,9905 bd3 ba2.7k sqft4105 Timeless Trail Dr, Modesto, CA 95356For SaleMLS ID #226083843, Barkev Andriopoulos. MetroList Services of CA
- $639,0003 bd2 ba1.4k sqft2021 W Louise Ave, Manteca, CA 95337For SaleMLS ID #226025538, Dani Bettencourt. MetroList Services of CA
- $649,9003 bd2 ba1.7k sqft1522 Kiwi Ct, Ripon, CA 95366For SaleMLS ID #226082142, Don Wright. MetroList Services of CA
- $638,0004 bd3 ba2.2k sqft881 Snowgoose Ln, Manteca, CA 95337For SaleMLS ID #226066245, Magdalena Sandoval. MetroList Services of CA
- $609,0004 bd3 ba2.2k sqft1189 Merganser Pl, Manteca, CA 95337For SaleMLS ID #226078338, Robert Ruibal. MetroList Services of CA
- $699,0003 bd1 ba2k sqft4127 Marfargoa Rd, Stockton, CA 95215For SaleMLS ID #226059091, Jeff Wittrig. MetroList Services of CA
- $535,0004 bd2 ba1.9k sqft2701 Sheffield Ln, Modesto, CA 95350For SaleMLS ID #226042151, Brian Serna. MetroList Services of CA
- $750,0004 bd3 ba2.3k sqft8501 Northland Rd, Manteca, CA 95336For SaleMLS ID #226078975, Heather Ryans. MetroList Services of CA
- $560,0004 bd2 ba2.3k sqft1442 Burchell Hill Dr, Oakdale, CA 95361For SaleMLS ID #226087607, Patrice Hoffman. MetroList Services of CA
- $625,0006 bd3 ba2k sqft3712 Bold Ruler Ct, Modesto, CA 95355For SaleMLS ID #ML82048587, Martha Lizarraga. MLSListings Inc
- $529,0004 bd3 ba1.7k sqft1015 Tenaya Ct, Manteca, CA 95337For SaleMLS ID #41120353, Edward Lewis. CCAR
Local buyer's agents are ready to help
