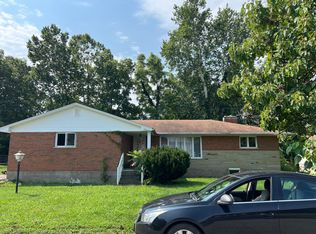
Welcome to a property packed with potential, offering over three peaceful, level acres in a desirable location! This three-bedroom, two-bathroom home provides a solid canvas and generous space for anyone looking to build equity, renovate, or create their dream country retreat. Inside, the functional layout features comfortable living spaces ready for your personal touch and updating. Outdoors, the sprawling, usable lot offers endless possibilities for gardening, recreation, or future additions, complemented by a convenient detached garage for parking, workshop space, or storage. The property also features an additional older structure in need of repair, presenting a great opportunity for a secondary workshop, studio, or extra storage once restored. Being sold completely as-is, this unique acreage opportunity is perfect for investors, DIY enthusiasts, or buyers eager to customize a well-located home with room to grow.
For sale
$154,900
15500 State Route 41, West Union, OH 45693
3beds
1,690sqft
Single Family Residence
Built in 1970
3.76 Acres Lot
$208,300 Zestimate®
$92/sqft
$-- HOA
What's special
Detached garageThree-bedroom two-bathroom homeWorkshop spaceFunctional layoutSprawling usable lotComfortable living spaces
- 3 days
- 645
- 54
Likely to sell faster than
Zillow last checked:
Listing updated:
Listed by:
Heather J Purtee-Smart 937-217-4656,
MAX Sells Real Estate, LLC 937-544-6290
Source: Cincy MLS,MLS#: 1897135 Originating MLS: Cincinnati Area Multiple Listing Service
Originating MLS: Cincinnati Area Multiple Listing Service
Facts & features
Interior
Bedrooms & bathrooms
- Bedrooms: 3
- Bathrooms: 2
- Full bathrooms: 2
Primary bedroom
- Features: Bath Adjoins, Wall-to-Wall Carpet
- Level: First
- Area: 132
- Dimensions: 12 x 11
Bedroom 2
- Level: First
- Area: 110
- Dimensions: 10 x 11
Bedroom 3
- Level: First
- Area: 110
- Dimensions: 10 x 11
Bedroom 4
- Area: 0
- Dimensions: 0 x 0
Bedroom 5
- Area: 0
- Dimensions: 0 x 0
Primary bathroom
- Features: Tub w/Shower
Bathroom 1
- Features: Full
- Level: First
Bathroom 2
- Features: Full
- Level: First
Dining room
- Area: 0
- Dimensions: 0 x 0
Family room
- Area: 0
- Dimensions: 0 x 0
Kitchen
- Features: Eat-in Kitchen, Vinyl Floor
- Area: 216
- Dimensions: 18 x 12
Living room
- Features: Wall-to-Wall Carpet
- Area: 264
- Dimensions: 22 x 12
Office
- Area: 0
- Dimensions: 0 x 0
Heating
- Baseboard
Cooling
- None
Appliances
- Included: Electric Water Heater
Features
- Windows: Vinyl
- Basement: Crawl Space
Interior area
- Total structure area: 1,690
- Total interior livable area: 1,690 sqft
Property
Parking
- Total spaces: 1
- Parking features: Driveway
- Garage spaces: 1
- Has uncovered spaces: Yes
Features
- Levels: One
- Stories: 1
- Has view: Yes
- View description: Trees/Woods
Lot
- Size: 3.76 Acres
- Features: 1 to 4.9 Acres
Details
- Parcel number: 1040000056.000
Construction
Type & style
- Home type: SingleFamily
- Architectural style: Ranch
- Property subtype: Single Family Residence
Materials
- Vinyl Siding
- Foundation: Block
- Roof: Composition
Condition
- New construction: No
- Year built: 1970
Utilities & green energy
- Gas: None
- Sewer: Septic Tank
- Water: Public
Community & HOA
HOA
- Has HOA: No
Location
- Region: West Union
Financial & listing details
- Price per square foot: $92/sqft
- Tax assessed value: $98,900
- Annual tax amount: $1,044
- Date on market: 10/15/2026
- Listing terms: No Special Financing
Estimated market value
$208,300
$169,000 - $242,000
$1,722/mo
Price history
| Date | Event | Price |
|---|---|---|
| 10/15/2026 | Listed for sale | $154,900$92/sqft |
Source:  Cincy MLS #1897135 Report a problem Cincy MLS #1897135 Report a problem | ||
Public tax history
| Year | Property taxes | Tax assessment |
|---|---|---|
| 2024 | $828 -3.1% | $34,620 |
| 2023 | $855 -0.9% | $34,620 |
| 2022 | $862 +16.6% | $34,620 +18.4% |
| 2021 | $739 -2.2% | $29,230 |
| 2020 | $756 0% | $29,230 |
| 2019 | $756 +18.1% | $29,230 +10.6% |
| 2018 | $640 +1.7% | $26,430 |
| 2017 | $629 +0.2% | $26,430 |
| 2016 | $628 | $26,430 -5.5% |
| 2015 | $628 -4.8% | $27,970 |
| 2014 | $659 -1.1% | $27,970 |
| 2013 | $667 -34.5% | $27,970 |
| 2012 | $1,019 +1.9% | $27,970 |
| 2011 | $1,000 -0.1% | $27,970 -0.4% |
| 2009 | $1,001 | $28,070 |
Find assessor info on the county website
Monthly payment
Est. payment
Payment breakdown
Explore the cost of this home by adjusting the details. Changes won't be saved.Climate risks
Neighborhood: 45693
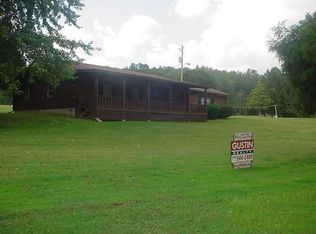
- $91,3003 bd1 ba1.1k sqft14603 State Route 41, West Union, OH 45693Off Market
- $109,5002 bd2 ba2.5k sqft14593 State Route 41, West Union, OH 45693Off Market
- $---- bd-- ba-- sqft14591 State Route 41, West Union, OH 45693Off Market
- $3,300-- bd-- ba-- sqft14499 State Route 41, West union, OH 45693Off Market
Similar homes
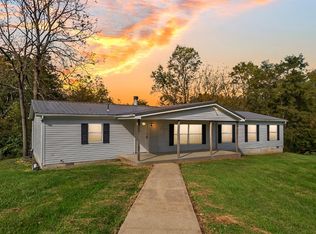
- $229,9004 bd2 ba1.8k sqft1236 Brier Ridge Rd, West Union, OH 45693For Sale
 MLS ID #1896800, Debra A Rigdon, MAX Sells Real Estate, LLC. Cincy MLS
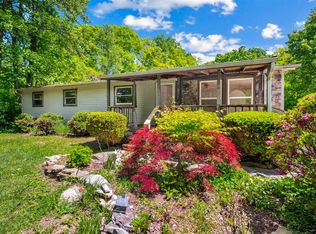
 - $169,0003 bd2 ba1.3k sqft191 Cox Rd, West Union, OH 45693For Sale
 MLS ID #1878778, Heather J Purtee-Smart, MAX Sells Real Estate, LLC. Cincy MLS
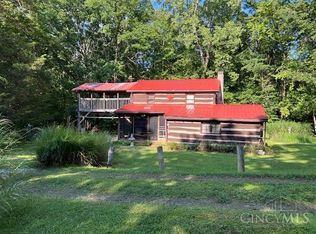
 - $144,9001 bd1 ba1.2k sqft292 Larry Baynum Rd, West Union, OH 45693For Sale
 MLS ID #1892915, Len E. Koogler, Koogler-Eyre Realtors. Cincy MLS
 - $--4 bd3 ba1.3k sqft905 Mardec St, West Union, OH 45693Auction
 Auction.com 2
 - $178,0003 bd1 ba921 sqft252 Bradley Ln, West Union, OH 45693For SaleMLS ID #1885756, Ralph S. Patton, Wilson Realtors, West Union. Cincy MLS
- $145,0002 bd1 ba1k sqft528 Tom Brown Rd, West Union, OH 45693For SaleMLS ID #1884861, Joseph T. Sandlin, Sandlin LLC. Cincy MLS
- $189,0003 bd1 ba1k sqft13878 State Route 41, West Union, OH 45693For SaleMLS ID #1894762, Amanda Fite, Wilson Realtors, West Union. Cincy MLS
- $219,9003 bd1 ba2k sqft707 Larry Ave, West Union, OH 45693For SaleMLS ID #1896713, Rachel Young, MAX Sells Real Estate, LLC. Cincy MLS
- $180,0003 bd2 ba1.5k sqft315 E North St, West Union, OH 45693For SaleMLS ID #1889906, Ethan T McCarty, MAX Sells Real Estate, LLC. Cincy MLS
- $84,9002 bd2 ba1.2k sqft420 Hickory St, West Union, OH 45693For SaleMLS ID #1888603, Steve Riehle, Howard Hanna Real Estate Serv. Cincy MLS
- $140,0003 bd2 ba1.2k sqft111 S Cross St, West Union, OH 45693For SaleMLS ID #1888712, Lori Gallowitz, Wilson Realtors, West Union. Cincy MLS
- $185,9003 bd1 ba846 sqft23 Flamingo Ln, West Union, OH 45693For SaleMLS ID #1895273, Doris Swayne, Huff Realty. Cincy MLS
- $229,0002 bd1 ba969 sqft689 Logans Ln, West Union, OH 45693For SaleMLS ID #1886894, Heather J Purtee-Smart, MAX Sells Real Estate, LLC. Cincy MLS
- $130,0002 bd1 ba1.5k sqft10090 South St, Russellville, OH 45115For SaleMLS ID #1889903, Kelsie K. Truitt, eXp Realty. Cincy MLS
- $159,9003 bd1 ba1k sqft2238 Old State Rd, Manchester, OH 45144For SaleMLS ID #1870711, Rachel Young, MAX Sells Real Estate, LLC. Cincy MLS
- $134,9002 bd1 ba1.2k sqft145 Tobe Lewis Rd, Lynx, OH 45650For SaleMLS ID #1892302, Amanda Fite, Wilson Realtors, West Union. Cincy MLS
- $179,9002 bd1 ba1.3k sqft1205 Cassel Run Rd, Blue Creek, OH 45616For SaleMLS ID #1894071, Mindy Knox, Huff Realty. Cincy MLS
