Beautifully remodeled brick bungalow with tons of updates! Step inside and you’ll immediately appreciate the fresh, updated feel throughout this home. The brand-new kitchen features crisp white shaker cabinets and stylish new vinyl flooring. The completely remodeled bathroom offers a new tub, attractive tile shower walls, and tile flooring.
Additional updates include a new roof on the house and 1.5-car detached garage, PEX plumbing, new flooring, and fresh paint throughout. The spacious living room features a natural fireplace, adding warmth and character to the home.
Pending
$124,000
15502 Collingham Dr, Detroit, MI 48205
3beds
1,440sqft
Single Family Residence
Built in 1950
4,791 Square Feet Lot
$124,400 Zestimate®
$86/sqft
$-- HOA
What's special
- 14 days
- 241
- 12
Zillow last checked:
Listing updated:
Listed by:
Michael Hines 586-222-1411,
MVPS Realtors 586-999-5153
Source: Realcomp II,MLS#: 20261075267
Facts & features
Interior
Bedrooms & bathrooms
- Bedrooms: 3
- Bathrooms: 2
- Full bathrooms: 1
- 1/2 bathrooms: 1
Bedroom
- Level: Entry
- Area: 132
- Dimensions: 12 X 11
Bedroom
- Level: Entry
- Area: 132
- Dimensions: 12 X 11
Bedroom
- Level: Second
- Area: 322
- Dimensions: 23 X 14
Other
- Level: Entry
- Area: 48
- Dimensions: 8 X 6
Other
- Level: Basement
- Area: 36
- Dimensions: 6 X 6
Dining room
- Level: Entry
- Area: 99
- Dimensions: 11 X 9
Kitchen
- Level: Entry
- Area: 110
- Dimensions: 11 X 10
Living room
- Level: Entry
- Area: 228
- Dimensions: 19 X 12
Heating
- Forced Air, Natural Gas
Cooling
- Ceiling Fans
Features
- Basement: Partially Finished
- Has fireplace: Yes
- Fireplace features: Living Room
Interior area
- Total interior livable area: 1,440 sqft
- Finished area above ground: 1,140
- Finished area below ground: 300
Property
Parking
- Total spaces: 1.5
- Parking features: Oneand Half Car Garage, Detached
- Garage spaces: 1.5
Features
- Levels: One And One Half
- Stories: 1.5
- Entry location: GroundLevel
- Pool features: None
Lot
- Size: 4,791 Square Feet
- Dimensions: 37 x 125
Details
- Parcel number: W21I026961S
- Special conditions: Short Sale No,Standard
Construction
Type & style
- Home type: SingleFamily
- Architectural style: Bungalow
- Property subtype: Single Family Residence
Materials
- Brick
- Foundation: Basement, Block
Condition
- New construction: No
- Year built: 1950
Utilities & green energy
- Sewer: Public Sewer
- Water: Public
Community & HOA
Community
- Subdivision: DRENNAN & SELDONS REGENT PARK 1
HOA
- Has HOA: No
Location
- Region: Detroit
Financial & listing details
- Price per square foot: $86/sqft
- Tax assessed value: $16,670
- Annual tax amount: $1,607
- Date on market: 9/24/2026
- Cumulative days on market: 14 days
- Listing agreement: Exclusive Right To Sell
- Listing terms: Cash,Conventional,FHA,Va Loan
Estimated market value
$124,400
$118,000 - $131,000
$1,457/mo
Price history
| Date | Event | Price |
|---|---|---|
| 10/7/2026 | Pending sale | $124,000$86/sqft |
Source:  Realcomp II #20261075267 Report a problem Realcomp II #20261075267 Report a problem | ||
| 10/2/2026 | Listed for sale | $124,000$86/sqft |
Source: Realcomp II #20261075267 Report a problem | ||
| 9/29/2026 | Pending sale | $124,000$86/sqft |
Source: Realcomp II #20261075267 Report a problem | ||
| 9/24/2026 | Listed for sale | $124,000$86/sqft |
Source: Realcomp II #20261075267 Report a problem | ||
Public tax history
| Year | Property taxes | Tax assessment |
|---|---|---|
| 2025 | -- | $37,700 +21.6% |
| 2024 | -- | $31,000 +21.6% |
| 2023 | -- | $25,500 +25% |
| 2022 | -- | $20,400 +15.9% |
| 2021 | -- | $17,600 |
| 2020 | $1,447 +5.6% | $17,600 +23.1% |
| 2019 | $1,370 | $14,300 +5.9% |
| 2018 | $1,370 | $13,500 +5.5% |
| 2017 | -- | $12,800 -39.3% |
| 2016 | $2,199 | $21,100 |
| 2015 | $2,199 -15.5% | $21,100 -19% |
| 2013 | $2,604 +18.4% | $26,040 -31.8% |
| 2010 | $2,199 | $38,178 -18% |
| 2009 | -- | $46,559 -14% |
| 2008 | -- | $54,138 -2.5% |
| 2007 | -- | $55,526 +5.5% |
| 2005 | $397 | $52,631 +3% |
| 2004 | -- | $51,098 +72.2% |
| 2001 | $1,932 +12.2% | $29,681 +3.2% |
| 2000 | $1,721 | $28,761 |
Find assessor info on the county website
Monthly payment
Est. payment
Payment breakdown
Explore the cost of this home by adjusting the details. Changes won't be saved.Climate risks
Neighborhood: Regent Park
Similar homes
- $125,0003 bd2 ba1.4k sqft14023 Eastburn St, Detroit, MI 48205For Sale
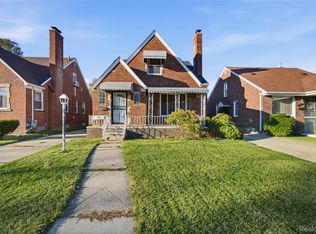
 MLS ID #20261082218, Delon Slaughter, DTW Experts LLC. Realcomp II
 - $--3 bd1 ba948 sqft15827 Manning St, Detroit, MI 48205Auction
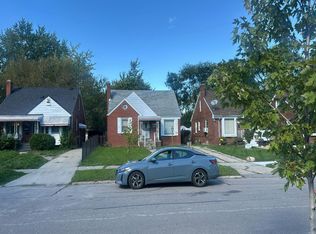 Auction.com 2
 - $115,0003 bd2 ba1.8k sqft14600 Eastburn St, Detroit, MI 48205For Sale
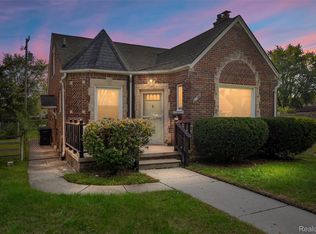 MLS ID #20261082093, Danielle S Dunham, EXP Realty Main. Realcomp II
 - $--3 bd1 ba1.2k sqft16212 Lappin St, Detroit, MI 48205Auction
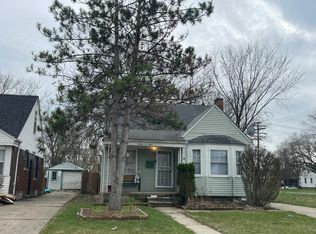 Auction.com 2
 - $139,0003 bd2 ba1.6k sqft16269 Coram St, Detroit, MI 48205For SaleMLS ID #20261068970, Rami Fakhoury, RE/MAX Innovation. Realcomp II
- $130,0003 bd1 ba1.1k sqft15225 Edmore Dr, Detroit, MI 48205For SaleMLS ID #20261052232, D C Bowers, Bowers Realty & Investments, Inc. Realcomp II
- $130,0003 bd2 ba1k sqft15024 Coram St, Detroit, MI 48205For SaleMLS ID #20261045577, Corey Edwards, Wentworth Real Estate Group. Realcomp II
- $100,0003 bd2 ba1.2k sqft14931 Rossini Dr, Detroit, MI 48205For SaleMLS ID #20261074710, Bernard Shamow, EXP Realty Main. Realcomp II
- $120,0003 bd2 ba1.2k sqft15030 Rossini Dr, Detroit, MI 48205For SaleMLS ID #20261076355, Francys Ramirez, Evernest, LLC. Realcomp II
- $89,0003 bd1 ba1k sqft16317 Carlisle St, Detroit, MI 48205For SaleMLS ID #20261078975, Monique Burns, Great Day Realty, LLC. Realcomp II
- $119,9002 bd1 ba1.9k sqft18598 Woodcrest St, Harper Woods, MI 48225For Sale
 MLS ID #50224182, Wanda Williams, Real Estate One Clinton. MiRealSource
 - $99,9993 bd1 ba957 sqft16062 Carlisle St, Detroit, MI 48205For Sale
 MLS ID #26050432, Drew Edwards, REMAX City Centre. MichRIC
 - $124,9003 bd2 ba1k sqft21311 Beechwood Ave, Eastpointe, MI 48021For SaleMLS ID #20261073723, Nicole Gatto Ross, A Smart Move Realty. Realcomp II
