Welcome to this well maintained 3 bedroom, 1.5-bath brick bungalow situated on a spacious corner lot! This inviting home features a comfortable living room with a cozy fireplace, a generously sized living area, and a functional kitchen with plenty of space for everyday living. The spacious bedrooms offer comfort and versatility, while the basement includes an additional half bath. Outside, enjoy a large backyard with plenty of room for entertaining, gardening, or outdoor activities. A detached 2-car garage provides convenient parking and additional storage. Don’t miss the opportunity to make this charming home your own!
For sale
$115,000
14600 Eastburn St, Detroit, MI 48205
3beds
1,838sqft
Single Family Residence
Built in 1938
5,227 Square Feet Lot
$116,500 Zestimate®
$63/sqft
$-- HOA
What's special
- 7 days
- 605
- 74
Likely to sell faster than
Zillow last checked:
Listing updated:
Listed by:
Danielle S Dunham 248-885-0428,
EXP Realty Main 888-501-7085
Source: Realcomp II,MLS#: 20261082093
Facts & features
Interior
Bedrooms & bathrooms
- Bedrooms: 3
- Bathrooms: 2
- Full bathrooms: 1
- 1/2 bathrooms: 1
Primary bedroom
- Level: Second
- Area: 195
- Dimensions: 15 X 13
Bedroom
- Level: Entry
- Area: 120
- Dimensions: 10 X 12
Bedroom
- Level: Entry
- Area: 120
- Dimensions: 10 X 12
Other
- Level: Entry
- Area: 50
- Dimensions: 10 X 5
Other
- Level: Basement
- Area: 54
- Dimensions: 9 X 6
Dining room
- Level: Entry
- Area: 120
- Dimensions: 10 X 12
Kitchen
- Level: Entry
- Area: 130
- Dimensions: 10 X 13
Living room
- Level: Entry
- Area: 216
- Dimensions: 12 X 18
Heating
- Forced Air, Natural Gas
Cooling
- Ceiling Fans
Features
- Basement: Partially Finished
- Has fireplace: Yes
- Fireplace features: Living Room
Interior area
- Total interior livable area: 1,838 sqft
- Finished area above ground: 1,238
- Finished area below ground: 600
Property
Parking
- Total spaces: 2
- Parking features: Two Car Garage, Detached
- Garage spaces: 2
Features
- Levels: One And One Half
- Stories: 1.5
- Entry location: GroundLevelwSteps
- Patio & porch: Porch
- Pool features: None
- Fencing: Back Yard,Fenced
Lot
- Size: 5,227 Square Feet
- Dimensions: 40 x 128
- Features: Corner Lot
Details
- Parcel number: W21I025660S
- Special conditions: Short Sale No,Standard
Construction
Type & style
- Home type: SingleFamily
- Architectural style: Bungalow
- Property subtype: Single Family Residence
Materials
- Brick
- Foundation: Basement, Brick Mortar
Condition
- New construction: No
- Year built: 1938
Utilities & green energy
- Sewer: Public Sewer
- Water: Public
Community & HOA
Community
- Subdivision: MOHICAN HEIGHTS
HOA
- Has HOA: No
Location
- Region: Detroit
Financial & listing details
- Price per square foot: $63/sqft
- Tax assessed value: $19,684
- Annual tax amount: $1,851
- Date on market: 10/9/2026
- Cumulative days on market: 8 days
- Listing agreement: Exclusive Right To Sell
- Listing terms: Cash,Conventional
- Exclusions: Exclusion(s) Exist
Estimated market value
$116,500
$111,000 - $122,000
$1,426/mo
Price history
| Date | Event | Price |
|---|---|---|
| 10/9/2026 | Listed for sale | $115,000+87%$63/sqft |
Source:  Realcomp II #20261082093 Report a problem Realcomp II #20261082093 Report a problem | ||
| 9/10/2018 | Sold | $61,500-1.6%$33/sqft |
Source: Public Record Report a problem | ||
| 7/6/2018 | Pending sale | $62,500$34/sqft |
Source: Real Estate One #218060285 Report a problem | ||
| 7/3/2018 | Listed for sale | $62,500+273.7%$34/sqft |
Source: Real Estate One #218060285 Report a problem | ||
| 2/14/2013 | Listing removed | $950$1/sqft |
Source: JD Williams Motor City Properties LLC Report a problem | ||
| 11/14/2012 | Listed for rent | $950$1/sqft |
Source: JD Williams Motor City Properties LLC Report a problem | ||
| 11/20/2011 | Listing removed | $950$1/sqft |
Source: JD Williams Motor City Properties LLC Report a problem | ||
| 10/21/2011 | Listed for rent | $950$1/sqft |
Source: JD Williams Motor City Properties LLC Report a problem | ||
| 2/28/2011 | Sold | $16,725+0%$9/sqft |
Source:  MiRealSource #31036469 Report a problem MiRealSource #31036469 Report a problem | ||
| 1/17/2011 | Price change | $16,720-12%$9/sqft |
Source: RE/MAX ACCLAIM #210141254 Report a problem | ||
| 12/9/2010 | Listed for sale | $19,000-80.9%$10/sqft |
Source: isNowListed.com Report a problem | ||
| 4/3/2009 | Sold | $99,493+25.9%$54/sqft |
Source: Public Record Report a problem | ||
| 10/21/1998 | Sold | $79,000$43/sqft |
Source: Public Record Report a problem | ||
Public tax history
| Year | Property taxes | Tax assessment |
|---|---|---|
| 2025 | -- | $41,500 +24.6% |
| 2024 | -- | $33,300 +22.9% |
| 2023 | -- | $27,100 +44.9% |
| 2022 | -- | $18,700 +8.7% |
| 2021 | -- | $17,200 |
| 2020 | $1,372 +0.1% | $17,200 +8.9% |
| 2019 | $1,370 | $15,800 +10.5% |
| 2018 | $1,370 | $14,300 +11.7% |
| 2017 | -- | $12,800 -32.3% |
| 2016 | $2,807 | $18,900 |
| 2015 | $2,807 +7.1% | $18,900 -27.9% |
| 2013 | $2,621 -6.6% | $26,211 -31.8% |
| 2010 | $2,807 | $38,429 -12% |
| 2009 | -- | $43,669 -13.5% |
| 2008 | -- | $50,484 |
| 2007 | -- | $50,484 +5.5% |
| 2005 | $417 | $47,852 +3% |
| 2004 | -- | $46,458 +49.3% |
| 2001 | $2,026 +12.2% | $31,127 +3.2% |
| 2000 | $1,805 | $30,162 |
Find assessor info on the county website
Monthly payment
Est. payment
Payment breakdown
Explore the cost of this home by adjusting the details. Changes won't be saved.Climate risks
Neighborhood: Mohican Regent
Similar homes
- $125,0003 bd2 ba1.4k sqft14023 Eastburn St, Detroit, MI 48205For Sale
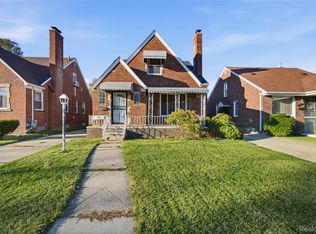
 MLS ID #20261082218, Delon Slaughter, DTW Experts LLC. Realcomp II
 - $129,9003 bd2 ba948 sqft16053 Bringard Dr, Detroit, MI 48205For Sale

 MLS ID #50224691, Megan Carlo, Blacktree Realty. MiRealSource
 - $--3 bd1 ba948 sqft15827 Manning St, Detroit, MI 48205Auction
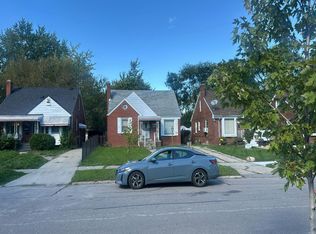 Auction.com 2
 - $--3 bd1 ba1.2k sqft16212 Lappin St, Detroit, MI 48205Auction
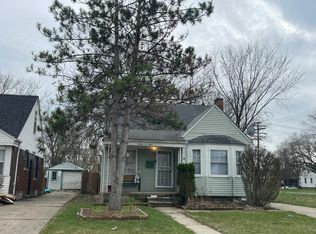 Auction.com 2
 - $129,0003 bd2 ba1.6k sqft16269 Coram St, Detroit, MI 48205For SaleMLS ID #20261068970, Rami Fakhoury, RE/MAX Innovation. Realcomp II
- $109,0003 bd1 ba2.1k sqft15455 Mapleridge St, Detroit, MI 48205For SaleMLS ID #20261079870, Ali Abdallah, RE/MAX Team 2000. Realcomp II
- $100,0003 bd2 ba1.2k sqft14931 Rossini Dr, Detroit, MI 48205For SaleMLS ID #20261074710, Bernard Shamow, EXP Realty Main. Realcomp II
- $120,0004 bd2 ba1.5k sqft14474 Mapleridge St, Detroit, MI 48205For SaleMLS ID #20261065490, Denetra Johnson, EXP Realty Main. Realcomp II
- $85,0003 bd1 ba1.4k sqft16293 Edmore Dr, Detroit, MI 48205For SaleMLS ID #20261082418, Christopher Davenport, Front Page Properties. Realcomp II
- $120,0003 bd2 ba1.2k sqft15030 Rossini Dr, Detroit, MI 48205For SaleMLS ID #20261076355, Francys Ramirez, Evernest, LLC. Realcomp II
- $69,0003 bd2 ba1.3k sqft16219 Fairmount Dr, Detroit, MI 48205For SaleMLS ID #20261080633, Renay Brown, REMAX Masterpiece of Michigan. Realcomp II
- $108,0003 bd2 ba1k sqft13540 E State Fair St, Detroit, MI 48205For SaleMLS ID #20261047404, Franco Moncada, RE/MAX Showcase Homes. Realcomp II
- $129,9993 bd1 ba1k sqft19753 Westphalia St, Detroit, MI 48205For SaleMLS ID #20261076939, Colleen Hanna, Keller Williams Realty-Great Lakes. Realcomp II
- $110,0003 bd1 ba1.3k sqft15010 Lappin St, Detroit, MI 48205For SaleMLS ID #20261051662, James D Wellington, RE/MAX First. Realcomp II
- $99,9993 bd1 ba957 sqft16062 Carlisle St, Detroit, MI 48205For Sale
 MLS ID #26050432, Drew Edwards, REMAX City Centre. MichRIC
 - $90,0003 bd2 ba1.8k sqft14141 Edmore Dr, Detroit, MI 48205For SaleMLS ID #20261015529, Anthony Djon, Anthony Djon Luxury Real Estate. Realcomp II
- $99,0003 bd1 ba1.6k sqft16284 Coram St, Detroit, MI 48205For SaleMLS ID #20261066643, Raymond T Karoumy, Top Agent Realty. Realcomp II
- $130,0003 bd1 ba1.1k sqft15225 Edmore Dr, Detroit, MI 48205For SaleMLS ID #20261052232, D C Bowers, Bowers Realty & Investments, Inc. Realcomp II
- $130,0004 bd2 ba1.6k sqft15440 Mapleridge St, Detroit, MI 48205For SaleMLS ID #20261012030, Alexander Zachary, Berkshire Hathaway HomeServices The Loft Warehouse. Realcomp II
- $130,0003 bd2 ba1k sqft15024 Coram St, Detroit, MI 48205For SaleMLS ID #20261083132, Corey Edwards, KW Metro. Realcomp II
